**SOLD BEFORE PRINT** Welcome to Akron Ridge, where modern design meets natural serenity. This brand new inner unit is situated in a small, private community surrounded by mature trees, a tranquil pond, and abundant green space, offering a peaceful retreat while keeping you minutes from essential amenities. This Hayward floor plan features a desirable two-story slab design with an open concept main level ideal for modern living and entertaining. Enjoy 3 bedrooms, 3 bathrooms, and a spacious loft that provides flexible living space for a home office, media room, or lounge area. Thoughtfully designed with an abundance of natural light and functional flow, this home blends comfort, style, and low-maintenance living in a scenic yet accessible location. Conventional 5.50%/5.659% APR or FHA/VA 4.875%/5.639% APR if closing by September 29th with sellers preferred lender. Call for further details. Search "M/I Homes Akron Ridge" in Google maps.
Pending
$368,570
1059 130th Ct E, Rosemount, MN 55068
3beds
1,722sqft
(TH) Side x Side
Built in 2026
1,742 Square Feet Lot
$-- Zestimate®
$214/sqft
$282/mo HOA
What's special
Modern designTranquil pondAbundant green spaceAbundance of natural lightDesirable two-story slab designSurrounded by mature treesFunctional flow
- 39 days
- 2
- 0
Zillow last checked:
Listing updated:
Listed by:
Jalen Massie 612-245-7707,
M/I Homes
Source: NorthstarMLS as distributed by MLS GRID,MLS#: 7130977
Facts & features
Interior
Bedrooms & bathrooms
- Bedrooms: 3
- Bathrooms: 3
- Full bathrooms: 1
- 3/4 bathrooms: 1
- 1/2 bathrooms: 1
Bedroom
- Level: Upper
- Area: 156 Square Feet
- Dimensions: 13x12
Bedroom 2
- Level: Upper
- Area: 100 Square Feet
- Dimensions: 10x10
Bedroom 3
- Level: Upper
- Area: 120 Square Feet
- Dimensions: 10x12
Dining room
- Level: Main
- Area: 88 Square Feet
- Dimensions: 11x8
Family room
- Level: Main
- Area: 180 Square Feet
- Dimensions: 12x15
Kitchen
- Level: Main
- Area: 108 Square Feet
- Dimensions: 9x12
Loft
- Level: Upper
- Area: 128 Square Feet
- Dimensions: 16x8
Mud room
- Level: Main
- Area: 48 Square Feet
- Dimensions: 8 x 6
Heating
- Forced Air
Cooling
- Central Air
Appliances
- Included: Air-To-Air Exchanger, Dishwasher, Disposal, Dryer, Electric Water Heater, Microwave, Range, Refrigerator, Stainless Steel Appliance(s), Washer
- Laundry: Laundry Room, Upper Level
Features
- Basement: None
- Number of fireplaces: 1
- Fireplace features: Electric, Living Room
Interior area
- Total structure area: 1,722
- Total interior livable area: 1,722 sqft
- Finished area above ground: 1,722
- Finished area below ground: 0
Property
Parking
- Total spaces: 2
- Parking features: Attached, Garage Door Opener
- Attached garage spaces: 2
- Has uncovered spaces: Yes
- Details: Garage Dimensions (20x20)
Accessibility
- Accessibility features: None
Features
- Levels: Two
- Stories: 2
- Patio & porch: Patio
- Fencing: Partial,Privacy,Wood
Lot
- Size: 1,742 Square Feet
- Dimensions: 30 x 70 x 30 x 70
Details
- Foundation area: 707
- Parcel number: 341110001150
- Zoning description: Residential-Single Family
Construction
Type & style
- Home type: Townhouse
- Property subtype: (TH) Side x Side
- Attached to another structure: Yes
Materials
- Roof: Architectural Shingle
Condition
- New construction: Yes
- Year built: 2026
Details
- Builder name: HANS HAGEN HOMES AND M/I HOMES
Utilities & green energy
- Gas: Natural Gas
- Sewer: City Sewer/Connected
- Water: City Water/Connected
Community & HOA
Community
- Subdivision: Akron Ridge
HOA
- Has HOA: Yes
- Amenities included: In-Ground Sprinkler System
- Services included: Maintenance Structure, Hazard Insurance, Lawn Care, Maintenance Grounds, Professional Mgmt, Sanitation, Snow Removal
- HOA fee: $282 monthly
- HOA name: Sharper Management
- HOA phone: 952-224-4777
Location
- Region: Rosemount
Financial & listing details
- Price per square foot: $214/sqft
- Tax assessed value: $4,300
- Annual tax amount: $50
- Date on market: 8/20/2026
Estimated market value
Not available
Estimated sales range
Not available
Not available
Price history
| Date | Event | Price |
|---|---|---|
| 8/20/2026 | Pending sale | $368,570$214/sqft |
Source:  NorthstarMLS as distributed by MLS GRID #7130977 Report a problem NorthstarMLS as distributed by MLS GRID #7130977 Report a problem | ||
| 8/20/2026 | Listed for sale | $368,570$214/sqft |
Source: NorthstarMLS as distributed by MLS GRID #7130977 Report a problem | ||
Public tax history
| Year | Property taxes | Tax assessment |
|---|---|---|
| 2025 | $50 | $4,300 |
Find assessor info on the county website
Monthly payment
Est. payment
Payment breakdown
Explore the cost of this home by adjusting the details. Changes won't be saved.Climate risks
Neighborhood: 55068

Similar homes
- from $349,9903 bd3 ba1.7k sqftHayward Plan, Akron Ridge, Rosemount, MN 55068New Construction
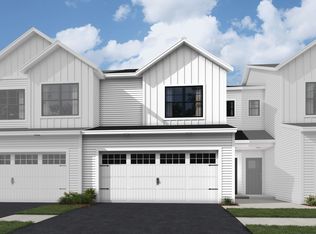 M/I Homes
 - from $362,9903 bd3 ba1.6k sqftBayfield Plan, Akron Ridge, Rosemount, MN 55068New Construction
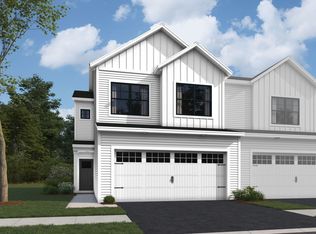 M/I Homes
 - $368,3903 bd3 ba1.7k sqft1055 130th Ct E, Rosemount, MN 55068New Construction
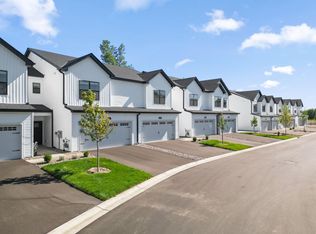
 NorthstarMLS as distributed by MLS GRID
 - $364,9903 bd3 ba1.6k sqft1044 130th Ct E, Rosemount, MN 55068New Construction
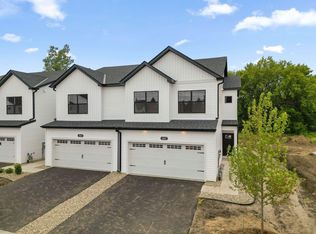 NorthstarMLS as distributed by MLS GRID
 - $370,9903 bd3 ba1.6k sqft1056 130th Ct E, Rosemount, MN 55068New ConstructionNorthstarMLS as distributed by MLS GRID
- $369,9793 bd3 ba1.7k sqft1063 130th Ct E, Rosemount, MN 55068New ConstructionNorthstarMLS as distributed by MLS GRID
- $366,6603 bd3 ba1.7k sqft1067 130th Ct E, Rosemount, MN 55068New ConstructionNorthstarMLS as distributed by MLS GRID
- $383,0153 bd3 ba1.6k sqft1051 130th Ct E, Rosemount, MN 55068New ConstructionNorthstarMLS as distributed by MLS GRID
- $387,3443 bd3 ba1.6k sqft1071 130th Ct E, Rosemount, MN 55068New ConstructionNorthstarMLS as distributed by MLS GRID
- $349,9903 bd3 ba1.7k sqft1052 130th Ct E, Rosemount, MN 55068New ConstructionNorthstarMLS as distributed by MLS GRID
- $345,9903 bd3 ba1.7k sqft1048 130th Ct E, Rosemount, MN 55068New ConstructionNorthstarMLS as distributed by MLS GRID
- $390,0003 bd3 ba1.6k sqft1012 130th Ct E, Rosemount, MN 55068New ConstructionNorthstarMLS as distributed by MLS GRID
- $357,9003 bd3 ba1.8k sqft13832 Kaylemore Trl, Rosemount, MN 55068For SaleMLS ID #7141424, Stephen R. Grund, Keller Williams Select Realty. NorthstarMLS as distributed by MLS GRID
- $351,9903 bd3 ba1.6k sqft1028 130th Ct E, Rosemount, MN 55068New ConstructionNorthstarMLS as distributed by MLS GRID
- $379,4853 bd3 ba1.7k sqft1084 151st St W, Rosemount, MN 55068New ConstructionNorthstarMLS as distributed by MLS GRID
- $343,9903 bd3 ba1.7k sqft1032 130th Ct E, Rosemount, MN 55068New ConstructionNorthstarMLS as distributed by MLS GRID
- $353,9853 bd3 ba1.7k sqft1076 151st St W, Rosemount, MN 55068New ConstructionNorthstarMLS as distributed by MLS GRID
- $344,9903 bd3 ba1.8k sqft14943 Avondale Vw, Rosemount, MN 55068New ConstructionNorthstarMLS as distributed by MLS GRID
- $349,9004 bd3 ba1.7k sqft13616 Kaylemore Trl, Rosemount, MN 55068For SaleMLS ID #7146657, Joe Mueller, RE/MAX Results. NorthstarMLS as distributed by MLS GRID
