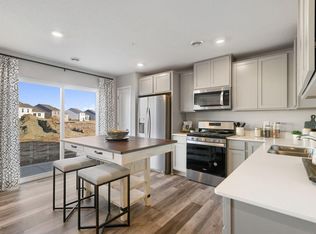
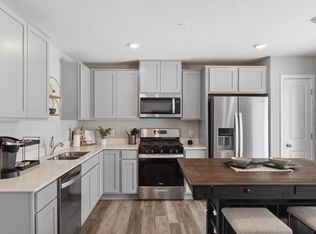
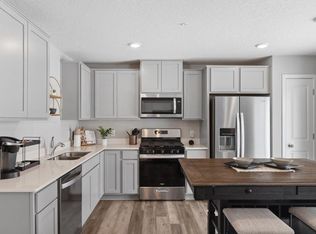
Stunning and well appointed END UNIT townhome just built and better than new with upgrades! Fabulous Rosemount location, convenient to everything and in top rated ISD 196 Schools. Perfect location in the community - close to extra parking (former model home area) and private back patio backs to single family homes with MASSIVE soccer field of greenspace/yard surrounding the home. Open floorplan with spacious kitchen/living room with lots of white enamel cabinets, pantry, storage/cooking island, upgraded appliances and quartz countertops. LVP floors throughout main level with neutral colors. 4 bedrooms plus laundry upstairs. Private owner's suite with walk-in closet and private bathroom. Barely lived in, but a relocation makes it available. Upgraded and priced much less than originally paid. Incredible value and low association dues. Remainder of new home warranties apply. If you need 4 bedrooms and easy living, this is the one!
Active
$349,900
13616 Kaylemore Trl, Rosemount, MN 55068
4beds
1,798sqft
(TH) Side x Side
Built in 2025
2,178 Square Feet Lot
$348,500 Zestimate®
$195/sqft
$303/mo HOA
What's special
Open floorplanNeutral colorsUpgraded appliancesWhite enamel cabinetsQuartz countertops
- 21 hours
- 46
- 4
Zillow last checked:
Listing updated:
Listed by:
Joe Mueller 612-276-2336,
RE/MAX Results
Source: NorthstarMLS as distributed by MLS GRID,MLS#: 7146657
Facts & features
Interior
Bedrooms & bathrooms
- Bedrooms: 4
- Bathrooms: 3
- Full bathrooms: 1
- 3/4 bathrooms: 1
- 1/2 bathrooms: 1
Bedroom
- Level: Upper
- Area: 165 Square Feet
- Dimensions: 11x15
Bedroom 2
- Level: Upper
- Area: 132 Square Feet
- Dimensions: 12x11
Bedroom 3
- Level: Upper
- Area: 132 Square Feet
- Dimensions: 12x11
Bedroom 4
- Level: Upper
- Area: 182 Square Feet
- Dimensions: 14x13
Kitchen
- Level: Main
- Area: 112 Square Feet
- Dimensions: 14x8
Laundry
- Level: Upper
Living room
- Level: Main
- Area: 266 Square Feet
- Dimensions: 19x14
Loft
- Level: Upper
- Area: 99 Square Feet
- Dimensions: 11x9
Walk in closet
- Level: Upper
- Area: 64 Square Feet
- Dimensions: 8x8
Heating
- Forced Air
Cooling
- Central Air
Appliances
- Included: Air-To-Air Exchanger, Dishwasher, Disposal, Electric Water Heater, Exhaust Fan, Humidifier, Microwave, Range
- Laundry: Upper Level
Features
- Basement: Drain Tiled
Interior area
- Total structure area: 1,798
- Total interior livable area: 1,798 sqft
- Finished area above ground: 1,798
- Finished area below ground: 0
Property
Parking
- Total spaces: 2
- Parking features: Attached, Asphalt, Garage Door Opener, Insulated Garage
- Attached garage spaces: 2
- Has uncovered spaces: Yes
- Details: Garage Dimensions (20x22), Garage Door Height (7), Garage Door Width (16)
Accessibility
- Accessibility features: None
Features
- Levels: Two
- Stories: 2
- Patio & porch: Patio
Lot
- Size: 2,178 Square Feet
- Dimensions: 31 x 65 x 31 x 65
- Features: Corner Lot
Details
- Foundation area: 1152
- Parcel number: 341136605010
- Zoning description: Residential-Single Family
Construction
Type & style
- Home type: Townhouse
- Property subtype: (TH) Side x Side
- Attached to another structure: Yes
Materials
- Roof: Age 8 Years or Less,Asphalt
Condition
- New construction: No
- Year built: 2025
Utilities & green energy
- Gas: Natural Gas
- Sewer: City Sewer/Connected
- Water: City Water/Connected
Community & HOA
Community
- Subdivision: Ardan Place
HOA
- Has HOA: Yes
- Amenities included: In-Ground Sprinkler System, Other
- Services included: Hazard Insurance, Maintenance Grounds, Parking, Professional Mgmt, Sanitation, Shared Amenities
- HOA fee: $303 monthly
- HOA name: New Concepts
- HOA phone: 952-259-1203
Location
- Region: Rosemount
Financial & listing details
- Price per square foot: $195/sqft
- Tax assessed value: $88,300
- Annual tax amount: $3,038
- Date on market: 9/18/2026
- Road surface type: Paved
Estimated market value
$348,500
$331,000 - $366,000
$2,522/mo
Price history
| Date | Event | Price |
|---|---|---|
| 9/18/2026 | Listed for sale | $349,900$195/sqft |
Source:  NorthstarMLS as distributed by MLS GRID #7146657 Report a problem NorthstarMLS as distributed by MLS GRID #7146657 Report a problem | ||
Public tax history
| Year | Property taxes | Tax assessment |
|---|---|---|
| 2024 | $1,150 +205.9% | $88,300 -0.7% |
| 2023 | $376 +652% | $88,900 +1117.8% |
| 2022 | $50 | $7,300 |
Find assessor info on the county website
Monthly payment
Est. payment
Payment breakdown
Explore the cost of this home by adjusting the details. Changes won't be saved.Climate risks
Neighborhood: 55068
Similar homes
- $357,9003 bd3 ba1.8k sqft13832 Kaylemore Trl, Rosemount, MN 55068For Sale
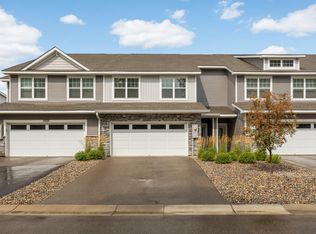
 MLS ID #7141424, Stephen R. Grund, Keller Williams Select Realty. NorthstarMLS as distributed by MLS GRID
 - $369,9003 bd3 ba2k sqft13349 Bronze Pkwy, Rosemount, MN 55068For Sale
 MLS ID #7144151, Pete Scheldt, Keller Williams Preferred Rlty. NorthstarMLS as distributed by MLS GRID
 - from $373,9904 bd3 ba1.7k sqftThe Elliot Plan, Ardan Place Townhomes, Rosemount, MN 55068New Construction
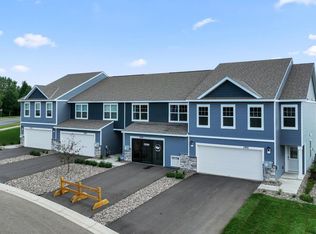 DR Horton
 - $349,9904 bd3 ba1.7k sqft13753 Victoria Meadows Ct, Rosemount, MN 55068New Construction
 NorthstarMLS as distributed by MLS GRID
 - $355,0004 bd3 ba1.7k sqft13703 Victoria Meadows Ct, Rosemount, MN 55068New ConstructionNorthstarMLS as distributed by MLS GRID
- $339,9903 bd3 ba1.6k sqft13743 Victoria Meadows Ct, Rosemount, MN 55068New ConstructionNorthstarMLS as distributed by MLS GRID
- $329,9903 bd3 ba1.6k sqft13733 Victoria Meadows Ct, Rosemount, MN 55068New ConstructionNorthstarMLS as distributed by MLS GRID
- $335,0003 bd3 ba1.6k sqft13723 Victoria Meadows Ct, Rosemount, MN 55068New ConstructionNorthstarMLS as distributed by MLS GRID
- $339,5003 bd3 ba1.9k sqft14300 Arctic Cir, Rosemount, MN 55068For SaleMLS ID #7132634, Nicole Jelle, RE/MAX Advantage Plus. NorthstarMLS as distributed by MLS GRID
- $335,0003 bd3 ba1.7k sqft2772 135th St W, Rosemount, MN 55068For SaleMLS ID #7129026, Sandra P Burkard, RE/MAX Results. NorthstarMLS as distributed by MLS GRID
- $350,0003 bd3 ba1.7k sqft1211 Lower 143rd St E, Rosemount, MN 55068For SaleMLS ID #7060028, Elspeth A. Hardy, Edina Realty, Inc.. NorthstarMLS as distributed by MLS GRID
- $320,5002 bd3 ba1.8k sqft13650 Bronze Pkwy, Rosemount, MN 55068For SaleMLS ID #7110228, Sally J Leary, JPW Realty. NorthstarMLS as distributed by MLS GRID
- $379,0003 bd2 ba1.8k sqft14795 Bloomfield Cir, Rosemount, MN 55068For SaleMLS ID #7100127, Richard P. Hansen, Coldwell Banker Realty. NorthstarMLS as distributed by MLS GRID
- $369,9004 bd2 ba1.6k sqft12850 Blanca Ave W, Rosemount, MN 55068For SaleMLS ID #7124995, Michael Kootsikas, Northstar Real Estate Associates. NorthstarMLS as distributed by MLS GRID
- $355,9903 bd3 ba1.7k sqft1048 130th Ct E, Rosemount, MN 55068New ConstructionNorthstarMLS as distributed by MLS GRID
- $348,9903 bd3 ba1.7k sqft1036 130th Ct E, Rosemount, MN 55068New ConstructionNorthstarMLS as distributed by MLS GRID
- $348,9903 bd3 ba1.7k sqft1032 130th Ct E, Rosemount, MN 55068New ConstructionNorthstarMLS as distributed by MLS GRID
