Welcome to this beautiful townhome that offers three bedrooms and three bathrooms! This home is spacious and airy with soaring ceilings and lots of Sun filled windows. Enjoy the cozy fireplace and the spacious kitchen with ample dining space and walk out to deck. The owner suite features a walk-in closet and a private three-quarter bath, while the second bedroom is serviced by a full bathroom. Enter into the lower level and enjoy a sizable family room, extra 3rd bedroom and convenient laundry room. Enjoy the maintenance free living with HOA services and include exterior maintenance, lawn care, irrigation, snow removal, water and sewer, garbage and recycling. The community amenities will blow your mind with a full workout facility and beautiful community swimming pool. This home is convenient to walking paths, parks, green spaces and convenient shopping. This home attends school district 196! Home sweet home!
Active
Price increase: $10K (9/22)
$345,000
2772 135th St W, Rosemount, MN 55068
3beds
1,728sqft
(TH) Side x Side
Built in 2011
1,742 Square Feet Lot
$344,100 Zestimate®
$200/sqft
$395/mo HOA
What's special
Cozy fireplaceSizable family roomConvenient laundry roomWalk out to deck
- 49 days
- 148
- 6
Zillow last checked:
Listing updated:
Listed by:
Sandra P Burkard 612-718-8742,
RE/MAX Results
Source: NorthstarMLS as distributed by MLS GRID,MLS#: 7129026
Facts & features
Interior
Bedrooms & bathrooms
- Bedrooms: 3
- Bathrooms: 3
- Full bathrooms: 1
- 3/4 bathrooms: 2
Bedroom
- Level: Upper
- Area: 198 Square Feet
- Dimensions: 18x11
Bedroom 2
- Level: Upper
- Area: 121 Square Feet
- Dimensions: 11x11
Bedroom 3
- Level: Lower
- Area: 132 Square Feet
- Dimensions: 12x11
Dining room
- Level: Main
- Area: 132 Square Feet
- Dimensions: 12x11
Family room
- Level: Lower
- Area: 195 Square Feet
- Dimensions: 15x13
Kitchen
- Level: Main
- Area: 143 Square Feet
- Dimensions: 11x13
Living room
- Level: Main
- Area: 210 Square Feet
- Dimensions: 15x14
Porch
- Level: Main
- Area: 66 Square Feet
- Dimensions: 11x6
Heating
- Forced Air
Cooling
- Central Air
Appliances
- Included: Dishwasher, Disposal, Dryer, Microwave, Range, Washer
Features
- Basement: Full
- Number of fireplaces: 1
- Fireplace features: Gas, Living Room
Interior area
- Total structure area: 1,828
- Total interior livable area: 1,728 sqft
- Finished area above ground: 1,172
- Finished area below ground: 556
Property
Parking
- Total spaces: 2
- Parking features: Attached, Asphalt, Insulated Garage
- Attached garage spaces: 2
- Details: Garage Dimensions (23 x 20)
Accessibility
- Accessibility features: None
Features
- Levels: Two
- Stories: 2
- Has private pool: Yes
- Pool features: In Ground, Outdoor Pool, Shared
Lot
- Size: 1,742 Square Feet
Details
- Foundation area: 656
- Parcel number: 343208001030
- Zoning description: Residential-Single Family
Construction
Type & style
- Home type: Townhouse
- Property subtype: (TH) Side x Side
- Attached to another structure: Yes
Materials
- Roof: Age 8 Years or Less,Asphalt
Condition
- New construction: No
- Year built: 2011
Utilities & green energy
- Gas: Natural Gas
- Sewer: City Sewer/Connected
- Water: City Water/Connected
Community & HOA
Community
- Subdivision: Harmony Park
HOA
- Has HOA: Yes
- Amenities included: In-Ground Sprinkler System, Other
- Services included: Hazard Insurance, Maintenance Grounds, Professional Mgmt, Recreation Facility, Sanitation, Shared Amenities
- HOA fee: $395 monthly
- HOA name: HOA Living MN
- HOA phone: 612-234-6464
Location
- Region: Rosemount
Financial & listing details
- Price per square foot: $200/sqft
- Tax assessed value: $313,700
- Annual tax amount: $3,426
- Date on market: 8/24/2026
- Road surface type: Paved
Estimated market value
$344,100
$327,000 - $361,000
$2,354/mo
Price history
| Date | Event | Price |
|---|---|---|
| 9/22/2026 | Price change | $345,000+3%$200/sqft |
Source:  NorthstarMLS as distributed by MLS GRID #7129026 Report a problem NorthstarMLS as distributed by MLS GRID #7129026 Report a problem | ||
| 8/24/2026 | Listed for sale | $335,000+86.2%$194/sqft |
Source: NorthstarMLS as distributed by MLS GRID #7129026 Report a problem | ||
| 4/25/2013 | Sold | $179,900-1.6%$104/sqft |
Source:  Lake Superior Area Realtors as distributed by MLS GRID #1997012 Report a problem Lake Superior Area Realtors as distributed by MLS GRID #1997012 Report a problem | ||
| 1/26/2013 | Listed for sale | $182,900+5.8%$106/sqft |
Source: RE/MAX Advantage Plus #4331414 Report a problem | ||
| 2/25/2011 | Sold | $172,900$100/sqft |
Source: Lake Superior Area Realtors as distributed by MLS GRID #1328310 Report a problem | ||
Public tax history
| Year | Property taxes | Tax assessment |
|---|---|---|
| 2025 | $3,426 +10.4% | $313,700 +5.5% |
| 2024 | $3,102 -3.7% | $297,300 -2.1% |
| 2023 | $3,220 +9.8% | $303,600 +3% |
| 2022 | $2,932 +7.3% | $294,900 +17.5% |
| 2021 | $2,732 +0.7% | $251,000 +9.5% |
| 2020 | $2,714 +0.1% | $229,265 -2.7% |
| 2019 | $2,712 | $235,600 +6.2% |
| 2018 | $2,712 +12.4% | $221,800 +5.7% |
| 2017 | $2,412 +2.9% | $209,800 +11% |
| 2016 | $2,344 +7.9% | $189,000 +9.2% |
| 2015 | $2,173 -4.3% | $173,130 +6.6% |
| 2014 | $2,271 +6.1% | $162,448 +10.8% |
| 2013 | $2,141 +10.9% | $146,643 |
| 2012 | $1,930 -6.1% | -- |
| 2011 | $2,056 | -- |
Find assessor info on the county website
Monthly payment
Est. payment
Payment breakdown
Explore the cost of this home by adjusting the details. Changes won't be saved.Climate risks
Neighborhood: 55068


Similar homes
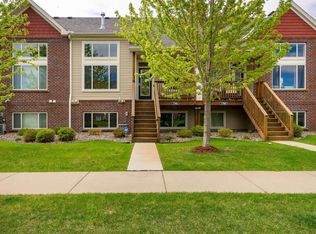
- $319,9002 bd3 ba1.8k sqft3446 156th St W, Rosemount, MN 55068For Sale
 MLS ID #7133790, Caleb Carlson, Real Broker, LLC. NorthstarMLS as distributed by MLS GRID
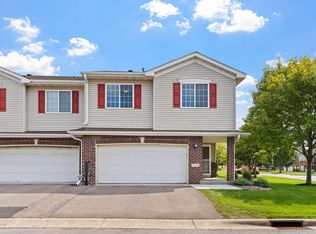
 - $275,0003 bd3 ba1.6k sqft13729 Atrium Ave #2202, Rosemount, MN 55068For Sale
 MLS ID #7133725, Han Zhong, Keller Williams Classic Realty. NorthstarMLS as distributed by MLS GRID
 - $254,9992 bd3 ba1.3k sqft2598 136th St W, Rosemount, MN 55068For Sale
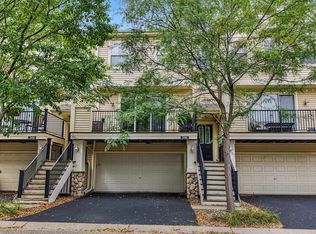 MLS ID #7139698, Shelby Childs, Real Broker, LLC. NorthstarMLS as distributed by MLS GRID
 - $250,0002 bd2 ba1.3k sqft2582 136th St W Unit 96, Rosemount, MN 55068For Sale
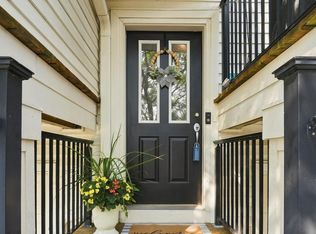 MLS ID #7114158, Alyssa M. Hurlock, Edina Realty, Inc.. NorthstarMLS as distributed by MLS GRID
 - $460,0004 bd3 ba2.3k sqft14108 Dearborn Path, Rosemount, MN 55068For SaleMLS ID #7127066, Hannah Smith-The Property Geeks, Real Broker, LLC. NorthstarMLS as distributed by MLS GRID
- $369,0003 bd4 ba2k sqft4022 Cedar Grove Ln, Eagan, MN 55122For SaleMLS ID #7148767, Jason Miskowic, RE/MAX Advantage Plus. NorthstarMLS as distributed by MLS GRID
- $345,0002 bd3 ba1.7k sqft2107 Cedar Grove Trl APT 104, Eagan, MN 55122For SaleMLS ID #7134240, Jimly Harris, Keller Williams Preferred Rlty. NorthstarMLS as distributed by MLS GRID
- $310,0004 bd4 ba2k sqft15737 Foliage Ave, Apple Valley, MN 55124For SaleMLS ID #7116162, Annamarie McDonald, Coldwell Banker Realty. NorthstarMLS as distributed by MLS GRID
- $342,0003 bd3 ba1.9k sqft20602 Keystone Ave, Lakeville, MN 55044For SaleMLS ID #7132897, Paul Hallman, Summerlyn Realty. NorthstarMLS as distributed by MLS GRID
- $349,9993 bd3 ba1.7k sqft3278 Lakewood Trl, Woodbury, MN 55129For SaleMLS ID #7150318, Timothy Wegleitner, eXp Realty. NorthstarMLS as distributed by MLS GRID
- $265,0003 bd2 ba1.4k sqft14700 Embry Path, Apple Valley, MN 55124For SaleMLS ID #7089536, Colin Voerding, Coldwell Banker Realty. NorthstarMLS as distributed by MLS GRID
- $320,0003 bd3 ba1.7k sqft15252 Maryland Ave, Savage, MN 55378For SaleMLS ID #7123240, Thomas G Nevers, Compass. NorthstarMLS as distributed by MLS GRID
- $339,0003 bd3 ba1.9k sqft3395 Cherry Ln Unit A, Woodbury, MN 55129For SaleMLS ID #7144561, Rajendran Govardhanlal Goud, Bridge Realty, LLC. NorthstarMLS as distributed by MLS GRID
- $384,9004 bd3 ba2.2k sqft834 Wescott Sq, Eagan, MN 55123For SaleMLS ID #7073811, Yu Jie Chen, RE/MAX Results. NorthstarMLS as distributed by MLS GRID
- $329,5003 bd3 ba1.7k sqft15345 Wilderness Ridge Rd NW, Prior Lake, MN 55372For SaleMLS ID #7139787, Martha S Hoover, RE/MAX Preferred. NorthstarMLS as distributed by MLS GRID
- $280,0002 bd3 ba1.7k sqft1120 Bristol Ln, Farmington, MN 55024For SaleMLS ID #7153923, Nadya Hoppe, RE/MAX Advantage Plus. NorthstarMLS as distributed by MLS GRID
- $359,0003 bd3 ba2.4k sqft8808 Preserve Trl, Savage, MN 55378For SaleMLS ID #7123459, Paul Bothof, RE/MAX Advantage Plus. NorthstarMLS as distributed by MLS GRID
- $354,9003 bd4 ba2k sqft8757 Granite Ln, Woodbury, MN 55129For SaleMLS ID #7135964, Joe S Maselter, Pemberton RE. NorthstarMLS as distributed by MLS GRID
- $339,9003 bd3 ba1.9k sqft4131 Blakewood Dr, Shakopee, MN 55379For SaleMLS ID #7107383, Ryan M Platzke, Coldwell Banker Realty - Southwest Regional. NorthstarMLS as distributed by MLS GRID
