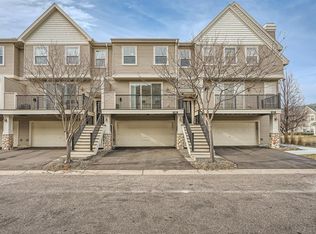
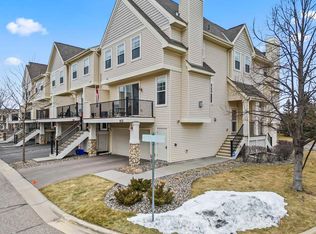
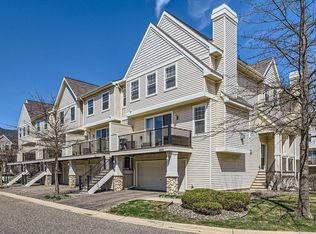
Welcome home to this very clean and well-maintained Rosemount townhome in the desirable Harmony Village community! This 2-bedroom, 2.5-bath home offers a functional multi-level layout with approximately 1,330 finished square feet and an attached 2-car garage. The bright, open main level provides a comfortable space for everyday living and entertaining, while the upper level features two bedrooms, a versatile loft area, and conveniently located laundry. The spacious primary suite includes its own private ¾ bath for added comfort and privacy. Enjoy low-maintenance townhome living with HOA access to community pools and an exercise area. Conveniently located close to parks, trails, shopping, dining, and everyday amenities, this exceptionally clean and well-maintained home is a wonderful opportunity to make your own!
Active
Price cut: $5K (9/21)
$264,900
2598 136th St W, Rosemount, MN 55068
2beds
1,330sqft
(TH) Side x Side
Built in 2006
-- sqft lot
$263,500 Zestimate®
$199/sqft
$420/mo HOA
What's special
- 25 days
- 232
- 7
Zillow last checked:
Listing updated:
Listed by:
Shelby Childs 651-497-4779,
Real Broker, LLC
Source: NorthstarMLS as distributed by MLS GRID,MLS#: 7139698
Facts & features
Interior
Bedrooms & bathrooms
- Bedrooms: 2
- Bathrooms: 3
- Full bathrooms: 1
- 3/4 bathrooms: 1
- 1/2 bathrooms: 1
Bedroom
- Level: Upper
- Area: 192 Square Feet
- Dimensions: 16x12
Bedroom 2
- Level: Upper
- Area: 132 Square Feet
- Dimensions: 12x11
Deck
- Level: Main
- Area: 72 Square Feet
- Dimensions: 12x6
Dining room
- Level: Main
- Area: 144 Square Feet
- Dimensions: 12x12
Kitchen
- Level: Main
- Area: 100 Square Feet
- Dimensions: 10x10
Living room
- Level: Main
- Area: 228 Square Feet
- Dimensions: 19x12
Loft
- Level: Upper
- Area: 99 Square Feet
- Dimensions: 11x9
Heating
- Forced Air
Cooling
- Central Air
Appliances
- Included: Cooktop, Dryer, Microwave, Range, Washer, Water Softener Owned
Features
- Basement: None
- Has fireplace: No
Interior area
- Total structure area: 1,389
- Total interior livable area: 1,330 sqft
- Finished area above ground: 1,330
- Finished area below ground: 0
Property
Parking
- Total spaces: 2
- Parking features: Tuckunder Garage
- Attached garage spaces: 2
Accessibility
- Accessibility features: None
Features
- Levels: Two
- Stories: 2
Details
- Foundation area: 1330
- Parcel number: 343207510088
- Zoning description: Residential-Single Family
Construction
Type & style
- Home type: Townhouse
- Property subtype: (TH) Side x Side
- Attached to another structure: Yes
Materials
- Roof: Asphalt
Condition
- New construction: No
- Year built: 2006
Utilities & green energy
- Gas: Electric, Natural Gas
- Sewer: City Sewer/Connected
- Water: City Water/Connected
Community & HOA
Community
- Subdivision: Harmony Add
HOA
- Has HOA: Yes
- Amenities included: In-Ground Sprinkler System, Other
- Services included: Lawn Care, Other, Professional Mgmt, Recreation Facility, Sanitation, Shared Amenities, Snow Removal
- HOA fee: $420 monthly
- HOA name: New Concepts
- HOA phone: 952-922-2500
Location
- Region: Rosemount
Financial & listing details
- Price per square foot: $199/sqft
- Tax assessed value: $255,500
- Annual tax amount: $2,408
- Date on market: 9/8/2026
Estimated market value
$263,500
$250,000 - $277,000
$2,080/mo
Price history
| Date | Event | Price |
|---|---|---|
| 9/21/2026 | Price change | $264,900-1.9%$199/sqft |
Source:  NorthstarMLS as distributed by MLS GRID #7139698 Report a problem NorthstarMLS as distributed by MLS GRID #7139698 Report a problem | ||
| 9/10/2026 | Listed for sale | $269,900+33%$203/sqft |
Source: NorthstarMLS as distributed by MLS GRID #7139698 Report a problem | ||
| 7/15/2025 | Listing removed | $2,095$2/sqft |
Source: Zillow Rentals Report a problem | ||
| 6/5/2025 | Listed for rent | $2,095+5%$2/sqft |
Source: Zillow Rentals Report a problem | ||
| 1/6/2025 | Listing removed | $1,995$2/sqft |
Source: Zillow Rentals Report a problem | ||
| 12/7/2024 | Listed for rent | $1,995$2/sqft |
Source: Zillow Rentals Report a problem | ||
| 4/13/2020 | Sold | $203,000+11.4%$153/sqft |
Source: NorthstarMLS as distributed by MLS GRID #5491919 Report a problem | ||
| 12/8/2006 | Sold | $182,223$137/sqft |
Source: Public Record Report a problem | ||
Public tax history
| Year | Property taxes | Tax assessment |
|---|---|---|
| 2025 | $2,716 +12.8% | $255,500 +7.4% |
| 2024 | $2,408 -4.1% | $238,000 -1.7% |
| 2023 | $2,510 +11.5% | $242,200 +4.3% |
| 2022 | $2,252 +6% | $232,300 +15.7% |
| 2021 | $2,124 +1.8% | $200,800 +15.5% |
| 2020 | $2,086 +4% | $173,893 -3.9% |
| 2019 | $2,006 | $180,900 +5.9% |
| 2018 | $2,006 +12.6% | $170,900 +7% |
| 2017 | $1,782 +4.7% | $159,700 +7.8% |
| 2016 | $1,702 +4.7% | $148,200 +24.5% |
| 2015 | $1,625 +2.1% | $119,066 +14.9% |
| 2014 | $1,591 +13.9% | $103,588 +23.8% |
| 2013 | $1,397 +12.7% | $83,641 |
| 2012 | $1,240 -15.2% | -- |
| 2011 | $1,462 -7.7% | -- |
| 2010 | $1,584 -6.3% | -- |
| 2009 | $1,690 -3.1% | -- |
| 2008 | $1,745 +428.1% | -- |
| 2007 | $330 | -- |
Find assessor info on the county website
Monthly payment
Est. payment
Payment breakdown
Explore the cost of this home by adjusting the details. Changes won't be saved.Climate risks
Neighborhood: 55068

Similar homes
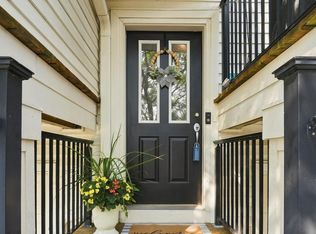
- $250,0002 bd2 ba1.3k sqft2582 136th St W Unit 96, Rosemount, MN 55068For Sale
 MLS ID #7114158, Alyssa M. Hurlock, Edina Realty, Inc.. NorthstarMLS as distributed by MLS GRID
 - $275,0003 bd3 ba1.6k sqft13729 Atrium Ave #2202, Rosemount, MN 55068For Sale
 MLS ID #7133725, Han Zhong, Keller Williams Classic Realty. NorthstarMLS as distributed by MLS GRID
 - $345,0003 bd3 ba1.7k sqft2772 135th St W, Rosemount, MN 55068For Sale
 MLS ID #7129026, Sandra P Burkard, RE/MAX Results. NorthstarMLS as distributed by MLS GRID
 - $264,9002 bd2 ba1.3k sqft4647 Penkwe Way, Eagan, MN 55122For Sale
 MLS ID #7090242, Gregory M Yurick, RE/MAX Results. NorthstarMLS as distributed by MLS GRID
 - $250,0002 bd2 ba1.2k sqft3617 Saint Francis Way APT B, Eagan, MN 55123For SaleMLS ID #7150607, Tesfalem Ghimay, Coldwell Banker Realty. NorthstarMLS as distributed by MLS GRID
- $259,9002 bd2 ba1.2k sqft14660 Evergreen Trl #5, Saint Paul, MN 55124For SaleMLS ID #7116369, Jenni Bauer, Edina Realty, Inc.. NorthstarMLS as distributed by MLS GRID
- $329,9002 bd3 ba1.8k sqft3446 156th St W, Rosemount, MN 55068For SaleMLS ID #7133790, Caleb Carlson, Real Broker, LLC. NorthstarMLS as distributed by MLS GRID
- $264,9002 bd3 ba1.6k sqft6598 154th St W #136, Saint Paul, MN 55124For SaleMLS ID #7126013, Jason M. Brueske, Edina Realty, Inc.. NorthstarMLS as distributed by MLS GRID
- $274,9002 bd3 ba1.4k sqft11712 Ryan Cir #1608, Burnsville, MN 55337For SaleMLS ID #7141254, Patricia Schmidt-Iverson, Coldwell Banker Realty. NorthstarMLS as distributed by MLS GRID
- $249,9902 bd2 ba1.4k sqft17135 Embers Ave #2102, Farmington, MN 55024For SaleMLS ID #7142327, Scott K Carlson, Bridge Realty, LLC. NorthstarMLS as distributed by MLS GRID
- $265,0002 bd2 ba1.6k sqft3027 Juniper Ln Unit E, Saint Paul, MN 55125For SaleMLS ID #7140303, Garrett Olson, Edina Realty, Inc.. NorthstarMLS as distributed by MLS GRID
- $274,9003 bd2 ba1.9k sqft13826 Granada Way, Apple Valley, MN 55124For SaleMLS ID #7133267, Eric A. Ruud, Top Notch Properties & Realty Services. NorthstarMLS as distributed by MLS GRID
- $319,9004 bd3 ba1.7k sqft16065 Flagstaff Ave W, Rosemount, MN 55068For SaleMLS ID #7144673, Benjamin V. Hanf, LPT Realty, LLC. NorthstarMLS as distributed by MLS GRID
- $239,9002 bd2 ba1.9k sqft5675 200th St W #703, Farmington, MN 55024For SaleMLS ID #7107878, John A Wedel, Bridge Realty, LLC. NorthstarMLS as distributed by MLS GRID
- $249,9002 bd2 ba1.2k sqft6276 158th St W, Apple Valley, MN 55124For SaleMLS ID #7064560, Nick Thull, Coldwell Banker Realty. NorthstarMLS as distributed by MLS GRID
- $249,9902 bd2 ba1.2k sqft8663 Quarry Ridge Ln Unit F, Woodbury, MN 55125For SaleMLS ID #7116079, German Malkovich, LPT Realty, LLC. NorthstarMLS as distributed by MLS GRID
- $270,0003 bd2 ba1.6k sqft15894 Gooseberry Way, Apple Valley, MN 55124For SaleMLS ID #7119142, Chuchu Girma, RES Realty. NorthstarMLS as distributed by MLS GRID
- $267,5002 bd2 ba1.3k sqft7531 Southridge Ct, Savage, MN 55378For SaleMLS ID #7137472, Aileen K. Chan, Edina Realty, Inc.. NorthstarMLS as distributed by MLS GRID
- $269,9002 bd2 ba1.3k sqft6822 Benton Cir #37, Inver Grove Heights, MN 55076For SaleMLS ID #7117652, Steve Casalenda, RE/MAX Results. NorthstarMLS as distributed by MLS GRID
- $229,9002 bd1 ba1.2k sqft12830 Echo Ln, Apple Valley, MN 55124For SaleMLS ID #7135407, Lee J Arntz, RE/MAX Results. NorthstarMLS as distributed by MLS GRID
