Exceptional custom brick estate situated on an expansive 60' x 100' lot in the heart of Dyker Heights, one of Brooklyn’s most distinguished residential neighborhoods. Surrounded by grand homes, wide tree-lined streets, and renowned holiday displays, this location offers a rare blend of elegance, privacy, and convenience with close proximity to parks, golf courses, and easy access to Manhattan. This impressive residence offers five generous bedrooms and six bathrooms across three full levels, plus a semi-finished basement with soaring 10-foot ceilings. A dramatic Cinderella-style foyer sets the tone upon entry, showcasing the home’s scale and architectural presence. Features include radiant heated floors throughout, a private elevator servicing multiple levels, and an integrated intercom system for enhanced comfort and security. The semi-finished basement provides a spacious recreation area and a dedicated home office, creating flexible options for work and leisure. Expansive living and entertaining spaces flow seamlessly throughout the home, balancing grandeur with everyday livability. Outdoors, a private in-ground swimming pool offers a rare Brooklyn retreat ideal for relaxation and entertaining. A double-car garage and solid brick construction complete this distinguished Dyker Heights offering—an exceptional opportunity to own a true luxury estate.
Active
Price cut: $245K (8/31)
$3,950,000
1059 84th St, Brooklyn, NY 11228
5beds
4,125sqft
Single Family Residence
Built in 1996
-- sqft lot
$3,774,400 Zestimate®
$958/sqft
$-- HOA
What's special
- 58 days
- 1,352
- 73
Zillow last checked:
Listing updated:
Listed by:
Remax Real Estate Professionals 718-887-5708,
Vito Angelo,
Billy Apter
Source: StreetEasy,MLS#: S1841674
Facts & features
Interior
Bedrooms & bathrooms
- Bedrooms: 5
- Bathrooms: 6
- Full bathrooms: 5
- 1/2 bathrooms: 1
Cooling
- Central Air
Appliances
- Included: Washer/Dryer
- Laundry: Inside
Features
- Flooring: Hardwood
- Has fireplace: No
Interior area
- Total structure area: 4,125
- Total interior livable area: 4,125 sqft
Property
Parking
- Parking features: Garage
- Has garage: Yes
Features
- Patio & porch: Other, Terrace
- Exterior features: Courtyard, Balcony, Garden, Terrace
- Pool features: Swimming Pool
- Has view: Yes
- View description: City
Details
- Parcel number: 060220053
- Special conditions: Resale
Construction
Type & style
- Home type: SingleFamily
- Property subtype: Single Family Residence
Condition
- Year built: 1996
Community & HOA
Community
- Subdivision: Dyker Heights
HOA
- Has HOA: Yes
- Amenities included: Laundry, Elevator(s)
Location
- Region: Brooklyn
Financial & listing details
- Price per square foot: $958/sqft
- Tax assessed value: $3,251,000
- Annual tax amount: $21,792
- Date on market: 8/12/2026
Estimated market value
$3,774,400
$3.59M - $3.96M
Not available
Price history
| Date | Event | Price |
|---|---|---|
| 8/31/2026 | Price change | $3,950,000-5.8%$958/sqft |
Source:  BNYMLS #503645 Report a problem BNYMLS #503645 Report a problem | ||
| 8/11/2026 | Price change | $4,195,000-0.1%$1,017/sqft |
Source: BNYMLS #503645 Report a problem | ||
| 4/13/2026 | Price change | $4,200,000-6.6%$1,018/sqft |
Source: BNYMLS #499321 Report a problem | ||
| 3/3/2026 | Listed for sale | $4,499,000+757%$1,091/sqft |
Source: BNYMLS #499321 Report a problem | ||
| 5/1/1995 | Sold | $525,000$127/sqft |
Source: Public Record Report a problem | ||
Public tax history
| Year | Property taxes | Tax assessment |
|---|---|---|
| 2025 | $22,336 +4.4% | $195,060 -8.4% |
| 2024 | $21,402 | $213,000 -18.1% |
| 2023 | -- | $260,160 +20% |
| 2022 | -- | $216,780 +7.1% |
| 2021 | -- | $202,500 +13.4% |
| 2020 | $19,560 +5.7% | $178,560 +24.7% |
| 2019 | $18,499 +5.6% | $143,220 +71% |
| 2018 | $17,524 +3.8% | $83,773 +1.1% |
| 2017 | $16,891 +12.7% | $82,860 +6% |
| 2016 | $14,982 | $78,170 |
| 2015 | $14,982 +62.7% | $78,170 +5.6% |
| 2014 | $9,208 | $73,998 +6% |
| 2013 | -- | $69,811 +1.1% |
| 2012 | -- | $69,050 +6% |
| 2011 | -- | $65,142 |
| 2010 | -- | $65,142 +5.6% |
| 2009 | -- | $61,665 +6% |
| 2008 | -- | $58,176 +1.1% |
| 2007 | -- | $57,542 +6% |
| 2006 | -- | $54,285 |
| 2005 | -- | $54,285 +5.6% |
| 2004 | -- | $51,388 +6% |
| 2003 | -- | $48,480 +1.1% |
| 2002 | -- | $47,952 +6% |
| 2001 | -- | $45,238 |
| 2000 | -- | $45,238 |
Find assessor info on the county website
Monthly payment
Climate risks
Neighborhood: Dyker Heights
Similar homes
- $3,798,0003 bd5 ba3.4k sqft7923 11th Ave, Brooklyn, NY 11228Active
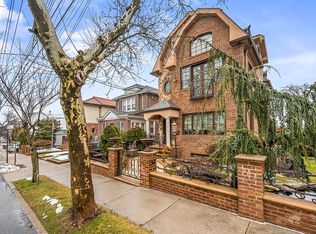 MLS ID #S1812574, Tyler Hang Chen, Listing by: Tiger Realty. StreetEasy
 - $3,580,0004 bd5 ba3.4k sqft7422 14th Ave, Brooklyn, NY 11228For Sale
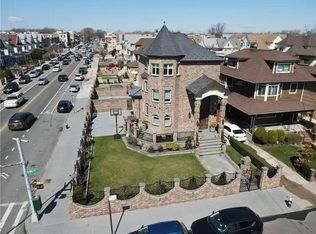 MLS ID #489662, Hang (Tyler) Chen, Listing by: Tiger Realty. BNYMLS
 - $3,550,0004 bd4 ba4.4k sqft21 87th St, Brooklyn, NY 11209For Sale
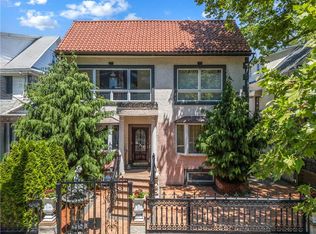 MLS ID #483635, Victor Li, Listing by: Amerihomes Realty of NY, Inc. BNYMLS
 - $2,188,8885 bd3 ba3.1k sqft1030 73rd St, Brooklyn, NY 11228Active
 MLS ID #S1840084, Joe Girgenti, Listing by: Ben Bay Realty Company of Ave U. StreetEasy
 - $3,900,0008 bd6 ba4.9k sqft501 Broadway, Lawrence, NY 11559For Sale
 MLS ID #1046946, Sarah Isaacs, Listing by: BH&G R E Realty Connect. OneKey® MLS as distributed by MLS GRID
 - $3,950,0004 bd5 ba3.3k sqft10 Vista Drive, Great Neck, NY 11021For SaleMLS ID #1042917, Soheila Sharf, Listing by: S Sharf Realty Inc. OneKey® MLS as distributed by MLS GRID
- $2,875,0004 bd4 ba2.9k sqft28 Durges Street, Staten Island, NY 10304For SaleMLS ID #1035710, Salvatore C. Settepani, Listing by: EXP Realty. OneKey® MLS as distributed by MLS GRID
