welcome to 360 whitman dr an architectural masterpiece in prestigious mill basin neighborhood,and the best of brooklyn has to offer. set on irregular lot over 7000sf. this extraordinary custom estate blends timeless classic and elegance with modern luxury. newly built from the ground up in 2020 with exceptional materials and craftsmanship the home offers an unmatched lifestyle of sophistication,comfort and entertaining. enter through grand double doors into a dramatic soaring ceilings and exquisite hand-painted foyer . house offering approximately 5500sf across four expansive levels. the chef's kitchen featuring premium stainless-steel appliances, a large granite center island, and an adjoining oversized dining area ideal for hosting unforgettable gatherings. spacious family room, elegant living area filled with natural light and heated floors throughout. upper level, retreat to a stunning primary suite complete with spa-inspired bathroom and custom walk-in closet, additional three bedrooms and full bathroom. full finished basement with movie theater and wet-bar. come outside to your own private resort oasis featuring a heated salt water pool, summer kitchen,outdoor dining space perfect for both relaxation and recreation, cabana with 3/4 bathroom. three car parking. a truly rare offering in one of brooklyn's most coveted locations. must be fully appreciated.
Active
$3,499,000
360 Whitman Dr, Brooklyn, NY 11234
5beds
--sqft
Single Family Residence
Built in 1960
-- sqft lot
$3,199,000 Zestimate®
$--/sqft
$-- HOA
What's special
Three car parkingSpa-inspired bathroomHeated salt water poolDramatic soaring ceilingsCustom walk-in closetGrand double doorsSummer kitchen
- 169 days
- 487
- 24
Zillow last checked:
Listing updated:
Listed by:
Talk of the Town Realty 917-373-9582,
Bella Fuzailov,
Irina Koroleva-Fliorent
Source: StreetEasy,MLS#: S1825534
Facts & features
Interior
Bedrooms & bathrooms
- Bedrooms: 5
- Bathrooms: 5
- Full bathrooms: 4
- 1/2 bathrooms: 1
Rooms
- Room types: Childrens Playroom, Media Room
Cooling
- Central Air
Appliances
- Included: Dishwasher, Washer/Dryer
Features
- Flooring: Hardwood
- Has fireplace: No
Property
Features
- Patio & porch: Other, Terrace
- Exterior features: Balcony, Terrace
- Pool features: Swimming Pool
- Has view: Yes
- View description: City, Garden, Water
- Has water view: Yes
- Water view: Water
Details
- Parcel number: 086070071
- Special conditions: Resale
Construction
Type & style
- Home type: SingleFamily
- Property subtype: Single Family Residence
Condition
- Year built: 1960
Community & HOA
Community
- Subdivision: Mill Basin
Location
- Region: Brooklyn
Financial & listing details
- Tax assessed value: $1,139,000
- Annual tax amount: $14,128
- Date on market: 4/30/2026
Estimated market value
$3,199,000
$3.04M - $3.36M
Not available
Price history
| Date | Event | Price |
|---|---|---|
| 4/30/2026 | Listed for sale | $3,499,000+337.4% |
Source:  BNYMLS #501041 Report a problem BNYMLS #501041 Report a problem | ||
| 6/10/2015 | Sold | $800,000+77.8% |
Source: Public Record Report a problem | ||
| 3/14/2010 | Sold | $450,000 |
Source: Public Record Report a problem | ||
| 7/3/2006 | Sold | $450,000 |
Source: Public Record Report a problem | ||
Public tax history
| Year | Property taxes | Tax assessment |
|---|---|---|
| 2025 | $14,128 +2.8% | $68,340 -1.4% |
| 2024 | $13,748 | $69,300 -18.5% |
| 2023 | -- | $85,020 +8.6% |
| 2022 | -- | $78,300 +15.8% |
| 2021 | -- | $67,620 -10.4% |
| 2020 | $12,559 +30.2% | $75,480 +29.8% |
| 2019 | $9,647 +2% | $58,140 +28.5% |
| 2018 | $9,462 +8.8% | $45,233 +6% |
| 2017 | $8,699 +14.9% | $42,673 +6% |
| 2016 | $7,569 | $40,258 +6% |
| 2015 | $7,569 +13.9% | $37,980 |
| 2014 | $6,645 | $37,980 |
| 2013 | -- | $37,980 -24.5% |
| 2012 | -- | $50,280 -0.1% |
| 2011 | -- | $50,350 +6% |
| 2010 | -- | $47,500 +6% |
| 2009 | -- | $44,812 |
| 2008 | -- | $44,812 +5.4% |
| 2007 | -- | $42,508 +1.3% |
| 2006 | -- | $41,959 +6% |
| 2005 | -- | $39,584 +6% |
| 2004 | -- | $37,344 |
| 2003 | -- | $37,344 +5.4% |
| 2002 | -- | $35,424 +1.3% |
| 2001 | -- | $34,966 +6% |
| 2000 | -- | $32,987 |
Find assessor info on the county website
Monthly payment
Climate risks
Neighborhood: Mill Basin
Similar homes
- $3,149,0005 bd4 ba5.4k sqft2345 E 64th St, Brooklyn, NY 11234Active
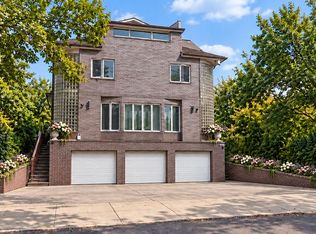 MLS ID #S1833046, Leon Zemshman, Listing by: Talk of the Town Realty. StreetEasy
 - $4,300,0007 bd5 ba3.8k sqft2612 National Dr, Brooklyn, NY 11234For Sale
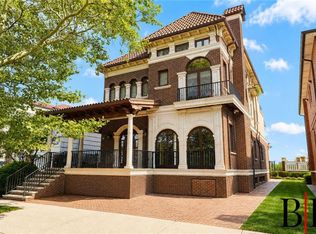 MLS ID #504190, Jason Sciulara, Listing by: Bergen Basin Realty LLC. BNYMLS
 - $1,799,0004 bd3 ba-- sqft298 Whitman Dr, Brooklyn, NY 11234Active
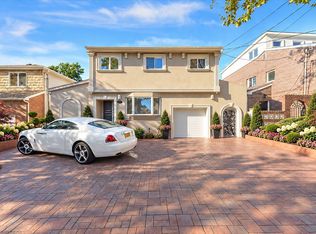 MLS ID #S1849318, Irina Koroleva-Fliorent, Listing by: Talk of the Town Realty. StreetEasy
 - $2,750,0003 bd5 ba4.7k sqft2317 E 63rd St, Brooklyn, NY 11234For Sale By Owner
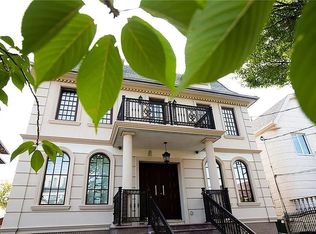
- $3,499,0005 bd5 ba6.4k sqft10 Macy Drive, Hewlett Bay Park, NY 11557For Sale
 MLS ID #896940, Ronnie B. Gerber, Listing by: Douglas Elliman Real Estate. OneKey® MLS as distributed by MLS GRID
 - $4,688,0005 bd4 ba4k sqft180-15 Aberdeen Road, Jamaica Estates, NY 11432For SaleMLS ID #1015092, Milana Sadykova, Listing by: Daniel Gale Sothebys Intl Rlty. OneKey® MLS as distributed by MLS GRID
- $2,898,0005 bd6 ba3.9k sqft164-47 86 Street, Howard Beach, NY 11414For SaleMLS ID #929888, Steven Pacchiano, Listing by: Connexion I Rl Est Svcs Inc. OneKey® MLS as distributed by MLS GRID
- $3,888,8885 bd6 ba9.8k sqft224 Beverly Road, Douglaston, NY 11363For SaleMLS ID #1048749, Victoria Ortiz, Listing by: Keller Williams Rlty Landmark. OneKey® MLS as distributed by MLS GRID
- $3,654,0004 bd5 ba3.5k sqft7207 112th Street, Forest Hills, NY 11375For SaleMLS ID #992537, Milana Sadykova, Listing by: Daniel Gale Sothebys Intl Rlty. OneKey® MLS as distributed by MLS GRID
- $2,899,0005 bd4 ba3.4k sqft345 Heather Lane, Hewlett Harbor, NY 11557For SaleMLS ID #1020832, Marianna Niyazova, Listing by: Exit Realty First Choice. OneKey® MLS as distributed by MLS GRID
- $3,700,0005 bd9 ba4.8k sqft213 Guinea Woods Road, Old Westbury, NY 11568For SaleMLS ID #1048263, Dee Dee H. Brix SFR CBR, Listing by: Compass Greater NY LLC. OneKey® MLS as distributed by MLS GRID
