Conveniently located minutes from the Verrazzano-Narrows Bridge, offering seamless access to Manhattan and Brooklyn while enjoying the tranquility and exclusivity of Todt Hill living. This exceptional estate presents a unique opportunity to experience luxurious living combined with thoughtful design and privacy in the heart of Staten Island. Nestled in one of Staten Island's most exclusive and sought-after communities, this stately all-brick colonial residence offers an exceptional blend of timeless elegance and contemporary sophistication across three expansive levels. Boasting radiant heating with four heat zones and three AC zones, along with premium porcelain tile flooring, this home ensures comfort and luxury throughout. Upon entering, a grand two-story foyer with a sweeping circular staircase sets an impressive tone. Interior Features: • Level 1: Formal dining room, guest bedroom or private office, large living/family room with gas and woodburning fireplace, custom-built chef's kitchen equipped with top-of-the-line appliances and designer finishes, half bath, and laundry room and three car garage. • Level 2: Five spacious bedrooms, four of which has its own full bathroom, including a lavish master suite complete with a spa-inspired Jacuzzi bath and porcelain tile finishes. • Level 3: Versatile living space ideal as a guest master suite, playroom, or additional bedroom/storage area, featuring a full bathroom. • Basement: Fully finished with a private gym, full bath, with ample storage. Outdoor Amenities: Step outside to a meticulously landscaped backyard retreat designed for privacy and entertainment. Features include a heated saltwater swimming pool with cascading waterfalls and automatic cover, full outdoor kitchen and bathroom, multiple seating areas, outdoor pavililion with heaters and electric fireplace,and serene green spaces.
For sale
$2,995,000
25 Beebe Street, Staten Island, NY 10301
5beds
6,260sqft
Single Family Residence, Residential
Built in 1994
10,018 Square Feet Lot
$2,877,400 Zestimate®
$478/sqft
$-- HOA
What's special
Three car garageMultiple seating areasHalf bathFive spacious bedroomsStately all-brick colonial residenceLaundry roomThree ac zones
- 13 days
- 860
- 45
Zillow last checked:
Listing updated:
Listed by:
Tom Crimmins Realty, LTD 718-370-3200,
John J. Lauria 917-484-2080
Source: OneKey® MLS as distributed by MLS GRID,MLS#: 1070078
Facts & features
Interior
Bedrooms & bathrooms
- Bedrooms: 5
- Bathrooms: 8
- Full bathrooms: 6
- 1/2 bathrooms: 2
Heating
- Hot Water
Cooling
- Central Air
Appliances
- Included: Dishwasher, Dryer, Freezer, Microwave, Refrigerator, Washer, Range, Stainless Steel Appliance(s), ENERGY STAR Qualified Appliances
- Laundry: Washer/Dryer Hookup, Laundry Room
Features
- Walk-In Closet(s), Primary Bathroom, Formal Dining, Eat-in Kitchen, Kitchen Island, Open Kitchen, Open Floorplan, Pantry, Entrance Foyer, Crown Molding, Double Vanity, Ceiling Fan(s), First Floor Bedroom
- Flooring: Wood, Hardwood, Ceramic Tile, Tile
- Basement: Full,Finished,Storage Space
- Attic: Finished,Walkup
- Number of fireplaces: -46
Interior area
- Total structure area: 6,260
- Total interior livable area: 6,260 sqft
Video & virtual tour
Property
Parking
- Total spaces: 6
- Parking features: Garage, Driveway, Off Street, On Street
- Garage spaces: 3
- Has uncovered spaces: Yes
Features
- Levels: Tri-Level
- Patio & porch: Patio
- Exterior features: Gas Grill, Mailbox, Fire Pit, Basketball Hoop
- Has private pool: Yes
- Pool features: In Ground, Salt Water
- Fencing: Back Yard,Fenced,Brick
- Has view: Yes
- View description: Neighborhood, Trees/Woods
Lot
- Size: 10,018 Square Feet
- Dimensions: 100 x 100
- Features: Back Yard, Front Yard, Near Public Transit, Near School, Near Shops
Details
- Additional structures: Outdoor Kitchen
- Parcel number: 006840266
- Special conditions: None
Construction
Type & style
- Home type: SingleFamily
- Architectural style: Colonial
- Property subtype: Single Family Residence, Residential
Materials
- Brick
- Foundation: Brick/Mortar
Condition
- Actual
- Year built: 1994
- Major remodel year: 1994
Utilities & green energy
- Sewer: Septic Tank
- Water: Public
- Utilities for property: Cable Available, Electricity Available, Natural Gas Available, Phone Available, Sewer Available, Trash Collection Public, Water Available
Community & HOA
Community
- Security: Smoke Detector(s)
- Subdivision: DEERE PARK SEC 01 02 WARD MAP
HOA
- Has HOA: No
Location
- Region: Staten Island
Financial & listing details
- Price per square foot: $478/sqft
- Tax assessed value: $2,147,000
- Annual tax amount: $20,524
- Date on market: 11/3/2026
- Cumulative days on market: 14 days
- Listing agreement: Exclusive Right To Sell
- Listing terms: 1031 Exchange,Cash,Conventional,FHA,VA
- Electric utility on property: Yes
Estimated market value
$2,877,400
$2.73M - $3.02M
Not available
Price history
| Date | Event | Price |
|---|---|---|
| 11/3/2026 | Listed for sale | $2,995,000+2.6%$478/sqft |
Source:  SIBOR #2606177 Report a problem | ||
| 7/13/2026 | Listing removed | $2,920,000$466/sqft |
Source: SIBOR #2600970 Report a problem | ||
| 5/14/2026 | Price change | $2,920,000-1%$466/sqft |
Source: SIBOR #2600970 Report a problem | ||
| 2/26/2026 | Listed for sale | $2,950,000$471/sqft |
Source: SIBOR #2600970 Report a problem | ||
| 2/12/2026 | Listing removed | $2,950,000$471/sqft |
Source: SIBOR #2507083 Report a problem | ||
| 12/11/2025 | Listed for sale | $2,950,000+19%$471/sqft |
Source: SIBOR #2507083 Report a problem | ||
| 1/20/2021 | Listing removed | -- |
Source: SIBOR Report a problem | ||
| 9/3/2020 | Listed for sale | $2,478,000$396/sqft |
Source: Connie Profaci Realty #1140191 Report a problem | ||
Public tax history
| Year | Property taxes | Tax assessment |
|---|---|---|
| 2025 | $20,524 +6% | $128,820 +1.2% |
| 2024 | $19,362 | $127,260 -8.2% |
| 2023 | -- | $138,600 +19.1% |
| 2022 | -- | $116,400 +5.1% |
| 2021 | -- | $110,700 -0.8% |
| 2020 | $18,754 +4.2% | $111,600 -7.8% |
| 2019 | $17,992 | $121,080 +43.7% |
| 2018 | -- | $84,270 +6% |
| 2017 | $16,206 +2.2% | $79,500 -1.7% |
| 2016 | $15,863 | $80,899 +6% |
| 2015 | $15,863 +6.1% | $76,320 -4% |
| 2014 | $14,952 | $79,500 +1.7% |
| 2013 | -- | $78,180 -3.7% |
| 2012 | -- | $81,153 +6% |
| 2011 | -- | $76,560 -13.2% |
| 2010 | -- | $88,213 +6% |
| 2009 | -- | $83,220 +3% |
| 2008 | -- | $80,820 +7.8% |
| 2007 | -- | $75,000 +5.9% |
| 2006 | -- | $70,800 +3.1% |
| 2005 | -- | $68,688 +6% |
| 2004 | -- | $64,800 |
| 2003 | -- | $64,800 +0.8% |
| 2002 | -- | $64,314 +6% |
| 2001 | -- | $60,674 +6% |
| 2000 | -- | $57,240 |
Find assessor info on the county website
Monthly payment
Climate risks
Neighborhood: Todt Hill
Nearby schools
Schools provided by the listing agent
- Elementary: Ps 29 Bardwell
- Middle: Is 27 Anning S Prall
- High: Susan E Wagner High School
Source: OneKey® MLS as distributed by MLS GRID. This data may not be complete. We recommend contacting the local school district to confirm school assignments for this home.


Similar homes
- $2,999,9997 bd6 ba6.8k sqft79 Flagg Court, Staten Island, NY 10304For Sale
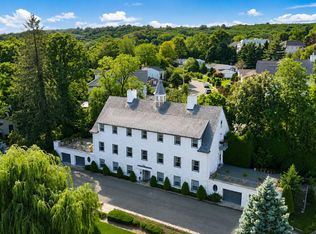
 MLS ID #1032793, Francine A. Reali, Listing by: Safari Realty. OneKey® MLS as distributed by MLS GRID
- $2,399,0006 bd6 ba6.3k sqft26 High Point Rd, Staten Island, NY 10304For Sale
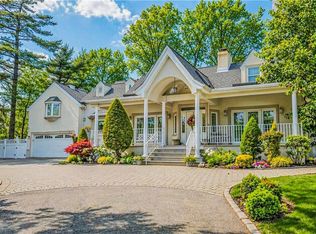 MLS ID #500853, Anthony Lopez, Listing by: RE/MAX Edge. BNYMLS
- $1,999,9004 bd4 ba5.8k sqft16 Diana Trail, Staten Island, NY 10304For Sale
 MLS ID #1014643, Ross A. Buxbaum, Listing by: Tom Crimmins Realty, LTD. OneKey® MLS as distributed by MLS GRID
- $1,550,0005 bd4 ba3.3k sqft8 Diana Trl, Staten Island, NY 10304For Sale
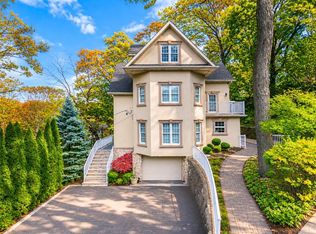 MLS ID #505985, JiaJie (Kai) Zheng, Listing by: ProBase Real Estate. BNYMLS
- $3,275,0005 bd8 ba6.5k sqft51 Waterford Way, Lincroft, NJ 07738For Sale
 MLS ID #22634933, Tonianne Fuoco, Berkshire Hathaway HomeServices Fox & Roach - Spring Lake. MoreMLS
- $2,898,0005 bd6 ba3.9k sqft164-47 86 Street, Howard Beach, NY 11414For SaleMLS ID #929888, Steven Pacchiano, Listing by: Connexion I Rl Est Svcs Inc. OneKey® MLS as distributed by MLS GRID
- $3,450,0004 bd7 ba7.6k sqft5 Tricorne Court, Holmdel, NJ 07733For SaleMLS ID #22635491, Donna Bruno, EXP Realty. MoreMLS
- $2,350,0006 bd5 ba5.8k sqft10 Falcons Ridge Circle, Holmdel, NJ 07733For SaleMLS ID #22634639, Christian Giamanco, EXP Realty. MoreMLS
- $2,999,9994 bd4 ba3.7k sqft18 Belvidere Road, Atlantic Highlands, NJ 07716For SaleMLS ID #22621341, Deborah L James, Serhant New Jersey LLC. MoreMLS
