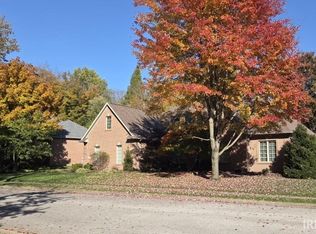
Outstanding custom built home designed by H. G. McCullough nestled on 1.8 acres of private woods in Newburgh's prestigious Jefferson Park! Beautiful home has over 5500 square feet with 4 bedrooms, 3.5 bathrooms, Formal Dining room, large kitchen with dining area, finished basement and over 1000 square feet of combined storage in basement and attic. A solid mahogany front door with Baldwin hardware flanked by beveled glass side lights opens to the spacious foyer featuring 3/4 inch hardwood floors that ar e also throughout the great room, dining room and kitchen eating area, 16 ft ceilings, distinctive columns and 12 inch stacked crown molding. This foyer flows into the expansive great room that has a fantastic corner that has room enough for a Baby Grand piano and features cathedral ceilings, recessed lighting, double ceiling fans and inviting fireplace. Also off the foyer you will see the Formal Dining/Banquet room flanked by the fluted columns and floor to ceiling windows with Plantations Shutters. Ri ght of the Great room is the Eating area with a large window over looking the peaceful backyard on one side and butlers pantry with wine rack and bar sink on the opposite side. This area flows into the large gourmet kitchen with Corian counters, Schmitt cabinets with above and below soft lighting, 6 burner stainless steel gas stove with permanent grill, stainless exhaust hood with warming lights, double electric ovens, Kohler French country sink, walk in pantry, lighted planning desk area and a unique tr iangular island with 3.5 inch solid maple butcher block top and drawer space. Off the kitchen you will find a half bath, laundry room with a third oven for extra baking; hallway leading to central vacuum closet and stairs leading to upper level bedrooms and bath. Finishing out the main floor is the Master Bedroom with cathedral ceilings and over-sized Master bath with expansive his and hers walk in closet/dressing rooms with built in shelves and drawers; raised double sink vanity; antique footed soak tub; glass block snail shaped shower and exterior door to covered porch and potential Hot Tub area. Off the main entertaining area of this home is the 5 ft wide oak plank stairs that lead to the lower level basement with skylight above and leading to the basement. Basement has fireplace, pool table alcove, fourth bedroom, another full bath and partially finished 18 x 18 room that would be an excellent exercise room. Additionally you will find two more large storage rooms with shelving. Moving outside of the home you will find the extra spacious covered patio with two ceiling fans, two Pella doors leading into the great room, 2 skylights and the 3rd wood burning fireplace. Attached to this porch is a deck to create the perfect entertaining area for large groups, all surrounded by lush woods and landscaping. Three car garage has work bench alcove and attached 136 square foot garden potting room and curving aggregate driveway. Features and Amenities are too many to list .... Home owner is providing AHS Warranty.
This property is not currently displayed as for sale or rent on Zillow. This may be different from what's on other websites or public sources.