Skip main navigation
Closed
  • $615,000

    1060 Jefferson Ct, Newburgh, IN 47630

    3beds
    3,134sqft
    Single Family Residence
    Built in 2002
    0.31 Acres Lot
    $621,800 Zestimate®
    $--/sqft
    $3,302 Estimated rent

    Home value

    $621,800

    $547,000 - $709,000

    $3,302/mo

    Zestimate® history
    Loading
    Loading...

    Owner options

    List your home for rent

    $3,302/mo

    Rent Zestimate®

    Find your next renter with Zillow Rental Manager. Plus, with online applications, you can quickly screen prospective tenants – for free.

    Learn more

    $3,302/mo

    Rent Zestimate®

    Refinance and save

    $3,034/mo

    Est. payment

    Refinancing to a lower rate could help reduce your monthly payments and save thousands over the life of the loan.

    See today's rates

    $3,034/mo

    Est. payment

    Explore your selling options

    Work with a Zillow partner agent

    Leverage their expertise and Zillow's premium Showcase listings to get your home seen by more buyers.

    Get started

    List with your own agent

    Get your home in front of millions of buyers by listing it on Zillow.

    Learn how to do it

    Sell it yourself

    Take full control of how buyers see your home on Zillow by listing For Sale by Owner (FSBO).

    List your home

    What's special

    Recreation roomGas fireplacePark-like subdivisionLarge master suiteDouble bowl vanityBeamed ceilingsGranite counters
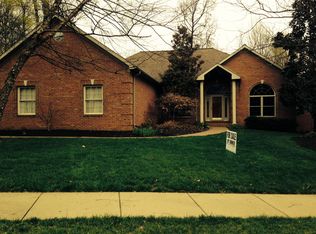
    Location, location, location. Built by Bill Badger with style, character, and quality, this one owner 3 bedroom 3.5 bath home sits on a corner lot in the beautiful, park-like subdivision known as Jefferson Park. From the curb appeal of the home and the Dallas Foster landscaping to the fabulous open floor plan, this home is loaded with charm. As you step into the foyer on the new engineered hard wood floors, you are greeted by a large family room with huge windows and a gas fireplace. The beamed ceilings and moldings accent the quality of the work in this home. The dining room is open to the family room and the family room flows into the spacious, updated, eat in kitchen. The kitchen is well appointed with nice appliances, granite counters, beautiful cabinetry, a large island, and walk in pantry. The kitchen opens onto a nice, private patio. The laundry is located just off the kitchen and has a deep laundry sink and a large storage closet. The bedrooms are located on the south end of the house with a large master suite with a huge walk in tile shower, long double bowl vanity, and walk in closet. The other two bedrooms are nice sized with a full bath off the hall. The recreation room is on the second level just up the stairs from the kitchen with built-ins and plenty of room to entertain. The full bathroom just off the rec room creates lots of flexibility in the use of the space. There is a large storage closet off the rec room. There is a 3 car side load garage with tons of room for vehicles and storage. This home has been meticulously maintained with many updates including new roof 2019, kitchen remodel 2015, master bath remodel 2017, Mohawk Revwood floors 2025, HVAC 2019, microwave and oven 2025. The neighborhood has sidewalks and it is an easy walk to the Ohio River and downtown Newburgh.

    Zillow last checked:

    Listing updated:

    Listed by:

    Stacy J Stevens Cell:812-305-5594,

    Landmark Realty & Development, Inc

    Bought with:

    Holly Hopkins, RB21000191

    Landmark Realty & Development, Inc

    Source: IRMLS,MLS#: 202545161MLS Logo

    Facts & features

    Interior

    Bedrooms & bathrooms
    • Bedrooms: 3
    • Bathrooms: 3
    • Full bathrooms: 3
    • Main level bedrooms: 3
    Bedroom 1
    • Level: Main
    Bedroom 2
    • Level: Main
    Dining room
    • Level: Main
    • Area: 168
    • Dimensions: 14 x 12
    Family room
    • Level: Main
    • Area: 460
    • Dimensions: 23 x 20
    Kitchen
    • Level: Main
    • Area: 330
    • Dimensions: 22 x 15
    Heating
    • Natural Gas, Forced Air
    Cooling
    • Central Air
    Appliances
    • Included: Dishwasher, Microwave, Refrigerator, Washer, Dryer-Electric, Electric Oven, Electric Range
    • Laundry: Main Level
    Features
    • Beamed Ceilings, Stone Counters, Eat-in Kitchen, Kitchen Island, Open Floorplan, Pantry, Main Level Bedroom Suite, Great Room
    • Flooring: Hardwood, Carpet, Tile
    • Basement: Crawl Space
    • Attic: Storage
    • Number of fireplaces: 1
    • Fireplace features: One
    Interior area
    • Total structure area: 3,229
    • Total interior livable area: 3,134 sqft
    • Finished area above ground: 3,134
    • Finished area below ground: 0

    Property

    Parking
    • Total spaces: 3
    • Parking features: Attached, Garage Door Opener
    • Attached garage spaces: 3
    Features
    • Levels: One and One Half
    • Stories: 1.5
    • Patio & porch: Patio
    • Exterior features: Irrigation System
    Lot
    • Size: 0.31 Acres
    • Dimensions: 134X103
    • Features: Corner Lot, Level, Near Walking Trail
    Details
    • Parcel number: 871234307052.000014
    • Other equipment: Built-In Entertainment Ct

    Construction

    Type & style
    • Home type: SingleFamily
    • Property subtype: Single Family Residence
    Materials
    • Brick
    • Roof: Shingle
    Condition
    • New construction: No
    • Year built: 2002

    Utilities & green energy

    • Sewer: City
    • Water: City

    Community & HOA

    Community
    • Subdivision: Jefferson Park
    HOA
    • Has HOA: Yes
    • HOA fee: $75 annually
    Location
    • Region: Newburgh

    Financial & listing details

    • Tax assessed value: $467,600
    • Annual tax amount: $4,476
    • Date on market: 11/7/2025

    Price history

    DateEventPrice
    12/29/2025Sold$615,000-0.8%
    Source: IRMLS #202545161 Report a problem
    11/24/2025Pending sale$619,900
    Source: IRMLS #202545161 Report a problem
    11/7/2025Listed for sale$619,900
    Source: IRMLS #202545161 Report a problem

    Public tax history

    YearProperty taxesTax assessment
    2025$4,476 +2.6%$467,600 +4.5%
    2024$4,363 +6.7%$447,600 +2.6%
    2023$4,089 +24.7%$436,300 +6.7%
    2022$3,279 +4%$408,900 +24.7%
    2021$3,153 -1%$327,900 +4%
    2020$3,186 -0.3%$315,300 -1%
    2019$3,196 +5.6%$318,600 +2.3%
    2018$3,028 -0.3%$311,300 +2.8%
    2017$3,038 -6.1%$302,800 -0.3%
    2016$3,235 -0.7%$303,800 -6.8%
    2014$3,259 -2%$325,900 -2%
    2013$3,327 +2.1%$332,700 +2.1%
    2012$3,260 -0.1%$326,000 -0.1%
    2011$3,263 $326,300
    2010$3,263 $326,300
    2009$3,263 +18.5%$326,300 +3.1%
    2007$2,753 -32.5%$316,500
    2006$4,077 $316,500
    2005-- $316,500
    Find assessor info on the county website

    Neighborhood: 47630

    Nearby schools

    GreatSchools rating
    Schools provided by the listing agent
    • Elementary: Newburgh
    • Middle: Castle South
    • High: Castle
    • District: Warrick County School Corp.

    Source: IRMLS. This data may not be complete. We recommend contacting the local school district to confirm school assignments for this home.

    Get pre-qualified for a loan
    At Zillow Home Loans, we can pre-qualify you in as little as 5 minutes with no impact to your credit score.

    An equal housing lender. NMLS #10287.

    Sell for more on Zillow
    Get a Zillow Showcase℠ listing at no additional cost and you could sell for .
    $621,800
    2% more
    +$12,436
    With Zillow Showcase(estimated)
    $634,236