Skip main navigation
Closed
  • $750,000

    1055 Jefferson Ct, Newburgh, IN 47630

    6beds
    4,627sqft
    Single Family Residence
    Built in 2002
    0.76 Acres Lot
    $771,700 Zestimate®
    $--/sqft
    $4,447 Estimated rent

    Home value

    $771,700

    $679,000 - $880,000

    $4,447/mo

    Zestimate® history
    Loading
    Loading...

    Owner options

    List your home for rent

    $4,447/mo

    Rent Zestimate®

    Find your next renter with Zillow Rental Manager. Plus, with online applications, you can quickly screen prospective tenants – for free.

    Learn more

    $4,447/mo

    Rent Zestimate®

    Refinance and save

    $3,708/mo

    Est. payment

    Refinancing to a lower rate could help reduce your monthly payments and save thousands over the life of the loan.

    See today's rates

    $3,708/mo

    Est. payment

    Explore your selling options

    Work with a Zillow partner agent

    Leverage their expertise and Zillow's premium Showcase listings to get your home seen by more buyers.

    Get started

    List with your own agent

    Get your home in front of millions of buyers by listing it on Zillow.

    Learn how to do it

    Sell it yourself

    Take full control of how buyers see your home on Zillow by listing For Sale by Owner (FSBO).

    List your home

    What's special

    Main level primary suiteLavish great roomLuxurious bathroomFormal dining roomGrand foyerGranite countertopsTop-of-the-line appliances
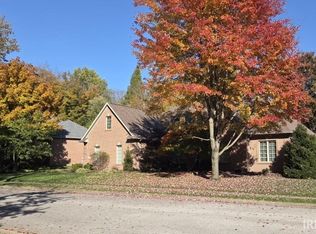
    Nestled in the esteemed Jefferson Park community in downtown Newburgh sits an exquisite all-brick residence originally crafted by renowned builder, Davis Construction. This prestigious home exudes sophistication and luxury, offering a lifestyle of elegance and refinement. Meticulously maintained by the current owners, this stately home boasts modern upgrades for ultimate comfort and convenience. A new HVAC system with wireless controls and dual zones was installed in 2017, while a new roof with 6” gutters was added in 2023. The property also features a new hot water heater in 2020 and a water softener/filtration system installed in 2022. Positioned on a spacious .75 acre lot, this home provides a serene escape while offering ample space for potential enhancements such as an in-ground pool or outdoor kitchen. Stepping into the home through the covered 2-story entry, you are welcomed by a grand foyer filled with natural light flowing through a massive transom window. To the left, the formal dining room showcases hardwood floors and elegant molding, while the bedroom/office space to the right offers versatility and style with closet space and hardwood flooring. The main level of the home unveils a lavish great room with expansive views of the lush backyard, featuring wood floors, a striking curved staircase, and an open layout connecting seamlessly to the upgraded kitchen. The kitchen is a culinary masterpiece, boasting a large dual-height island, top-of-the-line appliances including dual ovens, granite countertops, a stunning glass tile backsplash, a walk-in pantry, and exquisite wood cabinets. A recently renovated laundry room with shaker style cabinets and granite countertops offers practicality and style with a door leading to the outdoors. The main level primary suite offers a tranquil retreat with trey ceilings, plush carpeting, and a luxurious bathroom including a separate soaking tub and walk-in tile shower. Completing the main floor is a stylish half bath for added convenience. On the upper level, discover 3-4 additional bedrooms, a spacious guest bathroom, and the potential to convert one room into a versatile bonus space. The impressive walk-out basement features a large rec room with hardwood floors, a full bath, and a bedroom, bringing the total bedroom count to 6. An additional finished room adds versatility to the space, suitable for various uses. Unfinished basement space has multiple uses and the home is completed by a 4 car attached gar.

    Zillow last checked:

    Listing updated:

    Listed by:

    Liz Miller Office:812-858-2400,

    ERA FIRST ADVANTAGE REALTY, INC

    Bought with:

    Anita Corne, RB14035115

    F.C. TUCKER EMGE

    Source: IRMLS,MLS#: 202510747MLS Logo

    Facts & features

    Interior

    Bedrooms & bathrooms
    • Bedrooms: 6
    • Bathrooms: 4
    • Full bathrooms: 3
    • 1/2 bathrooms: 1
    • Main level bedrooms: 2
    Bedroom 1
    • Level: Main
    Bedroom 2
    • Level: Upper
    Dining room
    • Level: Main
    • Area: 135
    • Dimensions: 9 x 15
    Family room
    • Level: Basement
    • Area: 240
    • Dimensions: 15 x 16
    Kitchen
    • Level: Main
    • Area: 270
    • Dimensions: 18 x 15
    Living room
    • Level: Main
    • Area: 340
    • Dimensions: 17 x 20
    Heating
    • Natural Gas, Conventional
    Cooling
    • Central Air
    Appliances
    • Included: Dishwasher, Microwave, Refrigerator, Oven-Built-In, Gas Range, Water Filtration System, Gas Water Heater, Water Softener Owned
    • Laundry: Main Level
    Features
    • Ceiling-9+, Tray Ceiling(s), Stone Counters, Eat-in Kitchen, Kitchen Island, Tub and Separate Shower, Main Level Bedroom Suite, Formal Dining Room
    • Flooring: Hardwood, Carpet
    • Basement: Walk-Out Access,Finished,Block
    • Has fireplace: No
    Interior area
    • Total structure area: 5,506
    • Total interior livable area: 4,627 sqft
    • Finished area above ground: 3,335
    • Finished area below ground: 1,292

    Property

    Parking
    • Total spaces: 4
    • Parking features: Attached, Aggregate, Concrete
    • Attached garage spaces: 4
    • Has uncovered spaces: Yes
    Accessibility
    • Accessibility features: Chair Rail
    Features
    • Levels: One and One Half
    • Stories: 1.5
    • Patio & porch: Porch Covered
    • Fencing: None
    Lot
    • Size: 0.76 Acres
    • Dimensions: 176x182
    • Features: 0-2.9999, City/Town/Suburb
    Details
    • Additional structures: Gazebo
    • Parcel number: 871234307041.000014

    Construction

    Type & style
    • Home type: SingleFamily
    • Architectural style: Traditional
    • Property subtype: Single Family Residence
    Materials
    • Brick
    • Roof: Shingle
    Condition
    • New construction: No
    • Year built: 2002

    Utilities & green energy

    • Gas: CenterPoint Energy
    • Sewer: Public Sewer
    • Water: Public, Indiana American Water Co

    Community & HOA

    Community
    • Subdivision: Jefferson Park
    HOA
    • Has HOA: Yes
    • HOA fee: $100 annually
    Location
    • Region: Newburgh

    Financial & listing details

    • Tax assessed value: $627,700
    • Annual tax amount: $6,012
    • Date on market: 4/1/2025
    • Listing terms: Cash,Conventional

    Price history

    DateEventPrice
    5/16/2025Sold$750,000+2.8%
    Source: IRMLS #202510747 Report a problem
    4/4/2025Pending sale$729,900
    Source: IRMLS #202510747 Report a problem
    4/1/2025Listed for sale$729,900+49.1%
    Source: IRMLS #202510747 Report a problem
    5/24/2016Listing removed$489,500$106/sqft
    Source: Keller Williams - Evansville, IN #201554145 Report a problem
    3/15/2016Listed for sale$489,500$106/sqft
    Source: Keller Williams - Evansville, IN #201554145 Report a problem
    12/29/2015Listing removed$489,500$106/sqft
    Source: Keller Williams - Evansville, IN #201554145 Report a problem
    12/18/2015Pending sale$489,500$106/sqft
    Source: Keller Williams - Evansville, IN #201554145 Report a problem
    12/3/2015Listed for sale$489,500$106/sqft
    Source: Keller Williams - Evansville, IN #201554145 Report a problem

    Public tax history

    YearProperty taxesTax assessment
    2025$6,173 +2.7%$627,700 +1.7%
    2024$6,012 -1.1%$617,300 +2.7%
    2023$6,079 +24.9%$601,200 -1.1%
    2022$4,867 +3.5%$607,900 +24.9%
    2021$4,702 +3.3%$486,700 +3.5%
    2020$4,553 +2.5%$470,200 +3.3%
    2019$4,440 +3.1%$455,300 +2.5%
    2018$4,308 -0.2%$444,000 +3.1%
    2017$4,315 -2.9%$430,800 -0.2%
    2016$4,442 -1.2%$431,500 -4.1%
    2014$4,498 -1.6%$449,800 -1.6%
    2013$4,572 +1.4%$457,200 +1.4%
    2012$4,507 -0.5%$450,700 -0.5%
    2011$4,530 $453,000
    2010$4,530 $453,000
    2009$4,530 +13.5%$453,000 +3.6%
    2007$3,990 -32.5%$437,200
    2006$5,910 $437,200 +1.1%
    2005-- $432,500
    Find assessor info on the county website

    Neighborhood: 47630

    Nearby schools

    GreatSchools rating
    Schools provided by the listing agent
    • Elementary: Newburgh
    • Middle: Castle South
    • High: Castle
    • District: Warrick County School Corp.

    Source: IRMLS. This data may not be complete. We recommend contacting the local school district to confirm school assignments for this home.

    Get pre-qualified for a loan
    At Zillow Home Loans, we can pre-qualify you in as little as 5 minutes with no impact to your credit score.

    An equal housing lender. NMLS #10287.

    Sell for more on Zillow
    Get a Zillow Showcase℠ listing at no additional cost and you could sell for .
    $771,700
    2% more
    +$15,434
    With Zillow Showcase(estimated)
    $787,134