Welcome to 1059 Marmion Dr, Herndon, VA 20170, a rare opportunity to own a stunning 6-bedroom, 6.5-bathroom estate with over 6,800+ sq. ft. of luxurious living space. Built in 2018, this home combines modern elegance, thoughtful design, and unbeatable convenience in one of Herndon’s most sought-after locations. The grand entrance welcomes you with a formal living room filled with natural light and a spacious dining room with elegant lighting. The heart of the home is the chef’s dream kitchen, featuring a massive island, top-tier appliances, and an open layout perfect for entertaining. 2 sunrooms with 360-degree windows and a skylight floods the space with sunlight, while the expansive main living room offers comfort and style. A main-level bedroom with an en-suite bath adds convenience and flexibility. The upper level boasts four generously sized bedrooms, each with a private bath, including a luxurious master suite with a walk-in closet, seating area, spa-like bath with a soaking tub, and a standing shower. Above this, a private loft features a kitchenette, living area, bedroom, full bath, and a balcony, making it ideal for guests or multi-generational living. The unfinished basement is a blank canvas with limitless potential to create additional living space, a home theater, or a gym. Outside, the huge driveway and 3-car garage provide ample parking, and the home’s prime location near Leesburg Pike and shopping centers ensures that daily commutes and errands are effortless. This is a one-of-a-kind opportunity to own a stunning, spacious, and versatile home in a highly desirable location. Don’t miss out—schedule your private showing today.
Sold for $1,900,000
Street View
$1,900,000
1059 Marmion Dr, Herndon, VA 20170
6beds
6,840sqft
Single Family Residence
Built in 2018
0.6 Acres Lot
$1,938,600 Zestimate®
$278/sqft
$7,159 Estimated rent
Home value
$1,938,600
$1.82M - $2.07M
$7,159/mo
Zestimate® history
Owner options
List your home for rent
$7,159/mo
Rent Zestimate®
Find your next renter with Zillow Rental Manager. Plus, with online applications, you can quickly screen prospective tenants – for free.
$7,159/mo
Rent Zestimate®
Refinance and save
$9,738/mo
Est. payment
Refinancing to a lower rate could help reduce your monthly payments and save thousands over the life of the loan.
$9,738/mo
Est. payment
Explore your selling options
Work with a Zillow partner agent
Leverage their expertise and Zillow's premium Showcase listings to get your home seen by more buyers.
Get startedList with your own agent
Get your home in front of millions of buyers by listing it on Zillow.
Learn how to do itSell it yourself
Take full control of how buyers see your home on Zillow by listing For Sale by Owner (FSBO).
List your homeWhat's special
Zillow last checked:
Listing updated:
Listed by:
Iman Elagazy 703-675-3222,
Urban Pace Polaris, Inc.
Bought with:
John McCambridge, 0225080088
Samson Properties
Source: Bright MLS,MLS#: VAFX2229104
Facts & features
Interior
Bedrooms & bathrooms
- Bedrooms: 6
- Bathrooms: 7
- Full bathrooms: 6
- 1/2 bathrooms: 1
- Main level bathrooms: 2
- Main level bedrooms: 1
Basement
- Area: 0
Heating
- Heat Pump, Natural Gas
Cooling
- Central Air, Zoned, Electric
Appliances
- Included: Gas Water Heater
Features
- Basement: Full,Heated,Improved,Interior Entry,Exterior Entry,Walk-Out Access,Windows
- Number of fireplaces: 1
Interior area
- Total structure area: 6,840
- Total interior livable area: 6,840 sqft
- Finished area above ground: 6,840
- Finished area below ground: 0
Property
Parking
- Total spaces: 3
- Parking features: Garage Faces Side, Inside Entrance, Attached, Driveway
- Attached garage spaces: 3
- Has uncovered spaces: Yes
Accessibility
- Accessibility features: None
Features
- Levels: Four
- Stories: 4
- Pool features: None
Lot
- Size: 0.6 Acres
Details
- Additional structures: Above Grade, Below Grade
- Parcel number: 0063 19 0029
- Zoning: 110
- Special conditions: Standard
Construction
Type & style
- Home type: SingleFamily
- Architectural style: Colonial
- Property subtype: Single Family Residence
Materials
- Brick, Stone
- Foundation: Other
- Roof: Architectural Shingle
Condition
- Excellent
- New construction: No
- Year built: 2018
Details
- Builder model: The Tra
- Builder name: Stanley Martin Companies
Utilities & green energy
- Sewer: Public Sewer
- Water: Public
Community & HOA
Community
- Subdivision: Summerhouse Landing
HOA
- Has HOA: Yes
- Services included: Common Area Maintenance, Snow Removal, Trash
- HOA fee: $138 monthly
- HOA name: SUMMERHOUSE LANDING HOA
Location
- Region: Herndon
Financial & listing details
- Price per square foot: $278/sqft
- Tax assessed value: $1,674,750
- Annual tax amount: $19,402
- Date on market: 3/20/2025
- Listing agreement: Exclusive Right To Sell
- Ownership: Fee Simple
Price history
| Date | Event | Price |
|---|---|---|
| 6/5/2025 | Sold | $1,900,000-5%$278/sqft |
Source:  Bright MLS #VAFX2229104 Report a problem Bright MLS #VAFX2229104 Report a problem | ||
| 4/28/2025 | Contingent | $1,999,900$292/sqft |
Source: Bright MLS #VAFX2229104 Report a problem | ||
| 3/21/2025 | Listed for sale | $1,999,900+32.7%$292/sqft |
Source: Bright MLS #VAFX2229104 Report a problem | ||
| 12/20/2018 | Sold | $1,506,880$220/sqft |
Source: Public Record Report a problem | ||
Public tax history
| Year | Property taxes | Tax assessment |
|---|---|---|
| 2025 | $19,360 +0.9% | $1,674,750 +1.1% |
| 2024 | $19,182 +5.1% | $1,655,750 +2.4% |
| 2023 | $18,243 +1.4% | $1,616,580 +2.8% |
| 2022 | $17,982 | $1,572,580 +5% |
| 2021 | -- | $1,497,720 +1.5% |
| 2020 | $17,470 -2.4% | $1,476,160 -2.4% |
| 2019 | $17,908 +425.4% | $1,513,160 +425.4% |
| 2018 | $3,408 +1.9% | $288,000 |
| 2017 | $3,344 | $288,000 |
| 2016 | -- | -- |
Find assessor info on the county website
Neighborhood: 20170
Nearby homes
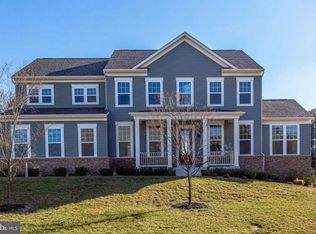
- $1,595,6006 bd6 ba5.5k sqft1061 Marmion Dr, Herndon, VA 20170Off Market
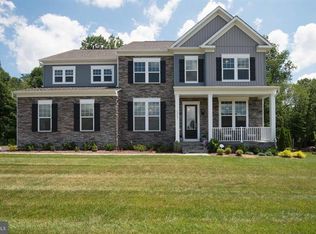
- $1,702,2005 bd5 ba5.9k sqft1057 Marmion Dr, Herndon, VA 20170Off Market
- $1,888,1005 bd5 ba6.9k sqft11856 Boscobel Ct, Herndon, VA 20170Off Market
- $1,904,3005 bd5 ba6k sqft11857 Boscobel Ct, Herndon, VA 20170Off Market
- $1,435,0004 bd4 ba5.3k sqft1096 Liberty Meeting Ct, Herndon, VA 20170Sold
- $1,643,6006 bd6 ba5.4k sqft1055 Marmion Dr, Herndon, VA 20170Off Market
- $1,314,7006 bd4 ba4.4k sqft1090 Liberty Meeting Ct, Herndon, VA 20170Off Market
- $2,248,6007 bd8 ba12k sqft11858 Boscobel Ct, Herndon, VA 20170Off Market
Nearby schools
GreatSchools rating
- 7/10Armstrong Elementary SchoolGrades: PK-6Distance: 1.6 mi
- 3/10Herndon Middle SchoolGrades: 7-8Distance: 3.1 mi
- 2/10Herndon High SchoolGrades: 9-12Distance: 1.5 mi
Schools provided by the listing agent
- District: Fairfax County Public Schools
Source: Bright MLS. This data may not be complete. We recommend contacting the local school district to confirm school assignments for this home.
Get a cash offer in 3 minutes
Find out how much your home could sell for in as little as 3 minutes with a no-obligation cash offer.
Estimated market value
$1,938,600
Get a cash offer in 3 minutes
Find out how much your home could sell for in as little as 3 minutes with a no-obligation cash offer.
Estimated market value
$1,938,600
- Virginia
- Fairfax County
- Herndon
- 20170
- 1059 Marmion Dr
Nearby cities
Nearby neighborhoods
Nearby zip codes
Other Herndon Topics
