Skip main navigation
Off market
  • $1,595,600

    1061 Marmion Dr, Herndon, VA 20170

    6beds
    5,528sqft
    SingleFamily
    Built in 2019
    0.67 Acres Lot
    $1,595,600 Zestimate®
    $289/sqft
    $6,952 Estimated rent

    Home value

    $1,595,600

    $1.52M - $1.69M

    $6,952/mo

    Zestimate® history
    Loading
    Loading...

    Owner options

    List your home for rent

    $6,952/mo

    Rent Zestimate®

    Find your next renter with Zillow Rental Manager. Plus, with online applications, you can quickly screen prospective tenants – for free.

    Learn more

    $6,952/mo

    Rent Zestimate®

    Refinance and save

    $8,189/mo

    Est. payment

    Refinancing to a lower rate could help reduce your monthly payments and save thousands over the life of the loan.

    See today's rates

    $8,189/mo

    Est. payment

    Explore your selling options

    Work with a Zillow partner agent

    Leverage their expertise and Zillow's premium Showcase listings to get your home seen by more buyers.

    Get started

    List with your own agent

    Get your home in front of millions of buyers by listing it on Zillow.

    Learn how to do it

    Sell it yourself

    Take full control of how buyers see your home on Zillow by listing For Sale by Owner (FSBO).

    List your home

    What's special

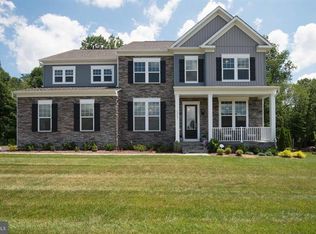
    LOWEST PRICED NEW CONSTRUCTION IN HERNDON. PRICED $30K BELOW BUILDER KASEY BASE MODEL WITH MORE FINISHED SPACE + HIGHER END FINISHES. Don't miss the opportunity to own this luxurious light-filled new construction 5,400+ square foot three-level 6 bedroom/5.5 bathroom estate home. Situated on a premium lot with over .6 acres in desirable Summerhouse Landing. Built in 2019, this popular Kasey model with customized upgrades throughout offers an open yet practical floor plan featuring massive gourmet kitchen with expansive quartz counters/island + high-end SS appliances, airy dining area off of kitchen & coffered ceiling family room w/gas FP. Main level office + guest bedroom w/en-suite bathroom, perfect for guests. Four large bedrooms upstairs including master suite w/sitting area, his/hers separate quartz-topped vanities & massive walk-in closets. Add'l two upstairs bathrooms including hallways bathroom w/double vanity and en-suite second bathroom. Upstairs large capacity laundry for added convenience. Walk-out lower level is fully finished (unlike standard Kasey model) featuring huge rec. room, work-out/theater room and full bedroom/bathroom. Surround speakers upgrade installed on main and lower levels. Recessed lighting + 10-foot soaring ceilings. Huge 2-car garage with ample space for storage. Low monthly HOA fee. Don't miss the chance to be the first to live in this showpiece home, just off of Route 7, minutes to Reston Town Center, Tysons Corner, Wolf Trap and Dulles 267 & Fairfax County Parkway Trail bike path. Convenient to shops (Giant/Town Center at Sterling less than 2 miles), restaurants and the Reston metro.

    This property is not currently displayed as for sale or rent on Zillow. This may be different from what's on other websites or public sources.
    Facts & features

    Interior

    Bedrooms & bathrooms
    • Bedrooms: 6
    • Bathrooms: 6
    • Full bathrooms: 5
    • 1/2 bathrooms: 1
    Heating
    • Forced air
    Cooling
    • Central
    Appliances
    • Included: Dishwasher, Dryer, Garbage disposal
    Features
    • Ceiling Fan(s), Kitchen Island, Recessed Lighting, Walk-In Closet(s), Eat-in Kitchen, Open Floorplan, Wood Floors, Entry Level Bedroom, Master Bath(s), Combination Dining/Living, Breakfast Area, Upgraded Countertops, Kitchen - Gourmet, Family Room Off Kitchen, Combination Kitchen/Dining, Store/Office, Efficiency
    • Flooring: Hardwood
    • Basement: Y
    • Has fireplace: Yes
    Interior area
    • Total interior livable area: 5,528 sqft
    • Finished area below ground: 1643

    Property

    Parking
    • Total spaces: 2
    • Parking features: Garage - Attached
    Features
    • Exterior features: Brick
    Lot
    • Size: 0.67 Acres
    Details
    • Parcel number: 0063190030
    • Special conditions: Standard

    Construction

    Type & style
    • Home type: SingleFamily
    • Architectural style: Contemporary
    Materials
    • Metal
    • Roof: Composition
    Condition
    • Year built: 2019

    Community & HOA

    HOA
    • Has HOA: Yes
    • HOA fee: $127 monthly
    Location
    • Region: Herndon

    Financial & listing details

    • Price per square foot: $289/sqft
    • Tax assessed value: $1,334,510
    • Annual tax amount: $15,427

    Price history

    DateEventPrice
    5/13/2020Sold$1,175,000-2%$213/sqft
    Source: Public Record Report a problem
    4/14/2020Pending sale$1,199,000$217/sqft
    Source: Keller Williams Realty #VAFX1107104 Report a problem
    3/12/2020Price change$1,199,000-3.2%$217/sqft
    Source: Keller Williams Realty #VAFX1107104 Report a problem
    2/21/2020Price change$1,239,000-1.8%$224/sqft
    Source: Keller Williams Realty #VAFX1107104 Report a problem
    1/22/2020Price change$1,262,000-1%$228/sqft
    Source: Keller Williams Realty #VAFX1107104 Report a problem
    10/25/2019Price change$1,274,900-1.2%$231/sqft
    Source: Weichert Realtors #VAFX1092576 Report a problem
    10/2/2019Listed for sale$1,289,900+3%$233/sqft
    Source: Weichert, REALTORS #VAFX1092576 Report a problem
    8/30/2019Sold$1,252,495+0.2%$227/sqft
    Source: Public Record Report a problem
    8/26/2019Listed for sale$1,249,990$226/sqft
    Source: SMC Real Estate Corp. #VAFX1085902 Report a problem
    12/22/2018Listing removed--
    Source: Stanley Martin Companies Report a problem
    8/7/2018Listed for sale--
    Source: Stanley Martin Companies Report a problem

    Public tax history

    YearProperty taxesTax assessment
    2025$15,427 +2.5%$1,334,510 +2.8%
    2024$15,045 +4.7%$1,298,690 +2%
    2023$14,366 +2.2%$1,272,980 +3.6%
    2022$14,053 $1,228,980 +4.4%
    2021-- $1,176,690 +3.1%
    2020$13,501 +204.2%$1,140,800 -2.1%
    2019$4,438 +29.3%$1,165,750 +302%
    2018$3,432 +1.9%$290,000
    2017$3,367 $290,000
    2016-- --
    Find assessor info on the county website

    Neighborhood: 20170

    Nearby schools

    GreatSchools rating
    Schools provided by the listing agent
    • Elementary: ARMSTRONG
    • Middle: HERNDON
    • High: HERNDON
    • District: FAIRFAX COUNTY PUBLIC SCHOOLS

    Source: The MLS. This data may not be complete. We recommend contacting the local school district to confirm school assignments for this home.

    Get a cash offer in 3 minutes
    Find out how much your home could sell for in as little as 3 minutes with a no-obligation cash offer.
    Estimated market value
    $1,595,600
    Get a cash offer in 3 minutes
    Find out how much your home could sell for in as little as 3 minutes with a no-obligation cash offer.
    Estimated market value
    $1,595,600