Set on a rare 0.86-acre lot in Herndon, tucked quietly on a cul-de-sac, this stately home offers something increasingly hard to find: space, privacy, and over 5,300 square feet to truly spread out—inside and out. The expansive yard is a standout feature. With nearly an acre of land, there’s room to run, play, entertain, garden, or simply enjoy the peace and quiet—an incredible advantage for anyone with a love of outdoor living. Inside, a dramatic two-story foyer welcomes you with hardwood floors, crown molding, and a stunning palladium window that fills the space with natural light. Dual staircases create an easy flow throughout the home, while spacious living and dining rooms offer plenty of flexibility for hosting gatherings big or small. At the heart of the home, the kitchen has been thoughtfully refreshed with a full suite of stainless-steel appliances (December 2023), including a Bosch 800 Series dishwasher and KitchenAid double wall ovens. Granite countertops, under-cabinet lighting, a 5-burner LG gas cooktop, and an island with breakfast bar make it equally suited for everyday living and entertaining. The sunny breakfast room—wrapped in casement windows and right off the kitchen—opens directly to the deck, where sunset views become part of your nightly routine. The adjacent family room, centered around a gas fireplace with granite surround, is warm and inviting. A main-level den offers valuable flexibility for a home office, study space, or library. Upstairs, the primary suite serves as a peaceful retreat with a tray ceiling, private gas fireplace, and tranquil views. The spa-inspired bath features a soaking tub, frameless glass shower with bench, dual vanities, built-in shelving, and a walk-in closet with custom organizers and laundry chute. Three additional bedrooms—one with an en-suite bath and two with a Jack-n-Jill bath—provide comfortable accommodations for family and guests. The walk-out lower level adds meaningful versatility, offering a large recreation room filled with tons of natural light and direct access to the patio and backyard. Whether you envision a gym, media room, play space, or future guest suite (with plumbing already in place for a bath), this level gives you options that evolve with your needs. Outdoors, the nearly one-acre setting truly shines. A wooden deck, screened-in gazebo with ceiling fan, brick and flagstone patios, and a covered area beneath the deck create multiple spaces to gather throughout the seasons. And when the day winds down, the wide-open horizon delivers remarkable sunset views you won’t soon forget. Additional highlights include a 3-car garage with MyQ smart opener, Ecobee smart thermostats, dual-zone HVAC with recent updates, and a roof replaced in 2021. Located just minutes from North Point Village Center (6 minutes), Reston Town Center (12 minutes), major commuter routes (Hwy 7, FX County Pkwy, 276 Toll road, Georgetown Pike), Tysons (17 minutes) and Dulles International Airport (17, minutes), this home offers the rare combination of privacy, property, and proximity. A spacious cul-de-sac retreat on nearly an acre—right in the heart of Herndon.
Sold for $1,435,000
Street View
$1,435,000
1096 Liberty Meeting Ct, Herndon, VA 20170
4beds
5,364sqft
Single Family Residence
Built in 2000
0.86 Acres Lot
$1,440,700 Zestimate®
$268/sqft
$5,780 Estimated rent
Home value
$1,440,700
$1.35M - $1.53M
$5,780/mo
Zestimate® history
Owner options
List your home for rent
$5,780/mo
Rent Zestimate®
Find your next renter with Zillow Rental Manager. Plus, with online applications, you can quickly screen prospective tenants – for free.
$5,780/mo
Rent Zestimate®
Refinance and save
$8,990/mo
Est. payment
Refinancing to a lower rate could help reduce your monthly payments and save thousands over the life of the loan.
$8,990/mo
Est. payment
Explore your selling options
Work with a Zillow partner agent
Leverage their expertise and Zillow's premium Showcase listings to get your home seen by more buyers.
Get startedList with your own agent
Get your home in front of millions of buyers by listing it on Zillow.
Learn how to do itSell it yourself
Take full control of how buyers see your home on Zillow by listing For Sale by Owner (FSBO).
List your homeWhat's special
Zillow last checked:
Listing updated:
Listed by:
Kristin Meyer 703-812-9575,
Serhant
Bought with:
Robert Wittman, 681060
Redfin Corporation
Source: Bright MLS,MLS#: VAFX2295450
Facts & features
Interior
Bedrooms & bathrooms
- Bedrooms: 4
- Bathrooms: 4
- Full bathrooms: 3
- 1/2 bathrooms: 1
- Main level bathrooms: 1
Rooms
- Room types: Living Room, Dining Room, Primary Bedroom, Bedroom 2, Bedroom 3, Bedroom 4, Kitchen, Family Room, Foyer, Breakfast Room, Sun/Florida Room, Laundry, Office, Recreation Room, Storage Room, Bathroom 2, Bathroom 3, Primary Bathroom, Half Bath
Primary bedroom
- Features: Attached Bathroom, Fireplace - Gas, Flooring - Carpet, Primary Bedroom - Sitting Area, Soaking Tub, Walk-In Closet(s), Window Treatments
- Level: Upper
- Area: 361 Square Feet
- Dimensions: 19 X 19
Bedroom 2
- Features: Attached Bathroom, Flooring - Carpet, Walk-In Closet(s), Window Treatments
- Level: Upper
- Area: 210 Square Feet
- Dimensions: 14 X 15
Bedroom 3
- Features: Attached Bathroom, Flooring - Bamboo
- Level: Upper
- Area: 143 Square Feet
- Dimensions: 11 X 13
Bedroom 4
- Features: Attached Bathroom, Flooring - Carpet
- Level: Upper
- Area: 196 Square Feet
- Dimensions: 14 X 14
Primary bathroom
- Features: Granite Counters, Flooring - Ceramic Tile, Soaking Tub, Walk-In Closet(s)
- Level: Upper
- Area: 240 Square Feet
- Dimensions: 15 X 16
Bathroom 2
- Features: Flooring - Ceramic Tile
- Level: Upper
- Area: 40 Square Feet
- Dimensions: 5 X 8
Bathroom 3
- Features: Double Sink, Flooring - Ceramic Tile
- Level: Upper
- Area: 55 Square Feet
- Dimensions: 5 X 11
Breakfast room
- Features: Flooring - HardWood
- Level: Main
- Area: 126 Square Feet
- Dimensions: 9 X 14
Dining room
- Features: Chair Rail, Crown Molding, Flooring - HardWood
- Level: Main
- Area: 196 Square Feet
- Dimensions: 14 X 14
Family room
- Features: Crown Molding, Fireplace - Gas, Flooring - HardWood
- Level: Main
- Area: 352 Square Feet
- Dimensions: 16 X 22
Foyer
- Features: Flooring - HardWood
- Level: Main
- Area: 153 Square Feet
- Dimensions: 9 X 17
Half bath
- Features: Flooring - HardWood
- Level: Main
- Area: 30 Square Feet
- Dimensions: 5 X 6
Kitchen
- Features: Breakfast Bar, Breakfast Room, Granite Counters, Flooring - HardWood, Kitchen Island, Kitchen - Gas Cooking, Pantry
- Level: Main
- Area: 252 Square Feet
- Dimensions: 14 X 18
Laundry
- Features: Flooring - Engineered Wood
- Level: Main
- Area: 60 Square Feet
- Dimensions: 6 X 10
Living room
- Features: Flooring - HardWood
- Level: Main
- Area: 238 Square Feet
- Dimensions: 14 X 17
Office
- Features: Flooring - HardWood
- Level: Main
- Area: 121 Square Feet
- Dimensions: 11 X 11
Recreation room
- Features: Basement - Finished, Flooring - Carpet, Flooring - Ceramic Tile
- Level: Lower
Storage room
- Features: Flooring - Concrete
- Level: Lower
- Area: 592 Square Feet
- Dimensions: 16 X 37
Other
- Features: Ceiling Fan(s), Flooring - Ceramic Tile
- Level: Main
- Area: 288 Square Feet
- Dimensions: 12 X 24
Heating
- Forced Air, Natural Gas
Cooling
- Central Air, Electric
Appliances
- Included: Cooktop, Dishwasher, Disposal, Dryer, Oven, Refrigerator, Six Burner Stove, Stainless Steel Appliance(s), Washer, Water Heater, Gas Water Heater
- Laundry: Main Level, Laundry Chute, Laundry Room
Features
- Additional Stairway, Breakfast Area, Butlers Pantry, Ceiling Fan(s), Crown Molding, Family Room Off Kitchen, Open Floorplan, Formal/Separate Dining Room, Kitchen - Gourmet, Kitchen Island, Pantry, Primary Bath(s), Recessed Lighting, Soaking Tub, Upgraded Countertops, Walk-In Closet(s), 2 Story Ceilings, 9'+ Ceilings, Tray Ceiling(s)
- Flooring: Hardwood, Carpet, Ceramic Tile, Wood
- Doors: Six Panel, Sliding Glass
- Windows: Double Pane Windows, Screens, Transom, Window Treatments
- Basement: Connecting Stairway,Full,Heated,Interior Entry,Exterior Entry,Rear Entrance,Rough Bath Plumb,Sump Pump,Walk-Out Access
- Number of fireplaces: 1
- Fireplace features: Mantel(s), Screen
Interior area
- Total structure area: 5,364
- Total interior livable area: 5,364 sqft
- Finished area above ground: 3,470
- Finished area below ground: 1,894
Property
Parking
- Total spaces: 3
- Parking features: Garage Faces Front, Garage Door Opener, Inside Entrance, Asphalt, Attached, Driveway
- Attached garage spaces: 3
- Has uncovered spaces: Yes
Accessibility
- Accessibility features: None
Features
- Levels: Three
- Stories: 3
- Patio & porch: Deck, Patio, Screened
- Exterior features: Extensive Hardscape
- Pool features: None
- Fencing: Partial
- Has view: Yes
- View description: Trees/Woods
Lot
- Size: 0.86 Acres
- Features: Backs to Trees, Front Yard, Landscaped, Rear Yard, SideYard(s)
Details
- Additional structures: Above Grade, Below Grade
- Parcel number: 0064 14 0002
- Zoning: 110
- Special conditions: Standard
Construction
Type & style
- Home type: SingleFamily
- Architectural style: Colonial
- Property subtype: Single Family Residence
Materials
- Brick, Combination, Brick Front
- Foundation: Slab
- Roof: Architectural Shingle
Condition
- New construction: No
- Year built: 2000
Details
- Builder model: MAPLEWOOD E3
- Builder name: LANDMARK COMM.
Utilities & green energy
- Sewer: Public Sewer
- Water: Public
Community & HOA
Community
- Security: Main Entrance Lock, Smoke Detector(s)
- Subdivision: None Available
HOA
- Has HOA: No
Location
- Region: Herndon
Financial & listing details
- Price per square foot: $268/sqft
- Tax assessed value: $1,206,620
- Annual tax amount: $13,949
- Date on market: 3/13/2026
- Listing agreement: Exclusive Right To Sell
- Ownership: Fee Simple
- Road surface type: Black Top
Price history
| Date | Event | Price |
|---|---|---|
| 4/17/2026 | Sold | $1,435,000-1%$268/sqft |
Source:  Bright MLS #VAFX2295450 Report a problem Bright MLS #VAFX2295450 Report a problem | ||
| 3/17/2026 | Pending sale | $1,450,000$270/sqft |
Source: Bright MLS #VAFX2295450 Report a problem | ||
| 3/13/2026 | Listed for sale | $1,450,000+15.1%$270/sqft |
Source: Bright MLS #VAFX2295450 Report a problem | ||
| 1/12/2026 | Listing removed | $6,300$1/sqft |
Source: Zillow Rentals Report a problem | ||
| 12/24/2025 | Price change | $6,300-10%$1/sqft |
Source: Zillow Rentals Report a problem | ||
| 11/30/2025 | Listed for rent | $7,000$1/sqft |
Source: Zillow Rentals Report a problem | ||
| 10/13/2023 | Sold | $1,260,000+5%$235/sqft |
Source: Bright MLS #VAFX2148450 Report a problem | ||
| 9/26/2023 | Contingent | $1,200,000$224/sqft |
Source: Bright MLS #VAFX2148450 Report a problem | ||
| 9/22/2023 | Listed for sale | $1,200,000+120.9%$224/sqft |
Source: Bright MLS #VAFX2148450 Report a problem | ||
| 5/1/2000 | Sold | $543,175$101/sqft |
Source: Public Record Report a problem | ||
Public tax history
| Year | Property taxes | Tax assessment |
|---|---|---|
| 2025 | $13,949 +2.4% | $1,206,620 +2.6% |
| 2024 | $13,623 +27.5% | $1,175,880 +24.2% |
| 2023 | $10,684 +2.5% | $946,720 +3.8% |
| 2022 | $10,426 | $911,720 +4% |
| 2021 | -- | $876,720 +3.3% |
| 2020 | $10,043 +4.1% | $848,600 +4.1% |
| 2019 | $9,643 -5.5% | $814,800 -5.5% |
| 2018 | $10,199 -1.9% | $861,800 -3.8% |
| 2017 | $10,397 +1.6% | $895,560 +1.4% |
| 2016 | $10,231 +8.1% | $883,150 +4.2% |
| 2015 | $9,463 +4.4% | $847,900 +4.1% |
| 2014 | $9,066 | $814,150 -5% |
| 2013 | -- | $857,320 +4.3% |
| 2012 | -- | $821,760 +3% |
| 2011 | -- | $797,610 +12.5% |
| 2010 | -- | $709,050 -5.6% |
| 2009 | -- | $751,480 -7.5% |
| 2008 | -- | $812,750 -11.8% |
| 2007 | -- | $921,690 +60.2% |
| 2003 | -- | $575,215 +6.2% |
| 2002 | -- | $541,465 +10% |
| 2001 | -- | $492,240 |
Find assessor info on the county website
Neighborhood: 20170
Nearby homes
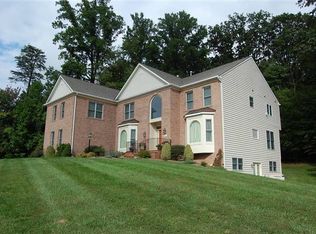
- $1,347,3006 bd4 ba4.4k sqft1090 Liberty Meeting Ct, Herndon, VA 20170Off Market
- $1,356,2006 bd6 ba4.8k sqft1097 Liberty Meeting Ct, Herndon, VA 20170Off Market

- $--2 bd1 ba1.1k sqft1097 Liberty Meeting Ct #BASEMENT, Herndon, VA 20170Off Market
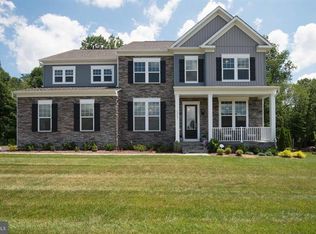
- $1,710,1005 bd5 ba5.9k sqft1057 Marmion Dr, Herndon, VA 20170Off Market
- $1,900,0006 bd7 ba6.8k sqft1059 Marmion Dr, Herndon, VA 20170Sold
- $1,602,0006 bd6 ba5.5k sqft1061 Marmion Dr, Herndon, VA 20170Off Market
- $1,640,2006 bd6 ba5.4k sqft1055 Marmion Dr, Herndon, VA 20170Off Market
- $760,0001.434 Acres11811 Sugarland Rd, Herndon, VA 20170Sold
Nearby schools
GreatSchools rating
- 7/10Armstrong Elementary SchoolGrades: PK-6Distance: 1.6 mi
- 3/10Herndon Middle SchoolGrades: 7-8Distance: 3.1 mi
- 2/10Herndon High SchoolGrades: 9-12Distance: 1.5 mi
Schools provided by the listing agent
- Elementary: Armstrong
- Middle: Herndon
- High: Herndon
- District: Fairfax County Public Schools
Source: Bright MLS. This data may not be complete. We recommend contacting the local school district to confirm school assignments for this home.
Get a cash offer in 3 minutes
Find out how much your home could sell for in as little as 3 minutes with a no-obligation cash offer.
Estimated market value
$1,440,700
Get a cash offer in 3 minutes
Find out how much your home could sell for in as little as 3 minutes with a no-obligation cash offer.
Estimated market value
$1,440,700
- Virginia
- Fairfax County
- Herndon
- 20170
- 1096 Liberty Meeting Ct
Nearby cities
Nearby neighborhoods
Nearby zip codes
Other Herndon Topics
