Come see this charming, fully renovated rear-dormered Cape Cod featuring 5 bedrooms and 2.5 bathrooms, located in a desirable neighborhood in Old Bridge. This move-in-ready home has been extensively updated with a new roof, new flooring throughout, a new furnace, new central air conditioning, a new water heater, new plumbing, and beautifully renovated bathrooms and kitchen offering modern comfort and peace of mind for years to come. The first floor offers an open-concept layout with a living room, dining area, and a beautifully updated kitchen featuring new cabinetry, stainless steel appliances, a center island, and direct access to the backyard. The first floor also includes a primary bedroom with a private half bath, an additional bedroom, and a fully renovated full bathroom. The second floor features three generously sized bedrooms and another fully renovated full bathroom, providing plenty of space for family, guests, or a home office. Partially finished basement, perfect for creating additional gathering and entertaining space. Conveniently located near shopping, restaurants, parks, and major highways, this home offers easy access to the Garden State Parkway, making commuting a breeze. Don't miss this opportunity to own a beautifully updated home in a great neighborhood.
Under contract
$625,000
106 Athens Ave, South Amboy, NJ 08879
5beds
1,560sqft
:
Get pre-qualified$4,401/mo
Single Family Residence
Built in 1955
6,499 Square Feet Lot
$645,800 Zestimate®
$401/sqft
$-- HOA
What's special
New plumbingNew central air conditioningNew water heaterBeautifully renovated bathroomsNew furnaceCenter islandDining area
- 14 days |
- 953 |
- 47 |
Zillow last checked:
Listing updated:
Listed by:
MUNA ATIEH,
CENTURY 21 GLORIA ZASTKO REALT 732-297-0600
Source: All Jersey MLS,MLS#: 2700464R
Facts & features
Interior
Bedrooms & bathrooms
- Bedrooms: 5
- Bathrooms: 3
- Full bathrooms: 2
- 1/2 bathrooms: 1
Primary bedroom
- Features: 1st Floor, Half Bath
- Level: First
Dining room
- Features: Dining L
Kitchen
- Features: Granite/Corian Countertops, Kitchen Island, Eat-in Kitchen
Basement
- Area: 0
Heating
- Central, Forced Air
Cooling
- Central Air
Appliances
- Included: Dishwasher, Gas Range/Oven, Microwave, Refrigerator, Range, Gas Water Heater
Features
- 2 Bedrooms, Kitchen, Bath Half, Living Room, Bath Full, Dining Room, 3 Bedrooms, None
- Flooring: Ceramic Tile, Vinyl-Linoleum, Wood
- Basement: Partially Finished, Full, Daylight, Exterior Entry, Interior Entry, Utility Room, Laundry Facilities
- Has fireplace: No
Interior area
- Total structure area: 1,560
- Total interior livable area: 1,560 sqft
Video & virtual tour
Property
Parking
- Parking features: Detached Carport, 1 Car Width, 2 Cars Deep, Attached
- Has attached garage: Yes
- Has carport: Yes
- Has uncovered spaces: Yes
Features
- Levels: Two
- Stories: 2
- Exterior features: Yard
Lot
- Size: 6,499 Square Feet
- Dimensions: 100.00 x 0.00
- Features: Corner Lot
Details
- Parcel number: 15040002200011
- Zoning: R6
Construction
Type & style
- Home type: SingleFamily
- Architectural style: Cape Cod
- Property subtype: Single Family Residence
Materials
- Roof: Asphalt
Condition
- Year built: 1955
Utilities & green energy
- Gas: Natural Gas
- Sewer: Public Sewer
- Water: Public
- Utilities for property: Underground Utilities
Community & HOA
Location
- Region: South Amboy
Financial & listing details
- Price per square foot: $401/sqft
- Tax assessed value: $142,100
- Annual tax amount: $8,989
- Date on market: 7/11/2026
- Ownership: Fee Simple
Estimated market value
$645,800
$614,000 - $678,000
$3,586/mo
Price history
| Date | Event | Price |
|---|---|---|
| 7/17/2026 | Pending sale | $625,000$401/sqft |
Source:  MoreMLS #22620914 Report a problem MoreMLS #22620914 Report a problem | ||
| 7/17/2026 | Contingent | $625,000$401/sqft |
Source:  All Jersey MLS #2700464R Report a problem All Jersey MLS #2700464R Report a problem | ||
| 7/11/2026 | Listed for sale | $625,000+48.8%$401/sqft |
Source: All Jersey MLS #2700464R Report a problem | ||
| 3/6/2026 | Sold | $420,000+6.1%$269/sqft |
Source:  GSMLS #4006944 Report a problem GSMLS #4006944 Report a problem | ||
| 2/4/2026 | Pending sale | $395,900$254/sqft |
Source: MoreMLS #22602428 Report a problem | ||
| 2/4/2026 | Contingent | $395,900$254/sqft |
Source: All Jersey MLS #2609889R Report a problem | ||
| 1/27/2026 | Listed for sale | $395,900+21.8%$254/sqft |
Source: All Jersey MLS #2609889R Report a problem | ||
| 1/9/2026 | Sold | $325,000$208/sqft |
Source: Public Record Report a problem | ||
Public tax history
| Year | Property taxes | Tax assessment |
|---|---|---|
| 2025 | $7,858 | $142,100 |
| 2024 | $7,858 +4.3% | $142,100 |
| 2023 | $7,534 +2.3% | $142,100 |
| 2022 | $7,362 +1.7% | $142,100 |
| 2021 | $7,240 -2% | $142,100 |
| 2020 | $7,388 +2.8% | $142,100 |
| 2019 | $7,186 | $142,100 |
| 2018 | $7,186 +9.3% | $142,100 |
| 2017 | $6,574 +1.8% | $142,100 |
| 2016 | $6,459 +1.1% | $142,100 |
| 2015 | $6,389 +2.3% | $142,100 |
| 2014 | $6,247 +1.4% | $142,100 |
| 2013 | $6,159 +1.3% | $142,100 |
| 2012 | $6,081 +3.1% | $142,100 |
| 2011 | $5,897 +2.2% | $142,100 |
| 2010 | $5,772 +1.7% | $142,100 |
| 2009 | $5,674 | $142,100 |
| 2008 | -- | $142,100 |
| 2007 | $21,635 +3.6% | $142,100 |
| 2006 | $20,886 +3.3% | $142,100 |
| 2005 | $20,219 | $142,100 |
| 2004 | -- | $142,100 |
| 2003 | -- | $142,100 |
| 2002 | -- | $142,100 |
| 2001 | -- | $142,100 |
Find assessor info on the county website
Monthly payment
Est. payment
Payment breakdown
Explore the cost of this home by adjusting the details. Changes won't be saved.Climate risks
Neighborhood: 08879
Nearby schools
GreatSchools rating
- 7/10James Mc Divitt Elementary SchoolGrades: K-5Distance: 1.5 mi
- 6/10Carl Sandburg Middle SchoolGrades: 6-8Distance: 2.1 mi
- 5/10Old Bridge High SchoolGrades: 9-12Distance: 2 mi
- $575,900-- bd-- ba1.5k sqft108 Athens Ave, South Amboy, NJ 08879Off Market
- $--4 bd2 ba1.8k sqft43 Mercury Cir #1, South Amboy, NJ 08879Off Market

- $645,2004 bd2 ba1.7k sqft43 Mercury Cir, South Amboy, NJ 08879Off Market
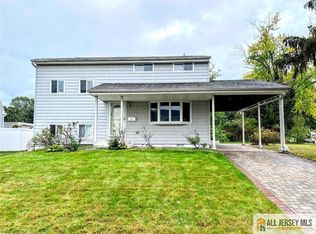
- $445,0002 bd2 ba1.1k sqft107 Athens Ave, South Amboy, NJ 08879Sold

- $616,2003 bd2 ba1.5k sqft45 Mercury Cir, Old Bridge, NJ 08879Off Market
- $552,9003 bd1 ba1k sqft110 Athens Ave, South Amboy, NJ 08879Off Market
- $683,8004 bd2 ba1.7k sqft100 Athens Ave, South Amboy, NJ 08879Off Market
- $617,200-- bd-- ba1.7k sqft105 Athens Ave, South Amboy, NJ 08879Off Market
A local agent can set up tours, give advice and negotiate with sellers.
A local lender can help you make sure your offer is ready when you are.
Similar homes
- $525,0004 bd1 ba1k sqft414 S Pine Ave, South Amboy, NJ 08879For Sale
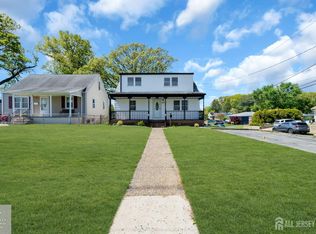
 MLS ID #2617211R, JOHNNY GUAN. All Jersey MLS
 - $474,9993 bd2 ba1.1k sqft148 Stockton St, South Amboy, NJ 08879For Sale
 MLS ID #503169, Giovanni Nocella. BNYMLS
 - $649,9003 bd3 ba1.6k sqft17 Ridge Rd, Edison, NJ 08817For Sale
 MLS ID #2701055R, ARUN P. THOMAS. All Jersey MLS
 - $520,0003 bd2 ba1.6k sqft109 John St, South Amboy, NJ 08879For Sale
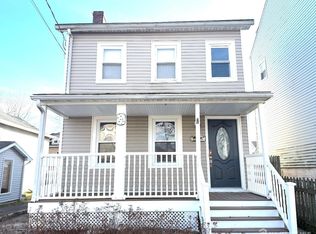 MLS ID #2612550R, RYAN KNAB. All Jersey MLS
 - $579,9004 bd2 ba1.4k sqft27 Serviss Ave, East Brunswick, NJ 08816For SaleMLS ID #2617583R, MAGDI A. MIKHAIL. All Jersey MLS
- $779,0004 bd3 ba2.1k sqft41 Oakwood Dr, Parlin, NJ 08859For SaleMLS ID #2615971R, ADEEL SALAM. All Jersey MLS
- $649,0004 bd3 ba1.9k sqft52 Highland Ave, Keasbey, NJ 08832For SaleMLS ID #2700183R, MEERA SETTY. All Jersey MLS
- $749,0004 bd3 ba2.2k sqft1 Baumer Rd, Sayreville, NJ 08872For SaleMLS ID #2615402R, MICHELE MAHER. All Jersey MLS
- $609,0004 bd2 ba1.9k sqft24 Wilcox Ave, South River, NJ 08882For SaleMLS ID #2617531R, DARIUS O. ROTARU. All Jersey MLS
- $759,9994 bd3 ba2k sqft566 Ticetown Rd, Old Bridge, NJ 08857For SaleMLS ID #2616427R, BOZENA STEPIEN. All Jersey MLS
- $579,9002 bd2 ba1.5k sqft27 Brookside Rd, Spotswood, NJ 08884For SaleMLS ID #2700110R, RUTH LASPISA. All Jersey MLS
- $549,9003 bd3 ba1.1k sqft565 Crows Mill Rd, Fords, NJ 08863For SaleMLS ID #2700290R, MAGDI A. MIKHAIL. All Jersey MLS
- $575,0003 bd2 ba1.3k sqft139 Throckmorton Ln, Old Bridge, NJ 08857For SaleMLS ID #2614656R, DWAYNE HOOKS. All Jersey MLS
- $579,0004 bd2 ba1.3k sqft193 Old Rd, Sewaren, NJ 07077For SaleMLS ID #2700808R, JASWINDER SINGH. All Jersey MLS
- $625,0003 bd2 ba1.5k sqft61 Rose St, Edison, NJ 08817For SaleMLS ID #2700527R, MICHAEL NOVIK. All Jersey MLS
- $565,0003 bd2 ba1.1k sqft29 Wayside Drive, Keyport, NJ 07735For Sale
 MLS ID #22619738, Carley Scarantino, Imperial Realty Properties. MoreMLS
 - $570,0003 bd2 ba1.3k sqft39 Stratford Rd, East Brunswick, NJ 08816For SaleMLS ID #2700121R, OFIR HILLEL. All Jersey MLS
- $549,9003 bd2 ba1.4k sqft13 Chalmers Rd, East Brunswick, NJ 08816For SaleMLS ID #2700085R, ALMA BILLINGS. All Jersey MLS
- $549,0003 bd2 ba1.8k sqft120 Main St, Sayreville, NJ 08872For SaleMLS ID #2700479R, JULIO C. VALDEZ. All Jersey MLS
- $695,0004 bd3 ba1.5k sqft33 Larchmont Rd, Edison, NJ 08837For SaleMLS ID #2617953R, MICHELE KLUG. All Jersey MLS
