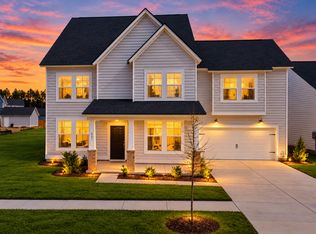
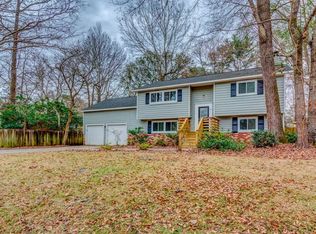
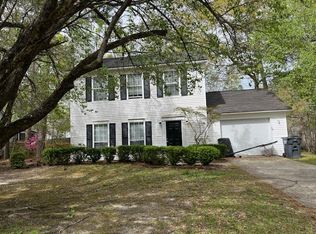
Location, space, and outdoor living come together at this 4-bedroom, 2.5-bath home in Madison Ridge. Conveniently located in Summerville with easy access to Dorchester Road, Trolley Road, Ladson and North Charleston, this home puts shopping, dining, major roadways and area employers within easy reach.
Inside, the home offers over 3,000 square feet with plenty of room to spread out. The flexible floor plan includes a formal dining room, office/study, family room, breakfast area and a large upstairs loft that can be used as an additional living space, media room or home office. The kitchen features granite countertops, stainless steel appliances, an island and plenty of cabinet space. No carpet throughout the home.
Upstairs, the spacious primary suite features a walk-in closet and private bath with garden tub/shower, along with three additional bedrooms. Outside, enjoy a fully fenced backyard, screened porch and an above-ground pool with deck, a great setup for enjoying the Lowcountry's warmer months. The property also includes a two-car garage, extended driveway and storage shed.
By submitting your information on this page you consent to being contacted by the Property Manager and RentEngine via SMS, phone, or email.
House for rent
Single family residence
Available now
Cats, dogs OK
Air conditioner, central air
Hookups laundry
4 Garage spaces parking
What's special
Two-car garageLarge upstairs loftFamily roomPlenty of cabinet spaceStainless steel appliancesFlexible floor planScreened porch
- 16 days |
- -- |
- -- |
Zillow last checked:
Listing updated:
Travel times

Let’s turn your rent into credit progress
Build credit history with every on-time payment and get credit for the payment you’re already making.
Facts & features
Interior
Bedrooms & bathrooms
- Bedrooms: 4
- Bathrooms: 3
- Full bathrooms: 2
- 1/2 bathrooms: 1
Rooms
- Room types: Breakfast Nook, Dining Room, Family Room, Laundry Room, Master Bath, Office, Pantry, Walk In Closet
Cooling
- Air Conditioner, Central Air
Appliances
- Included: Dishwasher, Microwave Oven, Range Oven, Refrigerator
- Laundry: Hookups
Features
- Ceiling Fan(s), Pantry, Walk In Closet
- Windows: Window Coverings
Interior area
- Total interior livable area: 3,064 sqft
Video & virtual tour
Property
Parking
- Total spaces: 4
- Parking features: Garage
- Has garage: Yes
- Details: Contact manager
Features
- Patio & porch: Deck, Patio
- Exterior features: Breakfast Nook, Dining Room, Family Room, Large Closets, Laundry Room, Master Bath, Office
- Has private pool: Yes
- Pool features: Pool
- Fencing: Fenced Yard
Details
- Additional structures: Garage(s)
- Parcel number: 1530910036000
Construction
Type & style
- Home type: SingleFamily
- Property subtype: Single Family Residence
Condition
- Year built: 2015
Community & HOA
Community
- Features: Pool
Location
- Region: Summerville
Financial & listing details
- Lease term: 1 Year
Nearby apartments for rent

Price history
| Date | Event | Price |
|---|---|---|
| 10/2/2026 | Listed for rent | $3,100$1/sqft |
Source: Zillow Rentals Report a problem | ||
| 1/2/2025 | Sold | $425,000$139/sqft |
Source:  CTMLS #24020992 Report a problem CTMLS #24020992 Report a problem | ||
| 11/22/2024 | Contingent | $425,000$139/sqft |
Source: CTMLS #24020992 Report a problem | ||
| 10/25/2024 | Price change | $425,000-5.3%$139/sqft |
Source: CTMLS #24020992 Report a problem | ||
| 9/10/2024 | Price change | $449,000-4.4%$147/sqft |
Source: CTMLS #24020992 Report a problem | ||
| 8/19/2024 | Listed for sale | $469,900+83.1%$153/sqft |
Source: CTMLS #24020992 Report a problem | ||
| 6/24/2015 | Sold | $256,650+483.3%$84/sqft |
Source: Public Record Report a problem | ||
| 2/4/2015 | Sold | $44,000$14/sqft |
Source: Public Record Report a problem | ||