Skip main navigation
Sold for $754,500
  • $754,500

    106 Berrow Way, Taylors, SC 29687

    4beds
    2,986sqft
    Single Family Residence, Residential
    Built in 1997
    0.33 Acres Lot
    $770,000 Zestimate®
    $253/sqft
    $2,782 Estimated rent

    Home value

    $770,000

    $732,000 - $809,000

    $2,782/mo

    Zestimate® history
    Loading
    Loading...

    Owner options

    List your home for rent

    $2,782/mo

    Rent Zestimate®

    Find your next renter with Zillow Rental Manager. Plus, with online applications, you can quickly screen prospective tenants – for free.

    Learn more

    $2,782/mo

    Rent Zestimate®

    Refinance and save

    $4,575/mo

    Est. payment

    Refinancing to a lower rate could help reduce your monthly payments and save thousands over the life of the loan.

    See today's rates

    $4,575/mo

    Est. payment

    Explore your selling options

    Work with a Zillow partner agent

    Leverage their expertise and Zillow's premium Showcase listings to get your home seen by more buyers.

    Get started

    List with your own agent

    Get your home in front of millions of buyers by listing it on Zillow.

    Learn how to do it

    Sell it yourself

    Take full control of how buyers see your home on Zillow by listing For Sale by Owner (FSBO).

    List your home

    What's special

    Timeless all-brick constructionLarge center islandGenerous prep spaceDouble wall ovensAmple cabinet storageGrand two-story foyerJetted tub
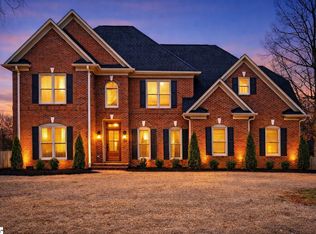
    This beautifully maintained custom-built all-brick home offers 4 bedrooms, 3 full bathrooms, and a thoughtfully designed floor plan with quality finishes throughout. Wide front steps lead to a grand two-story foyer that creates a welcoming first impression. The main living areas feature hardwood floors, abundant natural light, and soaring ceilings with stunning light fixtures. Just off the foyer is a bedroom which would be perfect for a home office, library, or formal sitting room. Cozy up by the gas fireplace in the living room. The kitchen is designed for both everyday living and entertaining with a large center island, granite countertops, white cabinetry, double wall ovens, a gas cooktop, ample cabinet storage, and generous prep space. The open layout flows seamlessly into the main living and dining areas. The spacious main level primary suite features tray ceilings, room for a sitting area, and a large ensuite bathroom with dual vanities, a jetted tub, separate shower, and a walk-in closet. Three additional spacious bedrooms and two full guest bathrooms provide flexibility for family and guests, while the fourth bedroom can easily serve as a dedicated office if desired. Upstairs, the spacious flex room includes built-in bookshelves, providing additional living space ideal for a media room, playroom, or home office. Step outside to a 17' x 14' screened porch featuring a beautiful tongue-and-groove wood ceiling. Overlooking the private, fenced backyard, the porch provides the perfect place to relax or entertain while enjoying views of the inground pool surrounded with mature trees. The backyard offers both privacy and plenty of space for outdoor gatherings. Combining timeless all-brick construction, hardwood flooring throughout the main living areas, flexible living spaces, and exceptional outdoor amenities, this custom home is designed for comfortable everyday living and effortless entertaining. This home is located just minutes from many dining and shopping options as well as being just 15 mins from downtown Greenville.

    Zillow last checked:

    Listing updated:

    Listed by:

    Bruce Bachtel 864-313-3606,

    Bluefield Realty Group

    Bought with:

    Ellie Kennedy

    Howard Hanna Allen Tate - WestEnd

    Source: Greater Greenville AOR,MLS#: 1599069MLS Logo

    Facts & features

    Interior

    Bedrooms & bathrooms
    • Bedrooms: 4
    • Bathrooms: 3
    • Full bathrooms: 3
    • Main level bathrooms: 2
    • Main level bedrooms: 2
    Rooms
    • Room types: Bonus Room/Rec Room
    Primary bedroom
    • Area: 285
    • Dimensions: 15 x 19
    Bedroom 2
    • Area: 132
    • Dimensions: 11 x 12
    Bedroom 3
    • Area: 168
    • Dimensions: 12 x 14
    Bedroom 4
    • Area: 195
    • Dimensions: 13 x 15
    Primary bathroom
    • Features: Double Sink, Full Bath, Shower-Separate, Tub-Garden, Walk-In Closet(s)
    • Level: Main
    Dining room
    • Area: 156
    • Dimensions: 12 x 13
    Kitchen
    • Area: 195
    • Dimensions: 13 x 15
    Living room
    • Area: 270
    • Dimensions: 18 x 15
    Bonus room
    • Area: 288
    • Dimensions: 12 x 24
    Heating
    • Forced Air, Multi-Units, Natural Gas
    Cooling
    • Central Air, Electric, Multi Units
    Appliances
    • Included: Gas Cooktop, Dishwasher, Disposal, Self Cleaning Oven, Oven, Microwave, Gas Water Heater
    • Laundry: 1st Floor, Walk-in
    Features
    • 2 Story Foyer, Bookcases, High Ceilings, Ceiling Fan(s), Vaulted Ceiling(s), Ceiling Smooth, Granite Counters, Open Floorplan, Soaking Tub, Walk-In Closet(s)
    • Flooring: Carpet, Wood
    • Doors: Storm Door(s)
    • Windows: Insulated Windows, Window Treatments
    • Basement: None
    • Attic: Pull Down Stairs,Storage
    • Number of fireplaces: 1
    • Fireplace features: Gas Log
    Interior area
    • Total structure area: 2,986
    • Total interior livable area: 2,986 sqft

    Property

    Parking
    • Total spaces: 2
    • Parking features: Attached, Garage Door Opener, Covered, Concrete
    • Attached garage spaces: 2
    • Has uncovered spaces: Yes
    Features
    • Levels: Two
    • Stories: 2
    • Patio & porch: Patio, Screened
    • Has private pool: Yes
    • Pool features: In Ground
    • Fencing: Fenced
    Lot
    • Size: 0.33 Acres
    • Dimensions: 110 x 127 x 106 x 134
    • Features: Sloped, Few Trees, 1/2 Acre or Less
    Details
    • Parcel number: 0498030113400

    Construction

    Type & style
    • Home type: SingleFamily
    • Architectural style: Traditional
    • Property subtype: Single Family Residence, Residential
    Materials
    • Brick Veneer
    • Foundation: Crawl Space
    • Roof: Architectural
    Condition
    • Year built: 1997

    Utilities & green energy

    • Sewer: Public Sewer
    • Water: Public
    • Utilities for property: Cable Available, Underground Utilities

    Community & HOA

    Community
    • Features: None
    • Security: Smoke Detector(s)
    • Subdivision: Berkshire Park
    HOA
    • Has HOA: Yes
    • Services included: Common Area Ins.
    Location
    • Region: Taylors

    Financial & listing details

    • Price per square foot: $253/sqft
    • Tax assessed value: $757,100
    • Annual tax amount: $2,669
    • Date on market: 7/29/2026

    Price history

    DateEventPrice
    9/10/2026Sold$754,500-2.6%$253/sqft
    Source: Greater Greenville AOR #1599069 Report a problem
    8/3/2026Contingent$775,000$260/sqft
    Source: Greater Greenville AOR #1599069 Report a problem
    7/29/2026Listed for sale$775,000+134.8%$260/sqft
    Source: Greater Greenville AOR #1599069 Report a problem
    9/26/2014Sold$330,000-1.5%$111/sqft
    Source: Greater Greenville AOR #1284763 Report a problem
    8/28/2014Pending sale$335,000$112/sqft
    Source: BHHS C DAN JOYNER - N PLEASANTBURG #1284763 Report a problem
    7/7/2014Price change$335,000-3.7%$112/sqft
    Source: BHHS C DAN JOYNER - N PLEASANTBURG #1284763 Report a problem
    5/24/2014Listed for sale$347,700+13808%$116/sqft
    Source: BHHS C DAN JOYNER - N PLEASANTBURG #1284763 Report a problem
    5/13/2005Sold$2,500-99.1%$1/sqft
    Source: Public Record Report a problem
    12/29/1998Sold$286,000$96/sqft
    Source: Public Record Report a problem

    Public tax history

    YearProperty taxesTax assessment
    2025$2,669 +6.3%$436,390 +15%
    2024$2,511 -0.2%$379,480
    2023$2,517 +5.8%$379,480 +2.7%
    2022$2,379 +12.5%$369,670 +8.9%
    2021$2,115 -6.9%$339,440 +15%
    2020$2,273 +1%$295,170
    2019$2,251 -3.9%$295,170
    2018$2,343 $295,170 +2401.4%
    2017$2,343 +1%$11,800 -96%
    2016$2,319 +4%$295,170
    2015$2,230 +1.1%$295,170 +2.2%
    2014$2,206 +4.7%$288,800
    2013$2,108 +4.5%$288,800
    2012$2,017 +1.2%--
    2011$1,994 +1.2%--
    2010$1,971 --
    2009-- --
    2008-- --
    2007-- --
    2006-- --
    2005-- --
    2004-- --
    2003-- --
    2002-- --
    2001-- --
    2000-- --
    Find assessor info on the county website

    Neighborhood: 29687

    Nearby schools

    GreatSchools rating
    Schools provided by the listing agent
    • Elementary: Paris
    • Middle: Sevier
    • High: Wade Hampton

    Source: Greater Greenville AOR. This data may not be complete. We recommend contacting the local school district to confirm school assignments for this home.

    Get a cash offer in 3 minutes
    Find out how much your home could sell for in as little as 3 minutes with a no-obligation cash offer.
    Estimated market value
    $770,000
    Get a cash offer in 3 minutes
    Find out how much your home could sell for in as little as 3 minutes with a no-obligation cash offer.
    Estimated market value
    $770,000