Skip main navigation
Off market
  • $756,300

    109 Berrow Way, Taylors, SC 29687

    5beds
    4,400sqft
    SingleFamily
    Built in 1998
    0.34 Acres Lot
    $756,300 Zestimate®
    $172/sqft
    $3,758 Estimated rent

    Home value

    $756,300

    $703,000 - $817,000

    $3,758/mo

    Zestimate® history
    Loading
    Loading...

    Owner options

    List your home for rent

    $3,758/mo

    Rent Zestimate®

    Find your next renter with Zillow Rental Manager. Plus, with online applications, you can quickly screen prospective tenants – for free.

    Learn more

    $3,758/mo

    Rent Zestimate®

    Refinance and save

    $3,549/mo

    Est. payment

    Refinancing to a lower rate could help reduce your monthly payments and save thousands over the life of the loan.

    See today's rates

    $3,549/mo

    Est. payment

    Explore your selling options

    Work with a Zillow partner agent

    Leverage their expertise and Zillow's premium Showcase listings to get your home seen by more buyers.

    Get started

    List with your own agent

    Get your home in front of millions of buyers by listing it on Zillow.

    Learn how to do it

    Sell it yourself

    Take full control of how buyers see your home on Zillow by listing For Sale by Owner (FSBO).

    List your home

    What's special

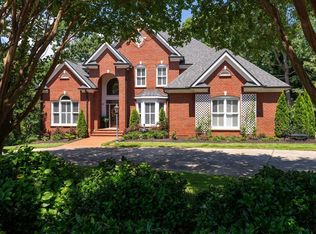
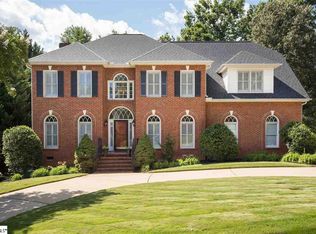
    Lovely traditional home located within the serene and highly sought after setting of the Berkshire Park community. This home, situated on the back nine of Pebble Creek's beautiful Creekside golf course, gives you the unique ability to enjoy the feel of the country but with the convenience of city living. This warm and inviting home "has you from hello" as you immediately notice the very spacious and open floor plan that integrates with a coziness that is extremely hard to find. The gorgeous kitchen is a chef's dream with tremendous counter and "prep" space but aesthetically and architecturally balanced by light cabinets, beautiful stainless appliance package, and wonderfully appointed counter surfaces. This entire kitchen area is very inviting and transitions impeccably into the breakfast and family room areas promoting great entertaining opportunities. The large master on the main has great distant views of the golf course below as well as very thoughtfully laid out and engineered bathroom space complete with seamless shower frame and door as well as a spacious and organized his/her walk-in closet. The large deck from the main floor is a tremendous observation area with elevation to watch the golfers stroll by but at the same time take in the exquisite landscaping. Nicely sized guest bedrooms upstairs connect with a great bonus room that can serve as a media room or office. The lower level features all kind of spacious opportunities from large den off the 5th bedroom to arts and craft room as well as a potential exercise or game room that can be converted into a kitchen or in-law suite! The possibilities are almost endless! *Stucco Warranty and Certification in place with home.

    This property is off market, which means it's not currently listed for sale or rent on Zillow. This may be different from what's available on other websites or public sources.
    Facts & features

    Interior

    Bedrooms & bathrooms
    • Bedrooms: 5
    • Bathrooms: 4
    • Full bathrooms: 3
    • 1/2 bathrooms: 1
    • Main level bedrooms: 1
    Heating
    • Forced air, Electric, Gas
    Cooling
    • Central
    Appliances
    • Included: Dishwasher, Dryer, Garbage disposal, Microwave, Refrigerator, Washer
    • Laundry: Laundry Closet, Sink, 1st Floor
    Features
    • Granite Counters, Open Floorplan, Ceiling 9ft+, Ceiling Cathedral/Vaulted, Ceiling Smooth, Bonus Room/Rec Room
    • Flooring: Tile, Carpet, Hardwood
    • Windows: Windows-Thermal
    • Basement: Finished
    • Attic: Pull Down Stairs, Storage
    • Has fireplace: Yes
    • Fireplace features: Gas Log, Gas Starter
    Interior area
    • Total interior livable area: 4,400 sqft

    Property

    Parking
    • Total spaces: 2
    • Parking features: Garage - Attached, Off-street
    Features
    • Patio & porch: Deck, Patio, Front Porch
    • Exterior features: Stone, Stucco
    • Spa features: Bath, Tub-Jetted
    • Has view: Yes
    • View description: Mountain
    Lot
    • Size: 0.34 Acres
    • Features: On Golf Course, Few Trees, Sloped Gently, Sprklr In Grnd-Full Yard
    Details
    • Additional structures: Garage(s)
    • Parcel number: 0498030111300

    Construction

    Type & style
    • Home type: SingleFamily
    • Architectural style: Traditional
    Materials
    • Roof: Composition
    Condition
    • Year built: 1998

    Utilities & green energy

    • Sewer: Public Sewer
    • Water: Public
    • Utilities for property: Cable Available

    Community & neighborhood

    Security
    • Security features: Security System Owned
    Location
    • Region: Taylors

    HOA & financial

    HOA
    • Has HOA: Yes
    • HOA fee: $30 monthly
    • Amenities included: Common Areas

    Other

    Other facts
    • Sewer: Public Sewer
    • WaterSource: Public
    • Flooring: Carpet, Hardwood, Ceramic Tile
    • Heating: Forced Air, Natural Gas
    • Appliances: Dishwasher, Refrigerator, Disposal, Electric Oven, Dryer, Washer, Electric Water Heater, Self Cleaning Oven, Cook Top-Smooth, Microwave-Built In
    • AssociationYN: true
    • FireplaceYN: true
    • Basement: Finished, Walk-Out Access
    • GarageYN: true
    • AttachedGarageYN: true
    • HeatingYN: true
    • Utilities: Cable Available
    • PatioAndPorchFeatures: Deck, Patio, Front Porch
    • CoolingYN: true
    • FireplacesTotal: 1
    • ConstructionMaterials: Stone, Synthetic Stucco
    • ArchitecturalStyle: Traditional
    • FireplaceFeatures: Gas Log, Gas Starter
    • Cooling: Central Air, Multi Units, Electric
    • OtherStructures: Garage(s)
    • LotFeatures: On Golf Course, Few Trees, Sloped Gently, Sprklr In Grnd-Full Yard
    • ParkingFeatures: Attached Garage, Paved, Garage Door Opener, Side/Rear Entry, Attached Garage 2 Cars
    • InteriorFeatures: Granite Counters, Open Floorplan, Ceiling 9ft+, Ceiling Cathedral/Vaulted, Ceiling Smooth, Bonus Room/Rec Room
    • Attic: Pull Down Stairs, Storage
    • RoomMasterBedroomFeatures: Walk-In Closet(s)
    • RoomMasterBathroomFeatures: Double Vanity, Full Bath, Shower-Separate, Tub-Separate
    • CommunityFeatures: Street Lights
    • SpaFeatures: Bath, Tub-Jetted
    • LaundryFeatures: Laundry Closet, Sink, 1st Floor
    • MainLevelBedrooms: 1
    • FoundationDetails: Basement
    • SecurityFeatures: Security System Owned
    • RoomMasterBedroomLevel: Main
    • AssociationAmenities: Common Areas
    • Roof: Architectural
    • WindowFeatures: Windows-Thermal
    • MlsStatus: Contingency Contract

    Price history

    DateEventPrice
    9/2/2020Sold$455,000-3.6%$103/sqft
    Source: Greater Greenville AOR #1400068 Report a problem
    6/28/2020Pending sale$472,000$107/sqft
    Source: Fathom Realty - Woodruff Rd. #1400068 Report a problem
    6/19/2020Price change$472,000-0.3%$107/sqft
    Source: Fathom Realty - Woodruff Rd. #1400068 Report a problem
    6/12/2020Price change$473,500-0.3%$108/sqft
    Source: Fathom Realty - Woodruff Rd. #1400068 Report a problem
    2/20/2020Listed for sale$475,000$108/sqft
    Source: Fathom Realty - Woodruff Rd. #1400068 Report a problem
    2/17/2020Pending sale$475,000$108/sqft
    Source: Fathom Realty - Woodruff Rd. #1400068 Report a problem
    11/14/2019Price change$475,000-2.5%$108/sqft
    Source: Fathom Realty - Woodruff Rd. #1400068 Report a problem
    9/28/2019Price change$487,000-2.6%$111/sqft
    Source: Fathom Realty - Woodruff Rd. #1400068 Report a problem
    8/22/2019Listed for sale$500,000+6.9%$114/sqft
    Source: Fathom Realty - Woodruff Rd. #1400068 Report a problem
    1/1/2019Listing removed$467,900$106/sqft
    Source: Carolina Mountain Real Estate #1365365 Report a problem
    12/7/2018Price change$467,900-0.4%$106/sqft
    Source: Carolina Mountain Real Estate #1365365 Report a problem
    11/13/2018Price change$469,900-2.1%$107/sqft
    Source: Carolina Mountain Real Estate #1365365 Report a problem
    10/27/2018Price change$479,900-4%$109/sqft
    Source: Carolina Mountain Real Estate #1365365 Report a problem
    9/1/2018Price change$499,900-5.7%$114/sqft
    Source: Carolina Mountain Real Estate #1365365 Report a problem
    4/13/2018Price change$529,900+28.2%$120/sqft
    Source: Carolina Mountain Real Estate #1365365 Report a problem
    8/7/2012Price change$413,200-5%$94/sqft
    Source: Prudential C. Dan Joyner Co., REALTORS #1235385 Report a problem
    1/28/2012Listed for sale$435,000+15.1%$99/sqft
    Source: Prudential C. Dan Joyner Co., REALTORS #1235385 Report a problem
    3/7/2007Sold$378,000+26.4%$86/sqft
    Source: Public Record Report a problem
    4/17/2003Sold$299,000+3.5%$68/sqft
    Source: Public Record Report a problem
    6/7/2001Sold$289,000$66/sqft
    Source: Public Record Report a problem

    Public tax history

    YearProperty taxesTax assessment
    2024$3,426 -0.2%$450,750
    2023$3,433 +2.7%$450,750
    2022$3,343 +1.9%$450,750
    2021$3,282 +39.5%$450,750 +26.8%
    2020$2,353 +1%$355,540
    2019$2,329 -4.2%$355,540
    2018$2,431 $355,540 +2400.3%
    2017$2,431 +1%$14,220 -96%
    2016$2,406 -10.2%$355,540
    2015$2,679 +1.1%$355,540 -0.4%
    2014$2,650 +2.2%$356,810
    2013$2,594 +4.5%$356,810
    2012$2,481 +1.2%--
    2011$2,452 +1.2%--
    2010$2,424 --
    2009-- --
    2008-- --
    2007-- --
    2006-- --
    2005-- --
    2004-- --
    2003-- --
    2002-- --
    2001-- --
    2000-- --

    Find assessor info on the county website

    Neighborhood: 29687

    Nearby schools

    GreatSchools rating
    Schools provided by the listing agent
    • Elementary: Paris
    • Middle: Sevier
    • High: Wade Hampton

    Source: The MLS. This data may not be complete. We recommend contacting the local school district to confirm school assignments for this home.

    Get a cash offer in 3 minutes
    Find out how much your home could sell for in as little as 3 minutes with a no-obligation cash offer.
    Estimated market value
    $756,300
    Get a cash offer in 3 minutes
    Find out how much your home could sell for in as little as 3 minutes with a no-obligation cash offer.
    Estimated market value
    $756,300