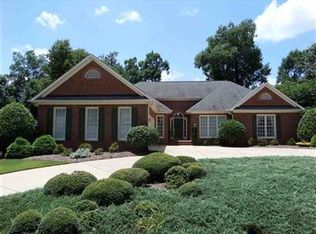
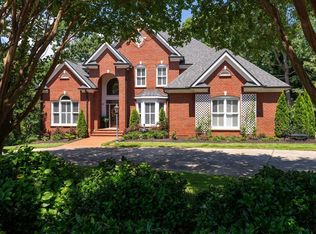
Prepare to be captivated by this stunning, "top-to-bottom" masterwork. Located in Berkshire Park subdivision within the Pebble Creek golf community, 409 Beckworth Drive has been meticulously reimagined with an exhaustive list of premium upgrades. Situated on a sprawling corner lot just moments from the gates of Paris Mountain State Park, this home offers the perfect marriage of sophisticated interior design and an active outdoor lifestyle. An Interior Reimagined Every inch of this home has been touched by a designer’s hand. From the refinished hardwood floors and 7 ¼” baseboards to the crisp, new paint on every wall, ceiling, and trim, the attention to detail is unparalleled. The Chef’s Kitchen: A true showpiece featuring new custom cabinetry, GE Café Series appliances, a farmhouse apron sink, and under-cabinet lighting. The expanded pantry is a dream, boasting custom cabinets, new countertops,backsplash and dedicated electrical outlets for appliance storage. Refined Living Spaces: The step-down living room centers around a new stone fireplace with a custom mantle and hearth, bathed in light from new recessed fixtures. Productive Luxury: The home office is a work-of-art, featuring custom built-in cabinetry and desk, a unique wall feature, and elegant stained extended-pane French doors. The Sunroom: This breathtaking space brings the outdoors in with three walls of windows, new ceramic tile flooring, and custom roller shades—the ultimate spot for morning coffee. Your Private Backyard Oasis Step through the sunroom onto your multi-level Trex deck to discover a backyard designed for high-end entertaining and summer relaxation. The Pool: Enjoy a sparkling pool featuring a new liner, salt system (2022), and pump (2025). The extended pool deck provides ample space for lounging under the South Carolina sun. The Grounds: The fully fenced yard is framed by professional new landscaping and includes a brand-new storage shed. The Ultimate Primary Suite & Guest Retreats The second level is a sanctuary of comfort. The Primary Suite features plush new carpet (2024) and a spa-like bathroom that rivals any five-star hotel, complete with a freestanding tub, custom tile surround, extended shower glass, and a massive closet with custom shelving and recessed lighting. Two additional bedrooms—one featuring a custom wall feature—and a large bonus room provide flexible space for family, guests, or a hobby room. Both upstairs guest bathrooms have been completely gutted and replaced with designer vanities, Delta fixtures, and custom tile. Modern Essentials & Technical Upgrades Peace of mind comes standard with this extensive renovation: HVAC: New 1st-floor A/C unit (2024) and REME HALO LED In-Duct Air Purifiers on both units. Electrical: All new receptacles, switches, and designer light fixtures throughout. Garage: Professionally finished with a custom epoxy floor. Exterior: New waterfall-effect front door, new architectural exterior lighting, and a dehumidifier added to the crawlspace.
Sold for $775,000
Zillow last checked:
Listing updated:
Bought with:
Meredith Rigdon
BHHS C Dan Joyner - Midtown
Source: Greater Greenville AOR,MLS#: 1583552
Price history
| Date | Event | Price |
|---|---|---|
| 5/26/2026 | Sold | $775,000$259/sqft |
Source:  Greater Greenville AOR #1583552 Report a problem Greater Greenville AOR #1583552 Report a problem | ||
| 4/9/2026 | Pending sale | $775,000$259/sqft |
Source: Greater Greenville AOR #1583552 Report a problem | ||
| 3/9/2026 | Contingent | $775,000$259/sqft |
Source: Greater Greenville AOR #1583552 Report a problem | ||
| 3/4/2026 | Listed for sale | $775,000+23%$259/sqft |
Source: Greater Greenville AOR #1583552 Report a problem | ||
| 7/21/2023 | Sold | $630,000+0%$210/sqft |
Source: Greater Greenville AOR #1500869 Report a problem | ||
| 6/13/2023 | Contingent | $629,900$210/sqft |
Source: Greater Greenville AOR #1500869 Report a problem | ||
| 6/12/2023 | Listed for sale | $629,900+11.5%$210/sqft |
Source: Greater Greenville AOR #1500869 Report a problem | ||
| 6/2/2021 | Sold | $565,000$189/sqft |
Source: Greater Greenville AOR #1441834 Report a problem | ||
| 4/17/2021 | Pending sale | $565,000+7.6%$189/sqft |
Source: Greater Greenville AOR #1441834 Report a problem | ||
| 4/15/2021 | Listed for sale | $525,000+26.5%$175/sqft |
Source: Greater Greenville AOR #1441834 Report a problem | ||
| 5/30/2018 | Listing removed | $415,000$139/sqft |
Source: Profound Real Estate #1368079 Report a problem | ||
| 5/18/2018 | Listed for sale | $415,000+15.3%$139/sqft |
Source: Profound Real Estate #1368079 Report a problem | ||
| 2/21/2014 | Sold | $360,000-7.5%$120/sqft |
Source: Greater Greenville AOR #1262570 Report a problem | ||
| 1/18/2014 | Pending sale | $389,000$130/sqft |
Source: open house realty, llc #1262570 Report a problem | ||
| 12/13/2013 | Price change | $389,000-2.5%$130/sqft |
Source: open house realty, llc #1262570 Report a problem | ||
| 9/14/2013 | Price change | $399,000-4.1%$133/sqft |
Source: open house realty, llc #1262570 Report a problem | ||
| 7/7/2013 | Listed for sale | $415,900+49.6%$139/sqft |
Source: open house realty, llc #1262570 Report a problem | ||
| 11/1/2012 | Sold | $278,000-5.7%$93/sqft |
Source: Public Record Report a problem | ||
| 7/31/2012 | Listed for sale | $294,900+7.2%$98/sqft |
Source: foreclosure.com Report a problem | ||
| 6/29/2012 | Sold | $275,000-16%$92/sqft |
Source: Public Record Report a problem | ||
| 12/12/2010 | Listing removed | $327,500$109/sqft |
Source: RE/MAX Realty Professionals #1208316 Report a problem | ||
| 12/4/2010 | Price change | $327,500-3.6%$109/sqft |
Source: RE/MAX Realty Professionals #1208316 Report a problem | ||
| 10/3/2010 | Listed for sale | $339,900-2.9%$113/sqft |
Source: RE/MAX Realty Professionals #1208316 Report a problem | ||
| 2/12/2009 | Listed for sale | $349,900+3.2%$117/sqft |
Source: EASyads, LLC #1167988 Report a problem | ||
| 2/6/2008 | Listing removed | $339,000$113/sqft |
Source: Homes & Land #1145231 Report a problem | ||
| 2/2/2008 | Listed for sale | $339,000+4.6%$113/sqft |
Source: Homes & Land #1145231 Report a problem | ||
| 1/4/2008 | Sold | $324,000+10.6%$108/sqft |
Source: Public Record Report a problem | ||
| 10/29/2003 | Sold | $293,000+17.2%$98/sqft |
Source: Public Record Report a problem | ||
| 6/4/2003 | Sold | $250,000$83/sqft |
Source: Public Record Report a problem | ||


Get a cash offer in 3 minutes
Find out how much your home could sell for in as little as 3 minutes with a no-obligation cash offer.
Estimated market value
$781,100
