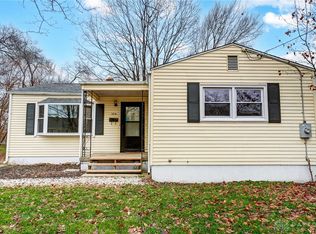
Over 1,000 sq ft ranch home featuring 2 bedrooms and 1 full bath, located in the desirable Edgewood City School District. This property offers a great opportunity for buyers looking to add their personal touch, as it does need updating and TLC. Enjoy the peaceful setting with a large, level backyard and inviting front porch. Conveniently situated in the heart of Trenton, just minutes from shopping, dining, parks, and schools. Great potential for an owner-occupant or investor! ,Purchasers may use any lender they chose to finance the purchase of a property.
For sale
$119,900
106 Burke St, Trenton, OH 45067
2beds
1,008sqft
:
Get pre-qualified$865/mo
Single Family Residence
Built in 1951
7,840 Square Feet Lot
$-- Zestimate®
$119/sqft
$-- HOA
What's special
Inviting front porchLarge level backyard
- 87 days |
- 768 |
- 30 |
Zillow last checked:
Listing updated:
Listed by:
Gigi J Dales 513-520-1862,
Plum Tree Realty 513-443-5060,
Jamie N Dales-Reynolds 513-310-5264,
Plum Tree Realty
Source: Cincy MLS,MLS#: 1877528 Originating MLS: Cincinnati Area Multiple Listing Service
Originating MLS: Cincinnati Area Multiple Listing Service
Facts & features
Interior
Bedrooms & bathrooms
- Bedrooms: 2
- Bathrooms: 1
- Full bathrooms: 1
Primary bedroom
- Level: First
- Area: 132
- Dimensions: 11 x 12
Bedroom 2
- Level: First
- Area: 132
- Dimensions: 11 x 12
Bedroom 3
- Area: 0
- Dimensions: 0 x 0
Bedroom 4
- Area: 0
- Dimensions: 0 x 0
Bedroom 5
- Area: 0
- Dimensions: 0 x 0
Primary bathroom
- Features: Tub w/Shower
Bathroom 1
- Features: Full
- Level: First
Dining room
- Area: 0
- Dimensions: 0 x 0
Family room
- Area: 0
- Dimensions: 0 x 0
Kitchen
- Features: Eat-in Kitchen, Walkout
- Area: 216
- Dimensions: 12 x 18
Living room
- Area: 144
- Dimensions: 12 x 12
Office
- Area: 0
- Dimensions: 0 x 0
Heating
- Electric
Cooling
- None
Appliances
- Included: Electric Water Heater
Features
- Windows: Vinyl
- Basement: Crawl Space
Interior area
- Total structure area: 1,008
- Total interior livable area: 1,008 sqft
Property
Features
- Levels: One
- Stories: 1
Lot
- Size: 7,840 Square Feet
Details
- Parcel number: R8000009000219
- Zoning description: Residential
Construction
Type & style
- Home type: SingleFamily
- Architectural style: Ranch
- Property subtype: Single Family Residence
Materials
- Wood Siding
- Foundation: Block
- Roof: Shingle
Condition
- New construction: No
- Year built: 1951
Utilities & green energy
- Gas: Natural
- Sewer: Public Sewer
- Water: Public
Community & HOA
HOA
- Has HOA: No
Location
- Region: Trenton
Financial & listing details
- Price per square foot: $119/sqft
- Tax assessed value: $82,230
- Annual tax amount: $1,418
- Date on market: 4/30/2026
- Listing terms: No Special Financing
Estimated market value
Not available
Estimated sales range
Not available
$1,393/mo
Price history
| Date | Event | Price |
|---|---|---|
| 5/1/2026 | Listed for sale | $119,900$119/sqft |
Source:  Cincy MLS #1877528 Report a problem Cincy MLS #1877528 Report a problem | ||
Public tax history
| Year | Property taxes | Tax assessment |
|---|---|---|
| 2025 | $1,350 +68.3% | $28,780 |
| 2024 | $802 -2.3% | $28,780 |
| 2023 | $821 +30.6% | $28,780 +31.2% |
| 2022 | $629 +4% | $21,930 |
| 2021 | $605 -6.1% | $21,930 |
| 2020 | $644 +9.1% | $21,930 +7.9% |
| 2019 | $591 -1.6% | $20,320 |
| 2018 | $600 -0.1% | $20,320 |
| 2017 | $601 +6.7% | $20,320 +6.4% |
| 2016 | $563 +17.5% | $19,100 |
| 2015 | $479 -21.7% | $19,100 |
| 2014 | $612 | $19,100 -9.4% |
| 2013 | $612 +8.5% | $21,090 |
| 2012 | $564 | $21,090 -6.9% |
| 2011 | $564 +4.2% | $22,645 +1.6% |
| 2010 | $541 -35.7% | $22,295 |
| 2009 | $842 -29.2% | $22,295 -5.7% |
| 2008 | $1,190 +102.1% | $23,632 +12.1% |
| 2007 | $589 -36.6% | $21,074 |
| 2006 | $929 +1.7% | $21,074 |
| 2005 | $914 -22.5% | $21,074 +7% |
| 2004 | $1,180 +1.1% | $19,699 |
| 2003 | $1,167 +57.1% | $19,699 |
| 2002 | $743 -11.1% | $19,699 -4.3% |
| 2001 | $835 +12% | $20,580 |
| 2000 | $746 | $20,580 |
Find assessor info on the county website
Monthly payment
Est. payment
Payment breakdown
Explore the cost of this home by adjusting the details. Changes won't be saved.Climate risks
Neighborhood: 45067
Nearby schools
GreatSchools rating
- NAEdgewood Primary SchoolGrades: K-2Distance: 0.5 mi
- 5/10Edgewood Middle SchoolGrades: 6-8Distance: 0.5 mi
- 4/10Edgewood High SchoolGrades: 9-12Distance: 2.3 mi
- $156,5002 bd1 ba984 sqft108 Burke St, Trenton, OH 45067Off Market
- $210,0003 bd2 ba1k sqft104 Burke St, Trenton, OH 45067Sold
- $9,920-- bd-- ba-- sqftBurke St, Trenton, OH 45067Off Market
- $175,9002 bd1 ba1.1k sqft300 Madison Ave, Trenton, OH 45067Off Market
- $159,0002 bd1 ba768 sqft102 Burke St, Trenton, OH 45067Off Market
- $215,7003 bd1 ba1.2k sqft111 3rd St, Trenton, OH 45067Off Market
- $11,710-- bd-- ba-- sqft113 3rd St, Trenton, OH 45067Off Market
- $154,0002 bd1 ba768 sqft100 Burke St, Trenton, OH 45067Off Market
A local agent can set up tours, give advice and negotiate with sellers.
A local lender can help you make sure your offer is ready when you are.
Similar homes
- $114,9002 bd1 ba1k sqft1505 Lawn Ave, Middletown, OH 45044For Sale

 MLS ID #961660, David Howerton, Howard Hanna Real Estate Serv. DABR MLS
 - $123,9002 bd1 ba812 sqft2015 Howard Ave, Middletown, OH 45044For Sale

 MLS ID #1885450, Isaac Wiggenhorn, DixRoad RealEstate ServicesLLC. Cincy MLS
 - $129,9002 bd2 ba1.1k sqft707 Moore St, Middletown, OH 45044For Sale
 MLS ID #957780, John Clark, eXp Realty. DABR MLS
 - $144,9002 bd1 ba908 sqft2307 Middletown Eaton Rd, Middletown, OH 45042For Sale
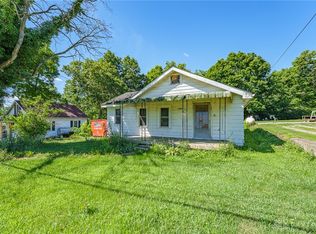 MLS ID #962307, Cory Allen, Keynote Realty. DABR MLS
 - $115,0003 bd1 ba972 sqft7282 Mentz Rd, Franklin, OH 45005For SaleMLS ID #1885029, Christopher Stjernholm, Trelora Realty, Inc. Cincy MLS
- $139,0003 bd1 ba1.2k sqft3021 Mohawk St, Middletown, OH 45044For SaleMLS ID #960979, Preston Hillard, eXp Realty. DABR MLS
- $119,9003 bd1 ba918 sqft8779 Daly Rd, Cincinnati, OH 45231For SaleMLS ID #1876050, Matthew Kalogeras, Trelora Realty, Inc. Cincy MLS
- $139,9002 bd1 ba720 sqft2213 Oxford State Rd, Middletown, OH 45044For SaleMLS ID #1882184, Joseph M. Brown, Plum Tree Realty. Cincy MLS
- $134,9002 bd1 ba816 sqft1800 Winona Dr, Middletown, OH 45042For SaleMLS ID #1882540, Joseph M. Brown, Plum Tree Realty. Cincy MLS
- $109,9002 bd1 ba672 sqft44 Martin Ave, Hamilton, OH 45011For SaleMLS ID #1869550, Dan Weber, Plum Tree Realty. Cincy MLS
- $--3 bd1 ba1.3k sqft2520 Springdale Rd, Cincinnati, OH 45231AuctionAuction.com 2
- $129,9002 bd2 ba1k sqft2016 S Breiel Blvd, Middletown, OH 45044For SaleMLS ID #964543, Aida Badalova, Keller Williams Home Town Rlty. DABR MLS
- $139,9002 bd1 ba800 sqft1803 North Ave, Middletown, OH 45042For SaleMLS ID #957503, Melissa Bolser, Sibcy Cline, Inc.. DABR MLS
- $144,9002 bd1 ba991 sqft325 Moore St, Middletown, OH 45044For SaleMLS ID #960412, Kal Mughrabi, Coldwell Banker Heritage. DABR MLS
- $129,9002 bd1 ba1.1k sqft116 Webster Ave, Hamilton, OH 45013For SaleMLS ID #1879291, Sebastian O. Henner, Trelora Realty, Inc. Cincy MLS
- $79,9002 bd1 ba892 sqft917 Delaware Ave, Middletown, OH 45044For SaleMLS ID #963291, Thomas W Ellis, Ellis and Associates. DABR MLS
- $132,0003 bd1 ba1.2k sqft115 W Warren St, Lebanon, OH 45036For SaleMLS ID #963634, Jennifer Day, RE/MAX Preferred Group. DABR MLS
- $170,0003 bd1 ba1k sqft3110 Omaha St, Middletown, OH 45044For SaleMLS ID #963420, Pamela Querry-Wise, Howard Hanna Real Estate Serv. DABR MLS
- $94,9003 bd2 ba1.3k sqft401 Garfield St, Middletown, OH 45044For SaleMLS ID #962579, Kaitlyn Morris, Coldwell Banker Heritage. DABR MLS
- $119,9003 bd1 ba1.1k sqft1360 Byrd Ave, Cincinnati, OH 45215For SaleMLS ID #1880477, Christopher Tyus, OwnerLand Realty, Inc.. Cincy MLS
