Welcome home to this charming, move-in-ready three-bedroom, two-full-bath home in a convenient Jeannette location! From the moment you step inside, you’ll appreciate the warmth and character this well-maintained property has to offer. Gleaming hardwood floors add timeless appeal throughout the living spaces, while fresh paint gives the home a clean, updated feel.
With three comfortable bedrooms and two full bathrooms, there is plenty of space for everyday living, guests, a home office, or whatever fits your needs. Storage won’t be an issue, either, with ample room to keep everything organized. Step out back and enjoy the large deck, detached garage, and spacious yard.
Don't pass this one by; schedule a tour today!
Contingent
$102,000
106 Cottrell Ave, Jeannette, PA 15644
3beds
--sqft
Single Family Residence
Built in ----
4,194 Square Feet Lot
$102,000 Zestimate®
$--/sqft
$-- HOA
What's special
Detached garageLarge deckFresh paintSpacious yardMove-in-ready three-bedroom two-full-bath homeWarmth and characterGleaming hardwood floors
- 45 days
- 29
- 1
Zillow last checked:
Listing updated:
Listed by:
Cheryl Cirelli 724-941-1427,
REALTY ONE GROUP GOLD STANDARD 724-941-1427
Source: WPMLS,MLS#: 1773370 Originating MLS: West Penn Multi-List
Facts & features
Interior
Bedrooms & bathrooms
- Bedrooms: 3
- Bathrooms: 2
- Full bathrooms: 2
Primary bedroom
- Level: Main
- Dimensions: 12x13
Bedroom 2
- Level: Upper
- Dimensions: 8x13
Bedroom 3
- Level: Upper
- Dimensions: 10x10
Heating
- Forced Air, Gas
Cooling
- Wall/Window Unit(s)
Appliances
- Included: Some Electric Appliances, Dishwasher, Microwave, Refrigerator, Stove
Features
- Window Treatments
- Flooring: Ceramic Tile, Hardwood, Laminate
- Windows: Window Treatments
- Basement: Unfinished,Walk-Out Access
Property
Parking
- Total spaces: 3
- Parking features: Detached, Garage, Garage Door Opener
- Has garage: Yes
Features
- Levels: Two
- Stories: 2
- Pool features: None
Lot
- Size: 4,194 Square Feet
- Dimensions: 30 x 139.82 x IR
Details
- Parcel number: 1402090695
Construction
Type & style
- Home type: SingleFamily
- Architectural style: Colonial,Two Story
- Property subtype: Single Family Residence
Materials
- Vinyl Siding
- Roof: Asphalt
Condition
- Resale
Utilities & green energy
- Sewer: Public Sewer
- Water: Public
Community & HOA
Community
- Features: Public Transportation
Location
- Region: Jeannette
Financial & listing details
- Tax assessed value: $7,160
- Annual tax amount: $1,104
- Date on market: 9/8/2026
Estimated market value
$102,000
$97,000 - $107,000
$1,386/mo
Price history
| Date | Event | Price |
|---|---|---|
| 9/12/2026 | Contingent | $102,000 |
Source:  WPMLS #1773370 Report a problem | ||
| 9/8/2026 | Listed for sale | $102,000+104% |
Source: WPMLS #1773370 Report a problem | ||
| 3/19/2021 | Sold | $50,000+70.5% |
Source: Public Record Report a problem | ||
| 5/27/2003 | Sold | $29,327 |
Source: Public Record Report a problem | ||
Public tax history
| Year | Property taxes | Tax assessment |
|---|---|---|
| 2025 | $1,103 +0.7% | $7,160 |
| 2024 | $1,096 +4.8% | $7,160 |
| 2023 | $1,046 | $7,160 |
| 2022 | $1,046 +0.7% | $7,160 |
| 2021 | $1,039 +1.8% | $7,160 |
| 2020 | $1,021 | $7,160 |
| 2019 | $1,021 +1.4% | $7,160 |
| 2018 | $1,007 +0.7% | $7,160 |
| 2017 | $1,000 +2.4% | $7,160 |
| 2016 | $976 | $7,160 |
| 2015 | $976 | $7,160 |
| 2014 | $976 | $7,160 |
| 2013 | $976 +0.7% | $7,160 |
| 2012 | $969 | $7,160 |
| 2011 | $969 +1.3% | $7,160 |
| 2010 | $957 +1.1% | $7,160 |
| 2009 | $946 -0.4% | $7,160 |
| 2008 | $950 +3.7% | $7,160 |
| 2007 | $915 +1.2% | $7,160 |
| 2006 | $905 +0.8% | $7,160 |
| 2005 | $898 +13.7% | $7,160 |
| 2004 | $789 +7.8% | $7,160 |
| 2003 | $732 +5.7% | $7,160 |
| 2002 | $693 +3.8% | $7,160 |
| 2000 | $668 | $7,160 |
Find assessor info on the county website
Monthly payment
Est. payment
Payment breakdown
Explore the cost of this home by adjusting the details. Changes won't be saved.Climate risks
Neighborhood: 15644
Nearby schools
Schools provided by the listing agent
- District: Jeannette City
Source: WPMLS. This data may not be complete. We recommend contacting the local school district to confirm school assignments for this home.
Similar homes
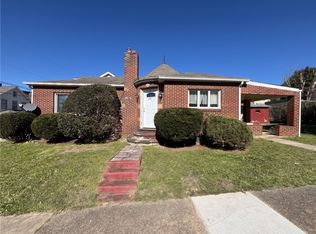
- $112,5003 bd2 ba-- sqft800 Ellsworth Ave, Jeannette, PA 15644For Sale
 MLS ID #1760838, Aimee Dempsey. WPMLS
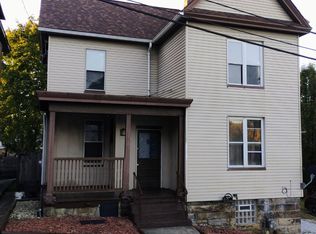
- $100,0002 bd1 ba-- sqft611 Cleveland St, Greensburg, PA 15601For Sale
 MLS ID #1779778, Maxwell Jergel. WPMLS
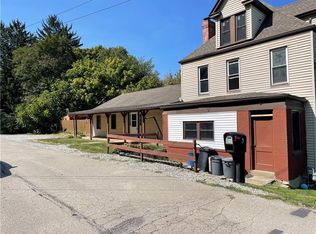
- $97,0003 bd1 ba1.2k sqft14 Observatory St, Manor, PA 15665For Sale
 MLS ID #1779396, George Fratini. WPMLS
- $90,0005 bd4 ba2.6k sqft9 Gratz St, Penn, PA 15675For Sale
 MLS ID #1746161, Kathryn Flower. WPMLS
