Back on the market through no fault of the seller — and now at an even better deal! $12,000 SELLER CREDIT for the buyer to use however they choose! Welcome to 106 Crestwood Circle, a charming 3-bedroom, 1.5-bath home on a spacious lot just minutes from downtown Jamestown! Inside, you’ll find a spacious floorplan, great natural light, and a kitchen full of character with knotty pine cabinetry. Enjoy morning coffee in the sunroom overlooking the yard and established garden spaces. The primary bedroom features a private half bath, while the partial unfinished basement offers extra storage and possibilities. Major improvements by Tar Heel Basement Systems (now Groundworks) include crawlspace encapsulation, AquaStop drainage and sump pump systems with battery backups, steel support/stabilization, and a transferable lifetime warranty. Outside, enjoy mature trees, a generous yard, covered front porch, and attached carport!
For sale
Price cut: $5K (9/24)
$175,000
106 Crestwood Cir, High Point, NC 27260
3beds
1,286sqft
Stick/Site Built, Residential, Single Family Residence
Built in 1922
0.39 Acres Lot
$172,100 Zestimate®
$--/sqft
$-- HOA
What's special
Covered front porchAbundant natural lightHardwood floorsGenerous yardMature treesSpacious lotAttached carport
- 66 days
- 3,740
- 454
Zillow last checked:
Listing updated:
Listed by:
Erin Sikes 336-268-0588,
Coldwell Banker Advantage
Source: Triad MLS,MLS#: 1230553
Facts & features
Interior
Bedrooms & bathrooms
- Bedrooms: 3
- Bathrooms: 2
- Full bathrooms: 1
- 1/2 bathrooms: 1
- Main level bathrooms: 2
Primary bedroom
- Level: Main
- Dimensions: 13.42 x 11.33
Bedroom 2
- Level: Main
- Dimensions: 13.17 x 11.08
Bedroom 3
- Level: Main
- Dimensions: 11.33 x 15.42
Dining room
- Level: Main
- Dimensions: 11.25 x 12.58
Kitchen
- Level: Main
- Dimensions: 11.42 x 11
Laundry
- Level: Main
- Dimensions: 8.08 x 11
Living room
- Level: Main
- Dimensions: 13.17 x 15.33
Sunroom
- Level: Main
- Dimensions: 8.5 x 16.08
Heating
- Forced Air, Heat Pump, Natural Gas
Cooling
- Window Unit(s)
Appliances
- Included: Oven, Cooktop, Dishwasher, Gas Water Heater
- Laundry: Dryer Connection, Washer Hookup
Features
- Ceiling Fan(s), Dead Bolt(s)
- Flooring: Vinyl, Wood
- Basement: Basement, Crawl Space
- Number of fireplaces: 1
- Fireplace features: Living Room
Interior area
- Total structure area: 1,286
- Total interior livable area: 1,286 sqft
- Finished area above ground: 1,286
Property
Parking
- Total spaces: 2
- Parking features: Carport, Driveway, Circular Driveway, Attached Carport
- Attached garage spaces: 2
- Has carport: Yes
- Has uncovered spaces: Yes
Features
- Levels: One
- Stories: 1
- Patio & porch: Porch
- Exterior features: Garden
- Pool features: None
Lot
- Size: 0.39 Acres
- Features: Corner Lot, Level, Flat
Details
- Parcel number: 0184325
- Zoning: RS-7
- Special conditions: Owner Sale
Construction
Type & style
- Home type: SingleFamily
- Architectural style: Cottage
- Property subtype: Stick/Site Built, Residential, Single Family Residence
Materials
- Brick, Vinyl Siding
Condition
- Year built: 1922
Utilities & green energy
- Sewer: Public Sewer
- Water: Public
Community & HOA
Community
- Subdivision: Crestwood Park
HOA
- Has HOA: No
Location
- Region: High Point
Financial & listing details
- Tax assessed value: $97,400
- Annual tax amount: $1,342
- Date on market: 8/10/2026
- Cumulative days on market: 49 days
- Listing agreement: Exclusive Right To Sell
- Listing terms: Cash,Conventional
- Exclusions: Curtains In Primary Bedroom
Estimated market value
$172,100
$163,000 - $181,000
$1,516/mo
Price history
| Date | Event | Price |
|---|---|---|
| 9/24/2026 | Price change | $175,000-2.8% |
Source:  Triad MLS #1230553 Report a problem Triad MLS #1230553 Report a problem | ||
| 9/12/2026 | Pending sale | $180,000 |
Source: Triad MLS #1230553 Report a problem | ||
| 9/9/2026 | Price change | $180,000-1.4% |
Source: Triad MLS #1230553 Report a problem | ||
| 9/3/2026 | Price change | $182,500-1.6% |
Source: Triad MLS #1230553 Report a problem | ||
| 8/28/2026 | Price change | $185,500-7% |
Source: Triad MLS #1230553 Report a problem | ||
| 8/11/2026 | Pending sale | $199,500 |
Source: Triad MLS #1230553 Report a problem | ||
| 8/10/2026 | Listed for sale | $199,500+12.7% |
Source: Triad MLS #1230553 Report a problem | ||
| 1/12/2026 | Listing removed | $177,000$138/sqft |
Source:  Coldwell Banker Advantage #1199752 Report a problem Coldwell Banker Advantage #1199752 Report a problem | ||
| 1/7/2026 | Price change | $177,000-3% |
Source: Triad MLS #1199752 Report a problem | ||
| 11/10/2025 | Pending sale | $182,500 |
Source: Triad MLS #1199752 Report a problem | ||
| 11/5/2025 | Price change | $182,500-3.9% |
Source: Triad MLS #1199752 Report a problem | ||
| 10/21/2025 | Listed for sale | $190,000+118.4% |
Source: Triad MLS #1199752 Report a problem | ||
| 8/14/2020 | Sold | $87,000+2.4% |
Source: Triad MLS #973371 Report a problem | ||
| 7/13/2020 | Pending sale | $85,000$66/sqft |
Source: Jason Bramblett Real Estate #973371 Report a problem | ||
| 6/23/2020 | Price change | $85,000-5.6%$66/sqft |
Source: Jason Bramblett Real Estate #973371 Report a problem | ||
| 6/15/2020 | Price change | $90,000-7.7%$70/sqft |
Source: Jason Bramblett Real Estate #973371 Report a problem | ||
| 4/20/2020 | Listed for sale | $97,500$76/sqft |
Source: Jason Bramblett Real Estate #973371 Report a problem | ||
Public tax history
| Year | Property taxes | Tax assessment |
|---|---|---|
| 2025 | $1,342 | $97,400 |
| 2024 | $1,342 +2.2% | $97,400 |
| 2023 | $1,313 | $97,400 |
| 2022 | $1,313 +40.7% | $97,400 +43.9% |
| 2021 | $933 | $67,700 +42.5% |
| 2018 | -- | $47,500 |
| 2017 | $698 | $47,500 -5% |
| 2016 | $698 | $50,000 |
| 2015 | $698 -2.7% | $50,000 |
| 2014 | $717 | $50,000 |
| 2013 | -- | $50,000 |
| 2012 | -- | $50,000 -26.7% |
| 2011 | -- | $68,200 |
| 2010 | -- | $68,200 +8.6% |
| 2001 | -- | $62,800 |
Find assessor info on the county website
Monthly payment
Est. payment
Payment breakdown
Explore the cost of this home by adjusting the details. Changes won't be saved.Climate risks
Neighborhood: 27260
Nearby schools
Schools provided by the listing agent
- Elementary: Jamestown
- Middle: Southwest
- High: Southwest
Source: Triad MLS. This data may not be complete. We recommend contacting the local school district to confirm school assignments for this home.
Similar homes
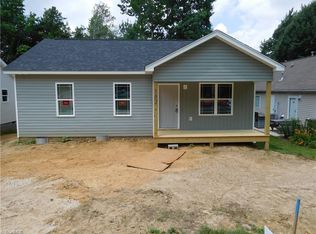
- $185,0003 bd2 ba1.4k sqft1108 Dartmouth Ave, High Point, NC 27260For Sale
 MLS ID #1234705, Tonya Farlow Bennett. Triad MLS
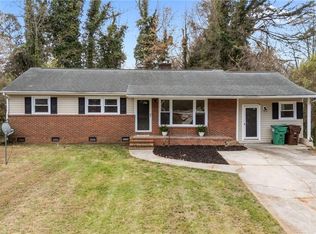
 - $170,0003 bd1 ba1.2k sqft1207 Vernon Pl, High Point, NC 27260For Sale
 MLS ID #1231266, Savannah Cline. Triad MLS
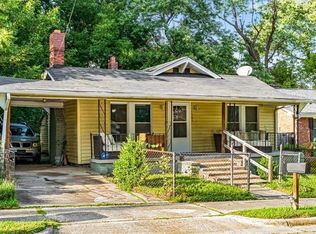
 - $139,9003 bd1 ba1.6k sqft300 New St, High Point, NC 27260For Sale
 MLS ID #1233821, Kimberly Gonzalez. Triad MLS
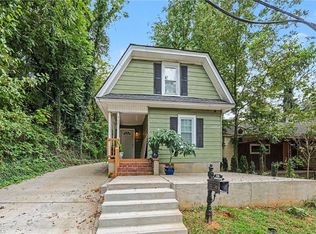
 - $165,0003 bd1 ba1.1k sqft307 Vail Ave, High Point, NC 27260For Sale
 MLS ID #1235220, Jamie Sienko. Triad MLS
 - $189,9003 bd1 ba1.1k sqft1313 Prescott Pl, High Point, NC 27262For SaleMLS ID #1231662, Karen Kimrey. Triad MLS
- $165,0003 bd1 ba1k sqft1602 Larkin St, High Point, NC 27262For SaleMLS ID #1219900, Tara Hargrove. Triad MLS
- $168,0002 bd1 ba1k sqft610 Baker Rd, Archdale, NC 27263For SaleMLS ID #1234433, Buffy White. Triad MLS
- $125,0002 bd1 ba1k sqft921 Gordon St, High Point, NC 27260For SaleMLS ID #1233919, Chris Robinson. Triad MLS
- $169,9004 bd3 ba1.4k sqft2614 Norwood Dr, Greensboro, NC 27407For SaleMLS ID #1237435, Daniel Demers. Triad MLS
- $169,9002 bd1 ba800 sqft323 Avery Ave, High Point, NC 27265For SaleMLS ID #1233481, Clement Little. Triad MLS
- $175,0002 bd1 ba1k sqft914 Phineas Dr, Kernersville, NC 27284For SaleMLS ID #1237928, Christina Miner-O’Reilly. Triad MLS
- $249,9003 bd2 ba1.4k sqft1609 Seven Oaks Pl, High Point, NC 27265For SaleMLS ID #1227303, Caroline McKinley. Triad MLS
- $259,0003 bd2 ba1.4k sqft220 E Parkway Ave, High Point, NC 27262For SaleMLS ID #1237533, Ashley Chapman. Triad MLS
- $169,9003 bd1 ba1.2k sqft1313 Fairfield Dr, Winston Salem, NC 27127For SaleMLS ID #1229276, Christopher French. Triad MLS
- $163,0003 bd1 ba1.4k sqft807 E Guilford St, Thomasville, NC 27360For SaleMLS ID #1224642, Carrie Blaskowski. Triad MLS
- $170,0003 bd2 ba1k sqft302 Goforth Dr, Thomasville, NC 27360For SaleMLS ID #1231640, Ashmit Gurung. Triad MLS
- $224,0003 bd2 ba1.5k sqft2201 Edgewood Dr, High Point, NC 27262For SaleMLS ID #1218296, Kim Frazier. Triad MLS
- $192,0003 bd2 ba1k sqft503 Reid St, Thomasville, NC 27360For SaleMLS ID #1228365, Jessica Baldovinos. Triad MLS
- $170,0003 bd2 ba1k sqft4304 N Jasmin Ct, Winston Salem, NC 27105For SaleMLS ID #1231228, Krystin Simpson. Triad MLS
