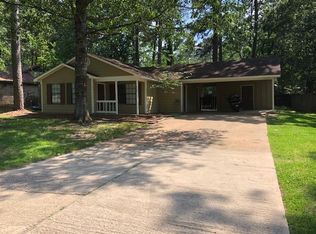
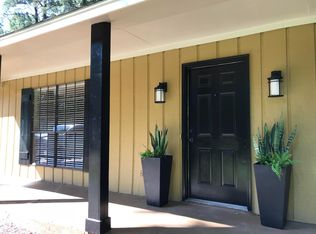
USDA AREA. NO DOWN PAYMENT IF YOU QUALIFY! Three bedroom, two bath home located in the Brandon School district! Charming, completely renovated home on a quiet Cul de Sac in Northwood subdivision. The moment you walk in, you'll appreciate the warmth and character of the pretty wood flooring and inviting fireplace. Located in the corner of the gathering room. The galley style kitchen has pretty tile counter tops. The slide in range is electric and a smooth top. There is a laundry room adjacent to the kitchen and the eating area. There is also a formal dining room. Outside, the fenced in back yard offers privacy and a great space for your own needs, children, furr babies and your entertaining wants. Although there is no garage, the cul de sac offers a peaceful neighborhood setting. Close to the Rez, many shopping areas, restaurants and a great school district. Call you agent today
Active
$179,900
106 Cumberland Ct, Brandon, MS 39047
3beds
1,335sqft
Residential, Single Family Residence
Built in 1983
0.29 Acres Lot
$176,200 Zestimate®
$135/sqft
$-- HOA
What's special
Peaceful neighborhood settingFormal dining roomInviting fireplacePretty tile counter topsGalley style kitchenCompletely renovated homePretty wood flooring
- 11 days
- 732
- 63
Likely to sell faster than
Zillow last checked:
Listing updated:
Listed by:
Debra A Thomas 601-941-7361,
Century 21 David Stevens 601-924-7552
Source: MLS United,MLS#: 4161872
Facts & features
Interior
Bedrooms & bathrooms
- Bedrooms: 3
- Bathrooms: 2
- Full bathrooms: 2
Heating
- Ceiling, Central, Natural Gas
Cooling
- Ceiling Fan(s), Central Air
Appliances
- Included: Built-In Electric Range, Dishwasher, Free-Standing Electric Range, Self Cleaning Oven
- Laundry: Laundry Room, Main Level
Features
- Cathedral Ceiling(s), Ceiling Fan(s), High Speed Internet, Pantry, Tile Counters
- Flooring: Vinyl, Ceramic Tile, Laminate
- Doors: Fiberglass, Metal Insulated
- Windows: Aluminum Frames
- Has fireplace: Yes
- Fireplace features: Den, Wood Burning
Interior area
- Total structure area: 1,335
- Total interior livable area: 1,335 sqft
Video & virtual tour
Property
Parking
- Parking features: No Garage, Paved, Concrete
Features
- Levels: One
- Stories: 1
- Patio & porch: Slab
- Exterior features: None
- Fencing: Back Yard,Fenced
Lot
- Size: 0.29 Acres
- Features: City Lot, Cul-De-Sac
Details
- Parcel number: H11p00000101040
- Zoning description: Residential Estate
- Horse amenities: None
Construction
Type & style
- Home type: SingleFamily
- Architectural style: Traditional
- Property subtype: Residential, Single Family Residence
Materials
- Brick
- Foundation: Slab
- Roof: Asphalt
Condition
- Move In Ready
- New construction: No
- Year built: 1983
Utilities & green energy
- Sewer: Public Sewer
- Water: Public
- Utilities for property: Cable Available, Electricity Connected, Natural Gas Available, Sewer Connected, Water Connected
Community & HOA
Community
- Subdivision: Northwood
HOA
- Has HOA: No
Location
- Region: Brandon
Financial & listing details
- Price per square foot: $135/sqft
- Tax assessed value: $90,030
- Annual tax amount: $722
- Date on market: 9/9/2026
- Electric utility on property: Yes
Estimated market value
$176,200
$167,000 - $185,000
$1,782/mo
Price history
| Date | Event | Price |
|---|---|---|
| 9/9/2026 | Listed for sale | $179,900+56.4%$135/sqft |
Source: MLS United #4161872 Report a problem | ||
| 2/11/2019 | Sold | -- |
Source: MLS United #1315704 Report a problem | ||
| 1/14/2019 | Pending sale | $115,000$86/sqft |
Source: The McCaughan Co. Real Estate #315704 Report a problem | ||
| 1/9/2019 | Listed for sale | $115,000+6.6%$86/sqft |
Source: The McCaughan Co. Real Estate #315704 Report a problem | ||
| 2/28/2015 | Listing removed | $107,900$81/sqft |
Source: Catchings & Company #272560 Report a problem | ||
| 2/20/2015 | Listed for sale | $107,900+13.6%$81/sqft |
Source: Catchings & Company #272560 Report a problem | ||
| 9/30/2014 | Sold | -- |
Source: MLS United #1265448 Report a problem | ||
| 6/21/2014 | Listed for sale | $95,000$71/sqft |
Source: ERA Real Estate Professionals #265448 Report a problem | ||
Public tax history
| Year | Property taxes | Tax assessment |
|---|---|---|
| 2025 | $722 +7.9% | $9,003 |
| 2024 | $670 +25.7% | $9,003 +16.5% |
| 2023 | $533 +2.2% | $7,731 |
| 2022 | $521 | $7,731 |
| 2021 | $521 | $7,731 -26.5% |
| 2020 | $521 -53.7% | $10,523 |
| 2019 | $1,126 -1.8% | $10,523 |
| 2018 | $1,147 +1.9% | $10,523 |
| 2017 | $1,126 | $10,523 -2.5% |
| 2016 | $1,126 +2.3% | $10,793 |
| 2015 | $1,101 | $10,793 |
| 2014 | $1,101 +2.1% | $10,793 |
| 2013 | $1,078 | $10,793 |
| 2012 | $1,078 +3.9% | $10,793 |
| 2011 | $1,037 -1.5% | $10,793 -1.5% |
| 2010 | $1,053 | $10,958 |
| 2009 | $1,053 +0.6% | $10,958 |
| 2008 | $1,047 +14.9% | $10,958 |
| 2007 | $912 -0.1% | -- |
| 2006 | $913 -0.7% | -- |
| 2005 | $919 -1.8% | -- |
| 2004 | $936 +0.4% | -- |
| 2003 | $932 +1.8% | -- |
| 2002 | $916 | -- |
| 2001 | -- | $9,149 -85% |
| 2000 | $789 | $60,990 |
Find assessor info on the county website
Monthly payment
Est. payment
Payment breakdown
Explore the cost of this home by adjusting the details. Changes won't be saved.Climate risks
Neighborhood: 39047
Nearby schools
Schools provided by the listing agent
- Elementary: Highland
- Middle: Northwest Rankin
- High: Northwest Rankin
Source: MLS United. This data may not be complete. We recommend contacting the local school district to confirm school assignments for this home.
Similar homes
- $--3 bd2 ba1.2k sqft157 Dogwood Cir, Brandon, MS 39047Auction
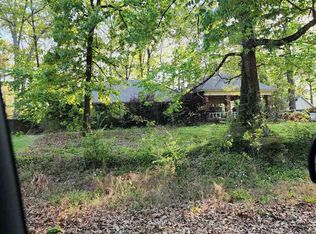 ServiceLink Auction
 - $184,9003 bd2 ba1.3k sqft125 Brandy Run Rd, Brandon, MS 39047For Sale
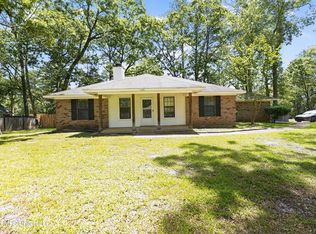 MLS ID #4150149, Tara J Wallace, Trelora Realty, Inc. MLS United
 - $189,9003 bd2 ba1.3k sqft406 Shenandoah Rd N, Brandon, MS 39047For Sale
 MLS ID #4156761, Tara J Wallace, Trelora Realty, Inc. MLS United
 - $189,0003 bd2 ba1.4k sqft113 Cumberland Rd, Brandon, MS 39047For Sale
 MLS ID #4156397, Meaghan Murphy, Home Again Realty. MLS United
