Welcome to this beautifully designed 3-bedroom, 2-bath home offering 1,531 square feet of comfortable, modern living. Step through the foyer into a spacious open-concept layout featuring a grandroom that flows seamlessly into the kitchen and dining areas—perfect for everyday living and entertaining. The kitchen is a standout with granite countertops, a large island, stainless steel appliances, gas range, built-in microwave, pantry, and abundant cabinetry. Durable vinyl plank and vinyl tile flooring complement the main living areas, while cozy carpet adds comfort in the bedrooms. The split floorplan design provides privacy, with a generous primary suite featuring a walk-in closet, his and her sinks, and a private toilet closet. Two additional bedrooms share a well-appointed bath, and a convenient walk-in laundry room adds everyday functionality. Enjoy outdoor living on the rear covered patio overlooking a sprinkler-equipped yard. Additional highlights include a 2-car garage, gas water heater, linen cabinet, and linen closet. This home blends style, comfort, and efficiency—ready for you to move in and make it your own!
New construction
Price increase: $1K (10/2)
$245,900
106 Edgewood Trl, Headland, AL 36345
3beds
1,531sqft
Single Family Residence
Built in 2026
0.25 Acres Lot
$245,700 Zestimate®
$161/sqft
$-- HOA
What's special
Large islandWell-appointed bathWalk-in closetPrivate toilet closetHis and her sinksSpacious open-concept layoutGenerous primary suite
- 182 days
- 148
- 13
Zillow last checked:
Listing updated:
Listed by:
Robert Hewes 334-596-6677,
Coldwell Banker/Alfred Saliba
Source: SAMLS,MLS#: 212663
Facts & features
Interior
Bedrooms & bathrooms
- Bedrooms: 3
- Bathrooms: 2
- Full bathrooms: 2
Appliances
- Included: Dishwasher, Disposal, Gas Water Heater, Microwave, Range, Range Hood
- Laundry: Inside
Features
- Flooring: Carpet, Vinyl
- Has fireplace: No
- Fireplace features: None
Interior area
- Total structure area: 1,531
- Total interior livable area: 1,531 sqft
Video & virtual tour
Property
Parking
- Total spaces: 2
- Parking features: 2 Car, Attached
- Attached garage spaces: 2
Features
- Levels: One
- Patio & porch: Porch-Covered
- Pool features: None
- Waterfront features: No Waterfront
Lot
- Size: 0.25 Acres
- Dimensions: 72 x 153
Details
- Parcel number: 37 24 03 08 1 002 024.068
Construction
Type & style
- Home type: SingleFamily
- Architectural style: Traditional
- Property subtype: Single Family Residence
Materials
- Brick
- Foundation: Slab
Condition
- New Construction
- New construction: Yes
- Year built: 2026
Utilities & green energy
- Electric: Alabama Power
- Sewer: Public Sewer
- Water: Public, Headland
Community & HOA
Community
- Subdivision: The Cove On Main
Location
- Region: Headland
Financial & listing details
- Price per square foot: $161/sqft
- Date on market: 4/16/2026
Estimated market value
$245,700
$233,000 - $258,000
$1,817/mo
Price history
| Date | Event | Price |
|---|---|---|
| 10/2/2026 | Price change | $245,900+0.4%$161/sqft |
Source: SAMLS #212663 Report a problem | ||
| 9/17/2026 | Price change | $244,900+0.4%$160/sqft |
Source: SAMLS #212663 Report a problem | ||
| 7/14/2026 | Price change | $243,900-0.2%$159/sqft |
Source: SAMLS #212663 Report a problem | ||
| 4/16/2026 | Listed for sale | $244,500$160/sqft |
Source: SAMLS #212663 Report a problem | ||
Public tax history
Tax history is unavailable.
Monthly payment
Est. payment
Payment breakdown
Explore the cost of this home by adjusting the details. Changes won't be saved.Climate risks
Neighborhood: 36345
Nearby schools
Schools provided by the listing agent
- Elementary: Headland
- Middle: Headland
- High: Headland
Source: SAMLS. This data may not be complete. We recommend contacting the local school district to confirm school assignments for this home.


Similar homes
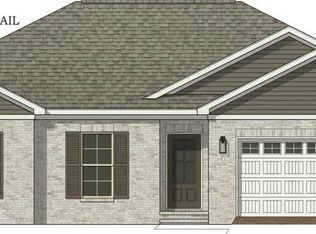
- $247,5003 bd2 ba1.5k sqft129 Wellington Way, Headland, AL 36345New Construction
 MLS ID #213626, Robert Hewes, Coldwell Banker/Alfred Saliba. SAMLS
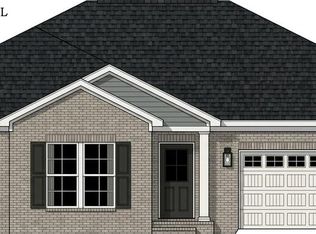
 - $270,5003 bd2 ba1.8k sqft117 Edgewood Trl, Headland, AL 36345New Construction
 MLS ID #214701, Robert Hewes, Coldwell Banker/Alfred Saliba. SAMLS
 - $269,9003 bd2 ba1.8k sqft119 Edgewood Trl, Headland, AL 36345New Construction
 MLS ID #214702, Robert Hewes, Coldwell Banker/Alfred Saliba. SAMLS
 - from $254,4003 bd2 ba1.6k sqftARIA Plan, Sagebrush, Headland, AL 36345New Construction
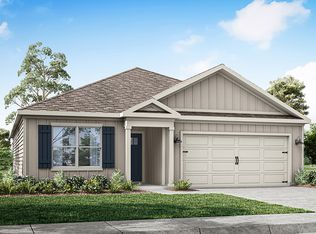 DR Horton
