Discover this charming 1,756 sq. ft. home featuring 3 bedrooms, 2 bathrooms, and a 2-car garage with a highly functional split floorplan and open-concept design. Step into the inviting foyer and flow into the spacious grandroom, ideal for both relaxing and entertaining. The well-appointed kitchen boasts granite countertops, a largeisland, stainless steel appliances, gas range, built-in microwave, dishwasher, disposal, and ample extra storage. A linen cabinet and linen closet provide additional organization throughout the home. The private primary suite features a walk-in closet and an ensuite with his and her sinks and a toilet closet for comfort and privacy. The home also includes a walk-in laundry, a mudroom at the entry, and practical finishes like vinyl plank flooring, vinyl tile, and carpeted bedrooms. Enjoy the outdoors with both a rear covered patio and an open patio, perfect for entertaining or relaxing. Additional amenities include a sprinkler system, security system, and gas water heater, blending convenience with modern comfort. This home perfectly combines style, function, and thoughtful details for effortless everyday living. The rendering shown is a representation of the home and is not a depiction of the finished home.
Pending
Price cut: $1K (9/3)
$259,900
122 Edgewood Trl, Headland, AL 36345
3beds
1,756sqft
Single Family Residence
Built in 2026
0.27 Acres Lot
$259,400 Zestimate®
$148/sqft
$-- HOA
What's special
Walk-in laundryLarge islandCarpeted bedroomsWalk-in closetOpen-concept designInviting foyerPrivate primary suite
- 224 days
- 134
- 5
Zillow last checked:
Listing updated:
Listed by:
Robert Hewes 334-596-6677,
Coldwell Banker/Alfred Saliba
Source: SAMLS,MLS#: 210126
Facts & features
Interior
Bedrooms & bathrooms
- Bedrooms: 3
- Bathrooms: 2
- Full bathrooms: 2
Rooms
- Room types: Pantry
Appliances
- Included: Dishwasher, Disposal, Gas Water Heater, Microwave, Range, Range Hood
- Laundry: Inside
Features
- Flooring: Carpet, Vinyl
- Has fireplace: No
- Fireplace features: None
Interior area
- Total structure area: 1,756
- Total interior livable area: 1,756 sqft
Video & virtual tour
Property
Parking
- Total spaces: 2
- Parking features: 2 Car, Attached
- Attached garage spaces: 2
Features
- Levels: One
- Patio & porch: Porch-Covered
- Pool features: None
- Waterfront features: No Waterfront
Lot
- Size: 0.27 Acres
- Dimensions: 72 x 164
Details
- Parcel number: 37 24 03 08 1 002 024.065
Construction
Type & style
- Home type: SingleFamily
- Architectural style: Traditional
- Property subtype: Single Family Residence
Materials
- Brick
- Foundation: Slab
Condition
- New Construction
- New construction: Yes
- Year built: 2026
Utilities & green energy
- Electric: Alabama Power
- Sewer: Public Sewer
- Water: Public, City, Headland
Community & HOA
Community
- Subdivision: The Cove On Main
Location
- Region: Headland
Financial & listing details
- Price per square foot: $148/sqft
- Date on market: 3/5/2026
Estimated market value
$259,400
$246,000 - $272,000
$2,017/mo
Price history
| Date | Event | Price |
|---|---|---|
| 10/1/2026 | Pending sale | $259,900$148/sqft |
Source: SAMLS #210126 Report a problem | ||
| 9/3/2026 | Price change | $259,900-0.4%$148/sqft |
Source: SAMLS #210126 Report a problem | ||
| 8/14/2026 | Price change | $260,900-0.4%$149/sqft |
Source: SAMLS #210126 Report a problem | ||
| 7/29/2026 | Price change | $261,900-0.2%$149/sqft |
Source: SAMLS #210126 Report a problem | ||
| 7/23/2026 | Price change | $262,500-0.2%$149/sqft |
Source: SAMLS #210126 Report a problem | ||
| 7/14/2026 | Price change | $262,900-0.4%$150/sqft |
Source: SAMLS #210126 Report a problem | ||
| 6/11/2026 | Price change | $263,900-0.2%$150/sqft |
Source: SAMLS #210126 Report a problem | ||
| 3/5/2026 | Listed for sale | $264,500$151/sqft |
Source: SAMLS #210126 Report a problem | ||
Public tax history
Tax history is unavailable.
Monthly payment
Est. payment
Payment breakdown
Explore the cost of this home by adjusting the details. Changes won't be saved.Climate risks
Neighborhood: 36345
Nearby schools
Schools provided by the listing agent
- Elementary: Headland
- Middle: Headland
- High: Headland
Source: SAMLS. This data may not be complete. We recommend contacting the local school district to confirm school assignments for this home.

Similar homes
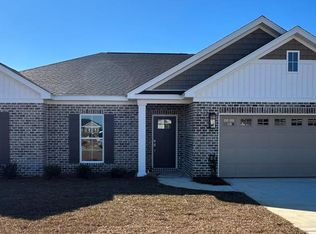
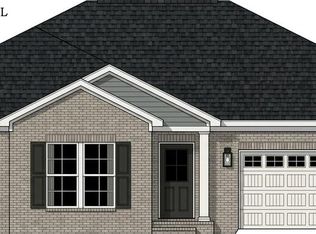
- $269,9003 bd2 ba1.8k sqft119 Edgewood Trl, Headland, AL 36345New Construction
 MLS ID #214702, Robert Hewes, Coldwell Banker/Alfred Saliba. SAMLS
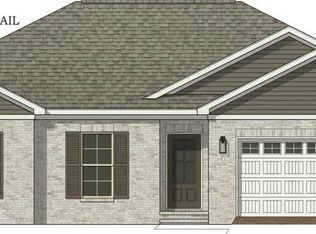
 - $270,5003 bd2 ba1.8k sqft117 Edgewood Trl, Headland, AL 36345New Construction
 MLS ID #214701, Robert Hewes, Coldwell Banker/Alfred Saliba. SAMLS
 - $247,5003 bd2 ba1.5k sqft129 Wellington Way, Headland, AL 36345New Construction
 MLS ID #213626, Robert Hewes, Coldwell Banker/Alfred Saliba. SAMLS
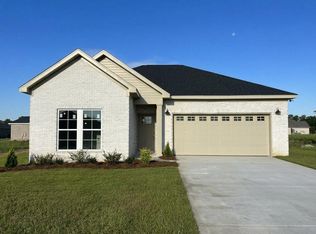
 - $245,9003 bd2 ba1.5k sqft106 Edgewood Trl, Headland, AL 36345New Construction
 MLS ID #212663, Robert Hewes, Coldwell Banker/Alfred Saliba. SAMLS
