Enjoy comfortable, low-maintenance living in this thoughtfully designed 1,534-square-foot home featuring 3 bedrooms and 2 bathrooms. The open floorplan creates a bright and welcoming atmosphere, with a spacious grandroom flowing seamlessly into the kitchen, complete with granite countertops, a large island, corner pantry, stainless steel appliances, built-in microwave, gas range, disposal, and plenty of cabinet space for everyday convenience. The split-bedroom design offers added privacy, with a relaxing primary suite featuring dual sinks, a private toilet closet, a generous walk-in closet, and easy access to the walk-in laundry room with extra hanging space. A welcoming foyer and linen cabinet provide additional functionality and storage. Luxury vinyl plank and tile flooring enhance the main living areas, while carpet adds comfort to the bedrooms. Step outside to enjoy the covered rear patio, perfect for relaxing or entertaining. Additional highlights include a two-car garage, gas water heater, sprinkler system, and security system. With quality finishes and an efficient, well-planned layout, this home offers exceptional value and everyday comfort. The rendering shown is a representation of the home and is not a depiction of the finished home.
New construction
$247,500
129 Wellington Way, Headland, AL 36345
3beds
1,534sqft
Single Family Residence
Built in 2026
0.28 Acres Lot
$247,200 Zestimate®
$161/sqft
$-- HOA
What's special
Two-car garageLarge islandPrivate toilet closetDual sinksQuality finishesWelcoming foyerGas range
- 113 days
- 41
- 2
Zillow last checked:
Listing updated:
Listed by:
Robert Hewes 334-596-6677,
Coldwell Banker/Alfred Saliba
Source: SAMLS,MLS#: 213626
Facts & features
Interior
Bedrooms & bathrooms
- Bedrooms: 3
- Bathrooms: 2
- Full bathrooms: 2
Rooms
- Room types: Pantry
Appliances
- Included: Dishwasher, Disposal, Gas Water Heater, Microwave, Range, Range Hood
- Laundry: Inside
Features
- Flooring: Carpet, Vinyl
- Has fireplace: No
- Fireplace features: None
Interior area
- Total structure area: 1,534
- Total interior livable area: 1,534 sqft
Video & virtual tour
Property
Parking
- Total spaces: 2
- Parking features: 2 Car, Attached
- Attached garage spaces: 2
Features
- Levels: One
- Patio & porch: Patio-Covered
- Pool features: None
- Waterfront features: No Waterfront
Lot
- Size: 0.28 Acres
- Dimensions: 72 x 171
Details
- Parcel number: 37 24 03 08 1 002 024.013
Construction
Type & style
- Home type: SingleFamily
- Architectural style: Traditional
- Property subtype: Single Family Residence
Materials
- Brick
- Foundation: Slab
Condition
- New Construction
- New construction: Yes
- Year built: 2026
Utilities & green energy
- Electric: Alabama Power
- Sewer: Public Sewer
- Water: Public, City, Headland
Community & HOA
Community
- Subdivision: The Cove On Main
Location
- Region: Headland
Financial & listing details
- Price per square foot: $161/sqft
- Date on market: 6/24/2026
Estimated market value
$247,200
$235,000 - $260,000
$1,830/mo
Price history
| Date | Event | Price |
|---|---|---|
| 6/24/2026 | Listed for sale | $247,500$161/sqft |
Source: SAMLS #213626 Report a problem | ||
Public tax history
Tax history is unavailable.
Monthly payment
Est. payment
Payment breakdown
Explore the cost of this home by adjusting the details. Changes won't be saved.Climate risks
Neighborhood: 36345
Nearby schools
Schools provided by the listing agent
- Elementary: Headland
- Middle: Headland
- High: Headland
Source: SAMLS. This data may not be complete. We recommend contacting the local school district to confirm school assignments for this home.


Similar homes
- $245,9003 bd2 ba1.5k sqft106 Edgewood Trl, Headland, AL 36345New Construction
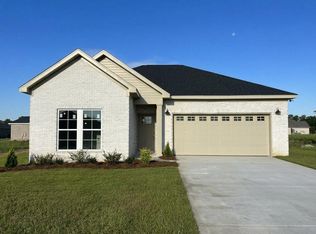 MLS ID #212663, Robert Hewes, Coldwell Banker/Alfred Saliba. SAMLS
 - $269,9003 bd2 ba1.8k sqft119 Edgewood Trl, Headland, AL 36345New Construction
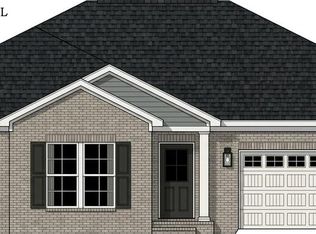 MLS ID #214702, Robert Hewes, Coldwell Banker/Alfred Saliba. SAMLS
 - from $254,4003 bd2 ba1.6k sqftARIA Plan, Sagebrush, Headland, AL 36345New Construction
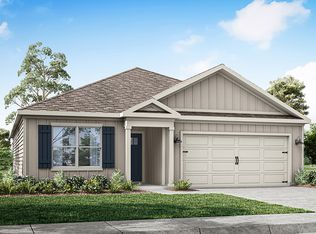 DR Horton
 - $270,5003 bd2 ba1.8k sqft117 Edgewood Trl, Headland, AL 36345New Construction
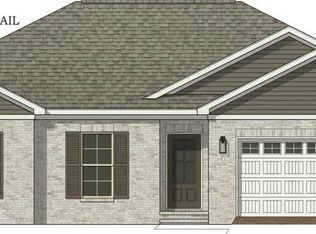 MLS ID #214701, Robert Hewes, Coldwell Banker/Alfred Saliba. SAMLS
