
Are you ready to fall in love? Because you will as soon as you pull up to this property! The well maintained landscaping greets you when you arrive, inviting you to tour the home. Inside, you're greeted by an open concept living space with low maintenance LVP flooring, a wood burning fireplace, and a vaulted ceiling. Beyond the living room is the dining space and kitchen.
On the right side of the home, you'll find two bedrooms and a full hall bathroom with updated tile surround shower. On the left side of the home is the spacious primary suite, which boasts two walk-in closets and a private, updated bathroom, including a shower with tile surround.
If you enjoy being outdoors, then you'll love the deck in the back yard, overlooking the trees that this home backs up to. There's also a good sized side yard on both sides of the home, leaving plenty of space for gardens and outdoor equipment.
This home offers so much, features a convenient location, but isn't subject to city taxes. Set up a time to see all it has to offer in person today!
Pending
Price cut: $5K (5/14)
$264,900
106 Ellen Court, Jacksonville, NC 28540
3beds
1,262sqft
:
Get pre-qualified$1,573/mo
Single Family Residence
Built in 2005
0.43 Acres Lot
$263,800 Zestimate®
$210/sqft
$-- HOA
What's special
- 58 days |
- 56 |
- 0 |
Zillow last checked:
Listing updated:
Listed by:
Alexis K Pierson 910-467-4322,
RE/MAX Executive
Source: Hive MLS,MLS#: 100568850 Originating MLS: Jacksonville Board of Realtors
Originating MLS: Jacksonville Board of RealtorsFacts & features
Interior
Bedrooms & bathrooms
- Bedrooms: 3
- Bathrooms: 2
- Full bathrooms: 2
Rooms
- Room types: Living Room, Dining Room, Master Bedroom, Bedroom 2, Bedroom 3
Primary bedroom
- Dimensions: 13.95 x 11.94
Bedroom 2
- Dimensions: 11.23 x 10.4
Bedroom 3
- Dimensions: 11.23 x 10.42
Dining room
- Dimensions: 10.22 x 10.98
Kitchen
- Dimensions: 7.98 x 8.54
Living room
- Dimensions: 15.71 x 16.12
Heating
- Electric, Heat Pump
Cooling
- Central Air
Appliances
- Included: Electric Oven, Washer, Refrigerator, Dryer, Dishwasher
- Laundry: In Hall, Laundry Closet
Features
- Walk-in Closet(s), Vaulted Ceiling(s), Ceiling Fan(s), Walk-in Shower, Blinds/Shades, Walk-In Closet(s)
- Flooring: LVT/LVP
Interior area
- Total structure area: 1,262
- Total interior livable area: 1,262 sqft
Video & virtual tour
Property
Parking
- Total spaces: 2
- Parking features: Garage Faces Front, Off Street, Paved
- Attached garage spaces: 2
Features
- Levels: One
- Patio & porch: Open, Deck
- Fencing: None
- Has view: Yes
- View description: See Remarks
- Frontage type: See Remarks
Lot
- Size: 0.43 Acres
Details
- Parcel number: 323b120
- Zoning: R-15
- Special conditions: Standard
Construction
Type & style
- Home type: SingleFamily
- Property subtype: Single Family Residence
Materials
- Vinyl Siding, Wood Frame
- Foundation: Block, Slab
- Roof: Architectural Shingle
Condition
- New construction: No
- Year built: 2005
Utilities & green energy
- Sewer: Septic Off Site
- Water: Public
- Utilities for property: Water Connected
Community & HOA
Community
- Security: Smoke Detector(s)
- Subdivision: Pine Forest Acres
HOA
- Has HOA: No
Location
- Region: Jacksonville
Financial & listing details
- Price per square foot: $210/sqft
- Tax assessed value: $234,140
- Annual tax amount: $1,244
- Date on market: 6/1/2026
- Cumulative days on market: 58 days
- Listing agreement: Exclusive Right To Sell
- Listing terms: Cash,Conventional,FHA,USDA Loan,VA Loan
- Road surface type: Paved
Estimated market value
$263,800
$251,000 - $277,000
$1,697/mo
Price history
| Date | Event | Price |
|---|---|---|
| 6/11/2026 | Pending sale | $264,900$210/sqft |
Source:  Hive MLS #100568850 Report a problem Hive MLS #100568850 Report a problem | ||
| 6/1/2026 | Listed for sale | $264,900$210/sqft |
Source: Hive MLS #100568850 Report a problem | ||
| 5/21/2026 | Pending sale | $264,900$210/sqft |
Source: Hive MLS #100568850 Report a problem | ||
| 5/14/2026 | Price change | $264,900-1.9%$210/sqft |
Source: Hive MLS #100568850 Report a problem | ||
| 4/23/2026 | Listed for sale | $269,900$214/sqft |
Source: Hive MLS #100568850 Report a problem | ||
Public tax history
| Year | Property taxes | Tax assessment |
|---|---|---|
| 2025 | $1,244 | $189,979 |
| 2024 | $1,244 | $189,979 |
| 2023 | $1,244 0% | $189,979 |
| 2022 | $1,244 +44.8% | $189,979 +55.9% |
| 2021 | $859 | $121,880 |
| 2020 | $859 +1.5% | $121,880 +1.5% |
| 2019 | $847 | $120,120 |
| 2018 | $847 -6.1% | $120,120 -10.1% |
| 2017 | $902 | $133,640 |
| 2016 | $902 | $133,640 |
| 2015 | $902 | $133,640 |
| 2014 | $902 +8.9% | $133,640 -5.6% |
| 2013 | $828 | $141,560 |
| 2012 | $828 | $141,560 |
| 2011 | $828 | $141,560 |
| 2010 | $828 +15.1% | $141,560 +16.1% |
| 2009 | $719 +17.3% | $121,906 |
| 2008 | $613 | $121,906 |
| 2007 | $613 | $121,906 |
| 2006 | $613 -7.7% | $121,906 +23% |
| 2005 | $664 | $99,148 |
Find assessor info on the county website
Monthly payment
Est. payment
Payment breakdown
Explore the cost of this home by adjusting the details. Changes won't be saved.Climate risks
Neighborhood: 28540
Nearby schools
GreatSchools rating
- 6/10Clear View ElementaryGrades: K-5Distance: 2.6 mi
- 3/10Southwest MiddleGrades: 6-8Distance: 2.3 mi
- 2/10Southwest HighGrades: 9-12Distance: 1.6 mi
Schools provided by the listing agent
- Elementary: Clear View Elementary
- Middle: Southwest
- High: Southwest
Source: Hive MLS. This data may not be complete. We recommend contacting the local school district to confirm school assignments for this home.
- $223,0003 bd2 ba1k sqft104 Ellen Ct, Jacksonville, NC 28540Sold

- $245,8003 bd2 ba1k sqft108 Ellen Ct, Jacksonville, NC 28540Off Market

- $235,8003 bd2 ba1k sqft107 Ellen Ct, Jacksonville, NC 28540Off Market
- $285,0003 bd2 ba1.7k sqft117 Nicole Ct, Jacksonville, NC 28540Sold

- $256,3003 bd2 ba-- sqft105 Ellen Ct, Jacksonville, NC 28540Off Market
- $236,0003 bd2 ba1.1k sqft102 Ellen Ct, Jacksonville, NC 28540Off Market
- $282,1003 bd2 ba1.4k sqft115 Nicole Ct, Jacksonville, NC 28540Off Market
- $249,0003 bd2 ba-- sqft119 Nicole Ct, Jacksonville, NC 28540Off Market
A local agent can set up tours, give advice and negotiate with sellers.
A local lender can help you make sure your offer is ready when you are.
Similar homes
- $265,0003 bd2 ba1.4k sqft185 Liberty Park Road, Jacksonville, NC 28540For Sale
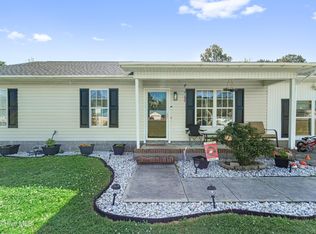
 MLS ID #100580106, Carrie Cook, RE/MAX Executive. Hive MLS
 - $235,0003 bd3 ba1.3k sqft110 Stone Court, Jacksonville, NC 28540For Sale
 MLS ID #100587001, Ronda Scott, RE/MAX Homestead Swansboro. Hive MLS
 - $267,5003 bd2 ba1.6k sqft800 Mill River Road, Jacksonville, NC 28540For Sale
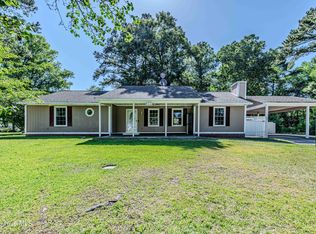 MLS ID #100575886, Cristina Jurado, CENTURY 21 Champion Real Estate. Hive MLS
 - $243,0004 bd2 ba1.6k sqft502 Jarman Street, Jacksonville, NC 28540For Sale
 MLS ID #100590597, Judy P Lewis, Berkshire Hathaway HomeServices Carolina Premier Properties. Hive MLS
 - $234,0003 bd2 ba1.1k sqft866 Mill River Road, Jacksonville, NC 28540For SaleMLS ID #100586004, Dena Anbar, Century 21 Coastal Advantage. Hive MLS
- $240,5003 bd2 ba1.2k sqft402 Clyde Drive, Jacksonville, NC 28540For SaleMLS ID #100580564, Tanya Maldonado, eXp Realty. Hive MLS
- $239,9003 bd2 ba1k sqft310 Steller Road, Jacksonville, NC 28540For SaleMLS ID #100577387, Roberta Bettler, Coldwell Banker Sea Coast Advantage - Jacksonville. Hive MLS
- $275,7003 bd3 ba1.6k sqft408 Estate Drive, Jacksonville, NC 28540For SaleMLS ID #100573669, Fay Riedl, 360 REALTY. Hive MLS
- $310,0003 bd2 ba1.3k sqft1107 Gould Road, Jacksonville, NC 28540For SaleMLS ID #100565895, Diane M Castro-Perez, Coldwell Banker Sea Coast Advantage-Hampstead. Hive MLS
- $264,9994 bd2 ba1.4k sqft200 Dale Drive, Jacksonville, NC 28540For SaleMLS ID #100564007, Jeremy Thrane, Realty One Group Affinity. Hive MLS
- $296,0003 bd2 ba1.4k sqft246 Ernest Gurganus Road, Jacksonville, NC 28540For SaleMLS ID #100576307, Buy the Beach Realty, Keller Williams Crystal Coast. Hive MLS
- $249,9003 bd2 ba1k sqft608 Mallard Drive, Jacksonville, NC 28540For SaleMLS ID #100579937, Ryan McKelvey, HomeFront Realty Services. Hive MLS
- $299,9003 bd3 ba1.6k sqft206 Buff Court, Jacksonville, NC 28540For SaleMLS ID #100587447, William B Sanders, William Sanders Realty. Hive MLS
- $262,5003 bd3 ba1.7k sqft116 Thompson Street, Jacksonville, NC 28540For SaleMLS ID #100564548, Diane M Castro-Perez, Coldwell Banker Sea Coast Advantage-Hampstead. Hive MLS
- $315,0003 bd2 ba1.5k sqft1117 Springdale Drive, Jacksonville, NC 28540For SaleMLS ID #100581276, Carisa R Walcott, Redfin Corporation. Hive MLS
- $234,9003 bd2 ba1.3k sqft209 Ramsey Drive, Jacksonville, NC 28540For SaleMLS ID #100585649, Valerie Ramirez, RE/MAX Executive. Hive MLS
- $229,9003 bd2 ba1.3k sqft211 Ramsey Drive, Jacksonville, NC 28540For SaleMLS ID #100575368, Nelly Fortuna, Anchor & Co. of Eastern North Carolina. Hive MLS
- $220,0003 bd2 ba1.2k sqft403 Sherwood Road, Jacksonville, NC 28540For SaleMLS ID #100580282, Angelina Pacella, REAL Broker LLC. Hive MLS
- $267,0003 bd2 ba1.5k sqft423 Jasmine Lane, Jacksonville, NC 28546For SaleMLS ID #100565637, Alexis Sypniewski, Realty One Group Affinity. Hive MLS
- $264,9003 bd2 ba1.4k sqft721 Shadowridge Road, Jacksonville, NC 28546For SaleMLS ID #100586370, Kendal N Semanderes, CRI Properties. Hive MLS
