Welcome to 106 Farr Shores Bay, an extraordinary lakeside sanctuary nestled on a private peninsula with 600 feet of pristine shoreline. This one-of-a-kind property offers breathtaking panoramic views of Lake Hamilton, making you feel as if you’ve escaped to your own personal island. This 1,900 sq. ft. single-level home features a wood-burning fireplace, central heating and air, and a spacious two-car carport. Thoughtful updates, including a new seawall (2021), new roof (2023), newly paved driveway (2023), and fresh siding and paint (2024), ensure modern comfort and low-maintenance living. Homes like this—where tranquility meets adventure—are a rare find. Don’t miss your chance to own this stunning, one-of-a-kind lakefront property. Schedule your private showing today!
Active
Price cut: $100K (9/21)
$1,395,000
106 Farr Shores Cv, Hot Springs, AR 71913
3beds
1,856sqft
Single Family Residence
Built in 1989
999,999 Acres Lot
$-- Zestimate®
$752/sqft
$-- HOA
What's special
- 175 days
- 3,202
- 240
Zillow last checked:
Listing updated:
Listed by:
Nedra Plumlee 501-276-4510,
Crye-Leike REALTORS 501-321-0800
Source: CARMLS,MLS#: 26016925
Facts & features
Interior
Bedrooms & bathrooms
- Bedrooms: 3
- Bathrooms: 3
- Full bathrooms: 2
- 1/2 bathrooms: 1
Dining room
- Features: Eat-in Kitchen, Living/Dining Combo
Heating
- Electric
Cooling
- Electric
Appliances
- Included: Microwave, Electric Range, Dishwasher, Disposal, Electric Water Heater
- Laundry: Washer Hookup, Electric Dryer Hookup, Laundry Room
Features
- Built-in Features, Ceiling Fan(s), Pantry, Primary Bedroom/Main Lv, Guest Bedroom/Main Lv
- Flooring: Wood, Tile
- Has fireplace: Yes
- Fireplace features: Woodburning-Site-Built
Interior area
- Total structure area: 1,856
- Total interior livable area: 1,856 sqft
Property
Parking
- Total spaces: 2
- Parking features: Garage, Two Car
- Has garage: Yes
Features
- Levels: One
- Stories: 1
- Patio & porch: Patio, Deck
- Exterior features: Storage
- Has spa: Yes
- Spa features: Hot Tub/Spa
- Has view: Yes
- View description: Lake, Vista View
- Has water view: Yes
- Water view: Lake
- Waterfront features: Dock, Dock - Swimming, Dock - Covered, 2 Stalls, Hoist/Lift, Other (see remarks), Boat Slip, Lake Front, Lake
- Body of water: Lake: Hamilton
Lot
- Size: 999,999 Acres
- Features: Extra Landscaping, Subdivided, Lawn Sprinkler, Seawall
Details
- Additional structures: Greenhouse
- Parcel number: 20018300004000
Construction
Type & style
- Home type: SingleFamily
- Architectural style: Traditional
- Property subtype: Single Family Residence
Materials
- Frame, Metal/Vinyl Siding
- Foundation: Other
- Roof: Shingle
Condition
- New construction: No
- Year built: 1989
Utilities & green energy
- Electric: Elec-Municipal (+Entergy)
- Sewer: Public Sewer
- Water: Public
Community & HOA
Community
- Subdivision: Farr Shores
HOA
- Has HOA: No
Location
- Region: Hot Springs
Financial & listing details
- Price per square foot: $752/sqft
- Tax assessed value: $861,600
- Annual tax amount: $7,929
- Date on market: 4/28/2026
- Road surface type: Paved
Estimated market value
Not available
Estimated sales range
Not available
$2,299/mo
Price history
| Date | Event | Price |
|---|---|---|
| 9/21/2026 | Price change | $1,395,000-6.7%$752/sqft |
Source:  HSDS #155229 Report a problem HSDS #155229 Report a problem | ||
| 9/1/2026 | Listed for sale | $1,495,000$805/sqft |
Source: HSDS #155229 Report a problem | ||
| 8/6/2026 | Contingent | $1,495,000$805/sqft |
Source: HSDS #155229 Report a problem | ||
| 4/28/2026 | Listed for sale | $1,495,000$805/sqft |
Source: HSDS #155229 Report a problem | ||
Public tax history
| Year | Property taxes | Tax assessment |
|---|---|---|
| 2025 | $7,759 +6.2% | $169,876 +7.7% |
| 2024 | $7,309 +9.7% | $157,742 +8.3% |
| 2023 | $6,662 +8.9% | $145,608 +9.1% |
| 2022 | $6,117 +9% | $133,474 +10% |
| 2021 | $5,613 | $121,340 |
| 2020 | $5,613 +2.1% | $121,340 |
| 2019 | $5,497 +9.7% | $121,340 |
| 2018 | $5,011 +8.5% | $121,340 |
| 2017 | $4,618 +10% | $121,340 +19.4% |
| 2016 | $4,199 | $101,660 |
| 2015 | $4,199 +0% | $101,660 |
| 2014 | $4,198 0% | $101,660 |
| 2013 | $4,199 +2.6% | $101,660 +2.6% |
| 2012 | $4,093 +10% | $99,114 +10% |
| 2011 | $3,721 +24.2% | $90,104 +18.2% |
| 2009 | $2,996 +9.7% | $76,242 +10% |
| 2008 | $2,731 +6.7% | $69,311 +7.7% |
| 2007 | $2,560 | $64,332 +17.5% |
| 2006 | -- | $54,765 +10% |
| 2005 | -- | $49,786 +18.2% |
| 2004 | -- | $42,126 |
Find assessor info on the county website
Monthly payment
Est. payment
Payment breakdown
Explore the cost of this home by adjusting the details. Changes won't be saved.Climate risks
Neighborhood: 71913
- $32,150-- bd-- ba-- sqft109 Farr Shores Cv, Hot Springs National Park, AR 71913Off Market
- $667,2003 bd2 ba2.9k sqft512 Farr Shores Dr, Hot Springs, AR 71913Off Market
- $495,8003 bd3 ba2.1k sqft400 Farr Shores Dr APT 4E, Hot Springs, AR 71913Off Market

- $813,700-- bd3 ba2.7k sqft598 Farr Shores Dr, Hot Springs, AR 71913Off Market
Similar homes
- $1,600,0003 bd3 ba2.2k sqft327 Longview Point, Hot Springs, AR 71913For Sale

 MLS ID #26020867, Debi Jones, Trademark Real Estate, Inc.. CARMLS
 - $1,050,0003 bd4 ba2.3k sqft302 Long Island Dr, Hot Springs, AR 71913For Sale
 MLS ID #26025150, Steve Street, Lake Hamilton Realty, Inc.. CARMLS
 - $1,290,0004 bd3 ba2.7k sqft208 Ridge Point, Hot Springs, AR 71913For Sale
 MLS ID #26037427, George A Dooley, Trademark Real Estate, Inc.. CARMLS
 - $749,0003 bd4 ba2.4k sqft217 Farrs Landing Rd, Hot Springs, AR 71913For Sale
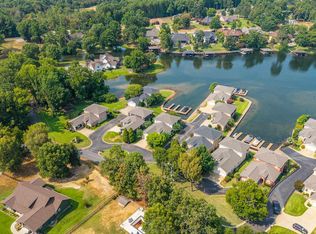 MLS ID #26032790, Nedra Plumlee, Crye-Leike REALTORS. CARMLS
 - $850,0004 bd3 ba1.6k sqft113 Lookout Point, Hot Springs, AR 71913For SaleMLS ID #26032006, Beau Durbin, ESQ. Realty Group - Hot Springs. CARMLS
- $1,150,0003 bd3 ba2.6k sqft107 La Guna Shores Ct, Hot Springs, AR 71913For SaleMLS ID #26024160, Laura L Labay, Exp Realty. CARMLS
- $1,950,0005 bd4 ba2.6k sqft566 & 568 Albright Rd, Hot Springs National Park, AR 71913For SaleMLS ID #26036566, David M Hall, The Goff Group Real Estate Company. CARMLS
- $775,0003 bd3 ba2k sqft213 Long Island Dr, Hot Springs, AR 71913For SaleMLS ID #26024704, Scott A Smith, Crye-Leike REALTORS. CARMLS
- $849,0003 bd3 ba2.1k sqft217 Lookout Point #7, Hot Springs National Park, AR 71913For SaleMLS ID #26035366, Bethel Sanders, McGraw Realtors - HSV. CARMLS
- $820,0004 bd3 ba2.7k sqft110 Silverwood Ter, Hot Springs, AR 71913For SaleMLS ID #26038609, Tracey Wheelington, White Stone Real Estate. CARMLS
- $859,0004 bd3 ba2.7k sqft410 Joy Dr, Hot Springs, AR 71913For SaleMLS ID #26037095, Andrea L Marks, Hot Springs 1st Choice Realty. CARMLS
- $850,0003 bd4 ba1.9k sqft136 Catalina Cir, Hot Springs, AR 71913For SaleMLS ID #26023454, Danielle L Blair, Crossroads Realty Group. CARMLS
- $750,0003 bd3 ba2.1k sqft270 Chappel Hill Rd, Hot Springs, AR 71913For SaleMLS ID #26017014, Kent H Dover, CBRPM Hot Springs. CARMLS
- $899,0004 bd3 ba2.5k sqft426 Windamere Ter, Hot Springs, AR 71913For SaleMLS ID #26038518, Thomas C Morvant, CBRPM Hot Springs. CARMLS
- $769,0004 bd2 ba1.5k sqft148 McDonald Loop, Hot Springs, AR 71913For SaleMLS ID #26041461, Jan Culp, Trademark Real Estate, Inc.. CARMLS
- $799,9004 bd3 ba2k sqft104 Channelview St, Hot Springs, AR 71913For SaleMLS ID #26025950, Terri Summers, Crye-Leike REALTORS Bryant. CARMLS
- $700,0004 bd3 ba1.8k sqft271 Warpath Dr, Hot Springs, AR 71913For SaleMLS ID #26014549, Jeff Kennedy, Hot Springs 1st Choice Realty. CARMLS
- $739,0003 bd3 ba2.3k sqft104 Stately Point, Hot Springs, AR 71913For SaleMLS ID #26025954, Courtney Rice, Berkshire Hathaway HomeServices Arkansas Realty. CARMLS
- $839,5003 bd4 ba2.1k sqft5000 Central Ave #A-6, Hot Springs National Park, AR 71913For SaleMLS ID #26039913, Stephanie L Collie, Hot Springs 1st Choice Realty. CARMLS
