LAKE LIFE, REFINED. LOCATION, LOCKED IN. Some lake homes give you a view. This one gives you the whole lake lifestyle. Set on a level double lot framed by mature trees, this beautifully renovated 4-bedroom, 2-bath home puts you in one of those locations that works just as well by boat as it does by car. Inside, a clean semi-open layout connects the living, dining, and kitchen spaces, while lake-facing windows keep the water in view from multiple vantage points. Then step outside—and the experience changes. The new vaulted lakeside patio creates an effortless outdoor living space that leads directly to the water, your two-stall covered boat dock and jet ski ramp. Enjoy the calm of your own cove, then cruise just a few doors down to the main channel for skiing, dining, and all the action Lake Hamilton has to offer, from your double stall dock, swim dock or private boat launch! And the updates? Extensive—and already done. New HVAC• New metal roof• New water heater• Cross-linked PEX plumbing inside• All-new stainless-steel appliances• Completely renovated primary bath• New front and back doors• New exterior paint and board-and-batten detailing on home and garage. POSSIBILITIES!
Active
$769,000
148 McDonald Loop, Hot Springs, AR 71913
4beds
1,598sqft
Single Family Residence
Built in 1955
0.55 Acres Lot
$-- Zestimate®
$481/sqft
$-- HOA
What's special
Swim dockDouble stall dockTwo-stall covered boat dockJet ski rampPrivate boat launchNew metal roofCross-linked pex plumbing inside
- 15 days
- 859
- 59
Zillow last checked:
Listing updated:
Listed by:
Jan Culp 870-315-2009,
Trademark Real Estate, Inc. 501-318-3200
Source: CARMLS,MLS#: 26041461
Facts & features
Interior
Bedrooms & bathrooms
- Bedrooms: 4
- Bathrooms: 2
- Full bathrooms: 2
Rooms
- Room types: Den/Family Room
Dining room
- Features: Eat-in Kitchen, Kitchen/Dining Combo, Living/Dining Combo, Breakfast Bar, Kitchen/Den
Appliances
- Included: Free-Standing Range, Microwave, Gas Range, Dishwasher, Refrigerator, Plumbed For Ice Maker, Bar Fridge, Washer, Dryer, Gas Water Heater
- Laundry: Washer Hookup, Electric Dryer Hookup, Laundry Room
Features
- Ceiling Fan(s), Walk-in Shower, Breakfast Bar, Pantry, Sheet Rock, 4 Bedrooms Same Level
- Flooring: Tile
- Windows: Window Treatments
- Has fireplace: Yes
- Fireplace features: Gas Starter, Gas Logs Present
- Furnished: Yes
Interior area
- Total structure area: 1,598
- Total interior livable area: 1,598 sqft
Video & virtual tour
Property
Parking
- Parking features: Garage, Parking Pad, Detached
- Has garage: Yes
Features
- Levels: One
- Stories: 1
- Patio & porch: Deck
- Exterior features: Storage, Rain Gutters, Dock
- Has view: Yes
- View description: Lake
- Has water view: Yes
- Water view: Lake
- Waterfront features: Dock Available, Dock, Dock - Swimming, Dock - Covered, 2 Stalls, Dock Private, Ski Lake, Lake Front, Lake
Lot
- Size: 0.55 Acres
- Features: Sloped, Cleared, Subdivided, Common to Lake, Seawall
Details
- Parcel number: 20067100012000
Construction
Type & style
- Home type: SingleFamily
- Architectural style: Bungalow/Cottage
- Property subtype: Single Family Residence
Materials
- Stone
- Foundation: Slab
- Roof: Metal
Condition
- New construction: No
- Year built: 1955
Utilities & green energy
- Electric: Elec-Municipal (+Entergy)
- Gas: Gas-Natural
- Sewer: Public Sewer
- Water: Public
- Utilities for property: Natural Gas Connected
Community & HOA
Community
- Subdivision: VANCE LAKE
HOA
- Has HOA: No
Location
- Region: Hot Springs
Financial & listing details
- Price per square foot: $481/sqft
- Tax assessed value: $476,500
- Annual tax amount: $4,592
- Date on market: 10/13/2026
- Road surface type: Paved
Estimated market value
Not available
Estimated sales range
Not available
Not available
Price history
| Date | Event | Price |
|---|---|---|
| 10/13/2026 | Listed for sale | $769,000+6.1%$481/sqft |
Source:  HSDS #157573 Report a problem | ||
| 3/27/2026 | Listing removed | $725,000$454/sqft |
Source: HSDS #152666 Report a problem | ||
| 3/24/2026 | Listed for sale | $725,000$454/sqft |
Source: HSDS #152666 Report a problem | ||
| 3/13/2026 | Contingent | $725,000$454/sqft |
Source: HSDS #152666 Report a problem | ||
| 2/27/2026 | Price change | $725,000-6.5%$454/sqft |
Source: HSDS #152666 Report a problem | ||
| 9/26/2025 | Listed for sale | $775,000+59.8%$485/sqft |
Source: HSDS #152666 Report a problem | ||
| 4/7/2021 | Sold | $485,000+32.9%$304/sqft |
Source:  CARMLS #21010050 Report a problem | ||
| 8/10/2016 | Sold | $365,000-6.4%$228/sqft |
Source: Public Record Report a problem | ||
| 5/20/2016 | Price change | $389,900-2.5%$244/sqft |
Source: Meyers Realty #114050 Report a problem | ||
| 4/19/2016 | Listed for sale | $399,900+19.4%$250/sqft |
Source: Meyers Realty #114050 Report a problem | ||
| 10/18/2007 | Sold | $335,000+53%$210/sqft |
Source: Public Record Report a problem | ||
| 5/22/2003 | Sold | $219,000+10.1%$137/sqft |
Source: Public Record Report a problem | ||
| 10/18/2002 | Sold | $199,000+20.6%$125/sqft |
Source: Public Record Report a problem | ||
| 7/5/2000 | Sold | $165,000$103/sqft |
Source: Public Record Report a problem | ||
Public tax history
| Year | Property taxes | Tax assessment |
|---|---|---|
| 2025 | $4,249 -1.3% | $95,300 |
| 2024 | $4,306 +1.3% | $95,300 |
| 2023 | $4,249 | $95,300 |
| 2022 | $4,249 +40.5% | $95,300 +42.1% |
| 2021 | $3,025 | $67,080 |
| 2020 | $3,025 +2% | $67,080 |
| 2019 | $2,965 | $67,080 |
| 2018 | $2,965 | $67,080 |
| 2017 | $2,965 +25.3% | $67,080 +9.2% |
| 2016 | $2,366 | $61,450 |
| 2015 | $2,366 +0% | $61,450 |
| 2014 | $2,366 +11.3% | $61,450 |
| 2013 | $2,126 -14.1% | $61,450 |
| 2012 | $2,476 +13.1% | $61,450 +13.1% |
| 2011 | $2,190 -4.4% | $54,350 -4.4% |
| 2009 | $2,291 | $56,840 |
| 2008 | $2,291 +176.3% | $56,840 +179% |
| 2007 | $829 | $20,372 +9.3% |
| 2006 | -- | $18,645 +10% |
| 2005 | -- | $16,950 +18.2% |
| 2004 | -- | $14,342 |
Find assessor info on the county website
Monthly payment
Est. payment
Payment breakdown
Explore the cost of this home by adjusting the details. Changes won't be saved.Climate risks
Neighborhood: Rockwell
Similar homes
- $799,9004 bd3 ba2k sqft104 Channelview St, Hot Springs, AR 71913For Sale
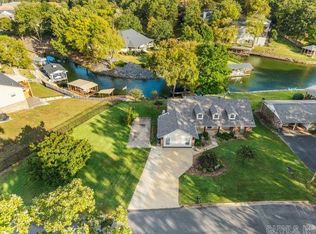
 MLS ID #26025950, Terri Summers, Crye-Leike REALTORS Bryant. CARMLS
- $750,0003 bd3 ba2.1k sqft270 Chappel Hill Rd, Hot Springs, AR 71913For Sale
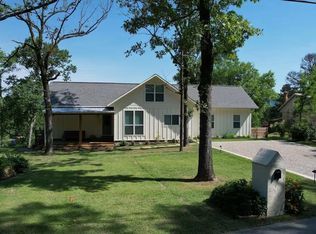 MLS ID #26017014, Kent H Dover, CBRPM Hot Springs. CARMLS
- $649,0003 bd3 ba1.9k sqft111 Miller Landing Point, Hot Springs, AR 71913For Sale
 MLS ID #157661, Chuck Carelock, Trademark Real Estate, Inc.. HSDS
- $639,5004 bd3 ba2.1k sqft114 Haggard Loop, Hot Springs National Park, AR 71913For Sale
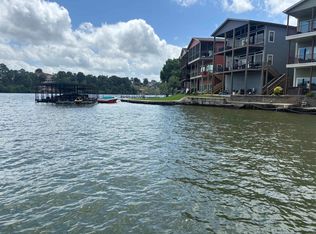 MLS ID #26026394, Amy M Childs, Hot Springs Realty. CARMLS
- $739,0003 bd3 ba2.3k sqft104 Stately Point, Hot Springs, AR 71913For SaleMLS ID #26025954, Courtney Rice, Berkshire Hathaway HomeServices Arkansas Realty. CARMLS
- $775,0003 bd3 ba2k sqft213 Long Island Dr, Hot Springs, AR 71913For SaleMLS ID #26024704, Scott A Smith, Crye-Leike REALTORS. CARMLS
- $700,0004 bd3 ba1.8k sqft271 Warpath Dr, Hot Springs, AR 71913For SaleMLS ID #26014549, Jeff Kennedy, Hot Springs 1st Choice Realty. CARMLS
- $595,0004 bd4 ba1.9k sqft109 Buster Reed Dr, Hot Springs, AR 71913For SaleMLS ID #26032295, Darlene Farmer, McGraw Realtors - HSV. CARMLS
- $850,0004 bd3 ba1.6k sqft113 Lookout Point, Hot Springs, AR 71913For SaleMLS ID #26032006, Beau Durbin, ESQ. Realty Group - Hot Springs. CARMLS
- $549,9003 bd2 ba1.8k sqft1925 Lakeshore Dr, Hot Springs, AR 71913For SaleMLS ID #26024649, Karen S Hudspeth, McGraw Realtors - HS. CARMLS
- $850,0003 bd4 ba1.9k sqft136 Catalina Cir, Hot Springs, AR 71913For SaleMLS ID #26023454, Danielle L Blair, Crossroads Realty Group. CARMLS
- $595,0002 bd3 ba1.8k sqft208 Edgewater Cir, Hot Springs, AR 71913For SaleMLS ID #26025695, George A Dooley, Trademark Real Estate, Inc.. CARMLS
- $389,0003 bd2 ba1.2k sqft241 Bayou Point, Hot Springs, AR 71913For SaleMLS ID #26033245, Kelly M O'Dwyer, CBRPM Hot Springs. CARMLS
- $465,0004 bd3 ba2.2k sqft734 Randall Rd, Hot Springs, AR 71913For SaleMLS ID #26039452, Tara Jane W Norwood, White Stone Real Estate. CARMLS
- $649,9002 bd3 ba1.8k sqft133 Melmar Ter, Hot Springs, AR 71913For SaleMLS ID #26038362, Dione Jessup, Halsey Real Estate - Benton. CARMLS
- $949,0004 bd3 ba2.2k sqft121 Lisa Pl, Hot Springs, AR 71913For SaleMLS ID #26024637, Shelly Mcdonald, Hot Springs 1st Choice Realty. CARMLS
- $780,0004 bd4 ba2.1k sqft101 Oak Point Dr #103, Hot Springs National Park, AR 71901For SaleMLS ID #26026017, Eric Billingsley, McGraw Realtors - HS. CARMLS
- $849,0003 bd3 ba2.1k sqft217 Lookout Point #7, Hot Springs National Park, AR 71913For SaleMLS ID #26035366, Bethel Sanders, McGraw Realtors - HSV. CARMLS
