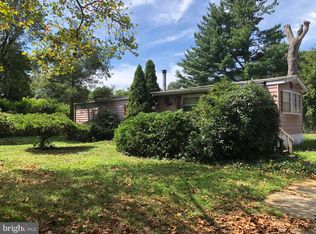
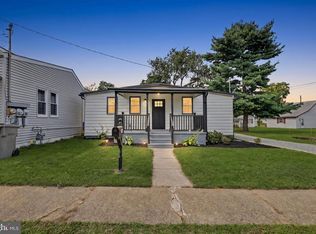
This 3 bedroom, 2 bathroom home offers a practical layout with updated finishes and plenty of storage. The main living spaces feature LVP flooring, while all three bedrooms have carpeting and double closets, providing ample storage in each room. The kitchen includes a gas range and stainless steel appliances. Fresh paint throughout the home gives the interior a clean, updated appearance. An enclosed front porch provides additional usable space and can serve as an entry area, sitting room, or seasonal space. The garage offers more than just parking, with additional room that can be used as a workshop, storage area, or hobby space. Electricity in the garage adds to its functionality. With three bedrooms, two full bathrooms, generous closet space, an enclosed front porch, and a functional garage/workshop area, this home offers plenty of practical features for everyday living.
Under contract
$269,900
106 Firth Dr, Mantua, NJ 08051
3beds
1,104sqft
Single Family Residence
Built in 1973
10,001 Square Feet Lot
$276,100 Zestimate®
$244/sqft
$-- HOA
What's special
Electricity in the garageUpdated finishesPlenty of storageStainless steel appliances
- 14 days
- 1,964
- 199
Likely to sell faster than
Zillow last checked:
Listing updated:
Listed by:
Paul Ciervo 856-534-9123,
Keller Williams - Main Street,
Co-Listing Agent: Jana L Mazzo 856-534-9124,
Keller Williams - Main Street
Source: Bright MLS,MLS#: NJGL2079060
Facts & features
Interior
Bedrooms & bathrooms
- Bedrooms: 3
- Bathrooms: 2
- Full bathrooms: 2
- Main level bathrooms: 2
- Main level bedrooms: 3
Basement
- Area: 0
Heating
- Forced Air, Natural Gas
Cooling
- Central Air
Appliances
- Included: Gas Water Heater
- Laundry: Main Level
Features
- Primary Bath(s), Eat-in Kitchen
- Has basement: No
- Has fireplace: No
Interior area
- Total structure area: 1,104
- Total interior livable area: 1,104 sqft
- Finished area above ground: 1,104
- Finished area below ground: 0
Property
Parking
- Parking features: Driveway
- Has uncovered spaces: Yes
Accessibility
- Accessibility features: None
Features
- Levels: One
- Stories: 1
- Patio & porch: Porch
- Pool features: None
Lot
- Size: 10,001 Square Feet
- Dimensions: 100.00 x 100.00
Details
- Additional structures: Above Grade, Below Grade
- Parcel number: 100005500003
- Zoning: RESID
- Special conditions: Standard
Construction
Type & style
- Home type: SingleFamily
- Architectural style: Other
- Property subtype: Single Family Residence
Materials
- Frame
- Foundation: Other
Condition
- New construction: No
- Year built: 1973
Utilities & green energy
- Sewer: On Site Septic
- Water: Public
Community & HOA
Community
- Subdivision: None Available
HOA
- Has HOA: No
Location
- Region: Mantua
- Municipality: MANTUA TWP
Financial & listing details
- Price per square foot: $244/sqft
- Tax assessed value: $166,500
- Annual tax amount: $4,286
- Date on market: 10/1/2026
- Listing agreement: Exclusive Right To Sell
- Listing terms: Cash,Conventional,FHA,VA Loan
- Ownership: Fee Simple
Estimated market value
$276,100
$262,000 - $290,000
$2,640/mo
Price history
| Date | Event | Price |
|---|---|---|
| 10/11/2026 | Contingent | $269,900$244/sqft |
Source:  Bright MLS #NJGL2079060 Report a problem Bright MLS #NJGL2079060 Report a problem | ||
| 10/8/2026 | Listing removed | $269,900$244/sqft |
Source: Bright MLS #NJGL2079060 Report a problem | ||
| 10/1/2026 | Listed for sale | $269,900+145.4%$244/sqft |
Source: Bright MLS #NJGL2079060 Report a problem | ||
| 11/13/2025 | Sold | $110,000$100/sqft |
Source: Bright MLS #NJGL2059360 Report a problem | ||
Public tax history
| Year | Property taxes | Tax assessment |
|---|---|---|
| 2026 | $4,351 +5.3% | $136,200 -18.2% |
| 2025 | $4,131 | $166,500 |
| 2024 | $4,131 +3.5% | $166,500 |
| 2023 | $3,992 +28.2% | $166,500 +73.1% |
| 2022 | $3,115 -0.8% | $96,200 |
| 2021 | $3,140 +2.7% | $96,200 |
| 2020 | $3,056 +357.3% | $96,200 |
| 2019 | $668 | $96,200 |
| 2018 | $668 -77.1% | $96,200 |
| 2017 | $2,924 +2.7% | $96,200 |
| 2016 | $2,846 +3.8% | $96,200 |
| 2015 | $2,742 +3.1% | $96,200 |
| 2014 | $2,659 +5.9% | $96,200 +2.8% |
| 2013 | $2,511 +18.5% | $93,600 |
| 2012 | $2,118 -4.3% | $93,600 +90.2% |
| 2011 | $2,214 +2.3% | $49,200 |
| 2010 | $2,165 +3% | $49,200 |
| 2009 | $2,102 | $49,200 |
| 2008 | -- | $49,200 |
| 2007 | -- | $49,200 |
| 2006 | -- | $49,200 |
| 2005 | -- | $49,200 |
| 2004 | -- | $49,200 |
| 2003 | -- | $49,200 |
| 2002 | -- | $49,200 |
| 2001 | -- | $49,200 |
Find assessor info on the county website
Monthly payment
Est. payment
Payment breakdown
Explore the cost of this home by adjusting the details. Changes won't be saved.Climate risks
Neighborhood: 08051
Nearby schools
Schools provided by the listing agent
- Middle: Clearview Regional M.s.
- High: Clearview Regional H.s.
- District: Clearview Regional Schools
Source: Bright MLS. This data may not be complete. We recommend contacting the local school district to confirm school assignments for this home.

Similar homes
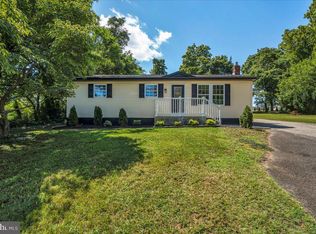
- $329,9003 bd1 ba1k sqft409 Mantua Blvd, Mantua, NJ 08051For Sale
 MLS ID #NJGL2077116, Luke Romano, Romano Realty. Bright MLS
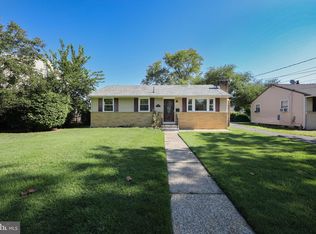
 - $285,0003 bd2 ba1.1k sqft1205 Hessian Ave, National Park, NJ 08063For Sale
 MLS ID #NJGL2077514, Richard Lamantia, RE/MAX Preferred - Cherry Hill. Bright MLS
 - $285,0003 bd1 ba1.2k sqft348 W Washington St, Paulsboro, NJ 08066For Sale
 MLS ID #NJGL2077100, Iris Cordero, BHHS Fox & Roach-Vineland. Bright MLS
 - $279,9003 bd2 ba1k sqft120 Billingsport Rd, Paulsboro, NJ 08066For Sale
 MLS ID #NJGL2078188, Peter Boutros, EXP Realty, LLC. Bright MLS
 - $279,9002 bd2 ba1k sqft19 W Madison St, Paulsboro, NJ 08066For SaleMLS ID #NJGL2077830, Gabrielle Abrams, Realty Mark Advantage. Bright MLS
- $339,9003 bd3 ba1.1k sqft507 Crozier Ave, National Park, NJ 08063For SaleMLS ID #NJGL2078594, Shenna Hines, Redfin. Bright MLS
- $329,9993 bd1 ba1.2k sqft1047 Cooper Street, Deptford, NJ 08096For Sale
 MLS ID #22631359, Ankur Kapoor, Realty One Group Emerge. MoreMLS
 - $249,9002 bd3 ba1.1k sqft193 Logan St, Woodbury, NJ 08096For SaleMLS ID #NJGL2073458, Luke Romano, Romano Realty. Bright MLS
- $295,0003 bd3 ba1.3k sqft531 Greenwich Ave, Paulsboro, NJ 08066For SaleMLS ID #NJGL2077078, Raul Morales, Jr., Keller Williams Realty - Cherry Hill. Bright MLS
- $320,0004 bd1 ba1.6k sqft467 W Atlantic Ave, Atco, NJ 08004For SaleMLS ID #NJCD2128754, Gina Marrone, EXP Realty, LLC. Bright MLS
- $359,0003 bd2 ba1.2k sqft150 Emerson St, Woodbury, NJ 08096For SaleMLS ID #NJGL2079108, Michael Carr, Keller Williams Realty - Marlton. Bright MLS
- $259,0002 bd1 ba709 sqft908 Cherry St, Gloucester City, NJ 08030For SaleMLS ID #NJCD2128120, Leah Straub, HomeSmart First Advantage Realty. Bright MLS
- $289,9003 bd1 ba1.2k sqft1004 Highland Ave, Glendora, NJ 08029For SaleMLS ID #NJCD2124490, Jill Falcone, Coldwell Banker Argus Real Estate. Bright MLS
- $239,9003 bd1 ba1.2k sqft230 Route 40, Carneys Point, NJ 08069For SaleMLS ID #NJSA2020198, Bradley Perez, Real Broker, LLC. Bright MLS
- $324,9003 bd1 ba936 sqft1049 Cooper St, Deptford, NJ 08096For SaleMLS ID #NJGL2071424, Frank Capano, Cardinal Real Estate Services. Bright MLS
- $279,9994 bd1 ba1.4k sqft406 Memorial Ave, Gloucester City, NJ 08030For SaleMLS ID #NJCD2126402, Ryan Sullivan, Penn-Jersey Realty, LLC. Bright MLS
- $350,0004 bd2 ba1.2k sqft314 Leonard Ln, Thorofare, NJ 08086For SaleMLS ID #NJGL2076756, Jeremiah F Kobelka, Real Broker, LLC. Bright MLS
- $240,0003 bd2 ba1.1k sqft136 N 30th St, Camden, NJ 08105For SaleMLS ID #NJCD2128358, Valerie Yosef, BHHS Fox & Roach-Cherry Hill. Bright MLS
- $305,0003 bd2 ba1.5k sqft10 Fomalhaut Ct, Turnersville, NJ 08012For Sale
 MLS ID #611796, Andreea Grecu, Century 21 Action Plus Realty - Northfield. SJSRMLS
 - $345,0003 bd2 ba1.5k sqft16 Kingsley Rd, Sewell, NJ 08080For SaleMLS ID #NJGL2077300, Nicole Neff, Real Broker, LLC. Bright MLS
