Sitting on 0.49 acres in Gansevoort, this refreshed 3 bedroom, 2 full bath ranch has been thoughtfully updated throughout and checks every box for the buyer who wants to move in and enjoy, not renovate. New vinyl flooring runs through the entire home, a brand new kitchen featuring updated cabinets and countertops anchors the main living area, and the mechanical updates give the next owner serious peace of mind from day one.
The capital improvement list is strong: new septic in 2024, newly paved driveway in 2024, garage roof replaced in 2019, central AC, and natural gas and electric heat. One full bath features a new surround tub and shower. Out back, a large freshly painted deck sets the stage for warm-weather gatherings, with a 24-foot hybrid salt and chlorine above ground pool rounding out the backyard for fun all season long.
At 1,152 sq ft the layout is efficient and comfortable. A 1-car detached garage adds extra storage capacity -- room for a vehicle, equipment, toys, or a workshop setup.
The location is one of this property's quiet strengths. Centrally positioned between Saratoga Springs and Lake George, you're 15 minutes to the Saratoga Race Course, minutes from Route 9 and the Northway, and within easy reach of the Adirondacks. Whether you're drawn to the cultural energy of Saratoga, the natural beauty of Lake George, or the trails and peaks of the Adirondacks -- this address puts all of it within reach.
Contingent - continue to show
$298,500
106 Forest Drive, Gansevoort, NY 12831
3beds
1,152sqft
Single Family Residence, Residential
Built in 1976
0.49 Acres Lot
$309,300 Zestimate®
$259/sqft
$-- HOA
What's special
Central acLarge freshly painted deck
- 39 days |
- 575 |
- 34 |
Zillow last checked:
Listing updated:
Listed by:
KW Platform 518-281-6808,
Scott P Varley 518-281-6808,
Suzanne E Diorio 518-894-1658,
KW Platform
Source: Global MLS,MLS#: 202620011
Facts & features
Interior
Bedrooms & bathrooms
- Bedrooms: 3
- Bathrooms: 2
- Full bathrooms: 2
Bedroom
- Level: First
Bedroom
- Level: First
Bedroom
- Level: First
Dining room
- Level: First
Kitchen
- Level: First
Living room
- Level: First
Heating
- Electric, Forced Air, Natural Gas
Cooling
- Central Air
Appliances
- Included: Dishwasher, Range, Refrigerator, Washer/Dryer
Features
- Eat-in Kitchen
- Flooring: Vinyl
- Basement: Unfinished
Interior area
- Total structure area: 1,152
- Total interior livable area: 1,152 sqft
- Finished area above ground: 1,152
- Finished area below ground: 0
Property
Parking
- Total spaces: 3
- Parking features: Paved, Detached, Driveway
- Garage spaces: 1
- Has uncovered spaces: Yes
Features
- Exterior features: Other
- Pool features: Above Ground
- Fencing: None
Lot
- Size: 0.49 Acres
- Features: Level, Road Frontage
Details
- Additional structures: Garage(s)
- Parcel number: 414600 103.12423
- Special conditions: Standard
Construction
Type & style
- Home type: SingleFamily
- Architectural style: Ranch
- Property subtype: Single Family Residence, Residential
Materials
- Stone, Vinyl Siding
- Roof: Asphalt
Condition
- New construction: No
- Year built: 1976
Utilities & green energy
- Sewer: Septic Tank
Community & HOA
HOA
- Has HOA: No
Location
- Region: Gansevoort
Financial & listing details
- Price per square foot: $259/sqft
- Tax assessed value: $250,714
- Annual tax amount: $3,992
- Date on market: 6/18/2026
Estimated market value
$309,300
$294,000 - $325,000
$2,469/mo
Price history
| Date | Event | Price |
|---|---|---|
| 6/29/2026 | Pending sale | $298,500$259/sqft |
Source:  Global MLS #202620011 Report a problem Global MLS #202620011 Report a problem | ||
| 6/18/2026 | Listed for sale | $298,500$259/sqft |
Source: Global MLS #202620011 Report a problem | ||
Public tax history
| Year | Property taxes | Tax assessment |
|---|---|---|
| 2025 | -- | $140,400 |
| 2024 | -- | $140,400 |
| 2023 | -- | $140,400 |
| 2022 | -- | $140,400 |
| 2021 | -- | $140,400 |
| 2020 | -- | $140,400 |
| 2019 | -- | $140,400 |
| 2018 | -- | $140,400 |
| 2017 | $2,346 +192.3% | $140,400 |
| 2016 | $802 +0.1% | $140,400 |
| 2015 | $802 | $140,400 |
| 2014 | -- | $140,400 |
| 2013 | -- | $140,400 |
| 2012 | -- | $140,400 |
| 2011 | -- | $140,400 |
| 2010 | -- | $140,400 |
| 2009 | -- | $140,400 |
| 2008 | -- | $140,400 |
| 2007 | -- | $140,400 |
| 2006 | -- | $140,400 +92.1% |
| 2005 | -- | $73,100 |
| 2004 | -- | $73,100 |
| 2003 | -- | $73,100 |
| 2002 | -- | $73,100 |
| 2001 | -- | $73,100 |
| 2000 | -- | $73,100 |
Find assessor info on the county website
Monthly payment
Climate risks
Neighborhood: 12831
Nearby schools
GreatSchools rating
- 5/10Ballard Elementary SchoolGrades: PK-5Distance: 4.5 mi
- 4/10Oliver W Winch Middle SchoolGrades: 6-8Distance: 7.3 mi
- 4/10South Glens Falls Senior High SchoolGrades: 9-12Distance: 6 mi
Schools provided by the listing agent
- High: South Glens Falls
Source: Global MLS. This data may not be complete. We recommend contacting the local school district to confirm school assignments for this home.
- $405,6002 bd2 ba1.4k sqft106 Forest Dr, Gansevoort, NY 12831Off Market
- $416,0003 bd2 ba1.4k sqft104 Forest Dr, Gansevoort, NY 12831Off Market
- $353,8003 bd2 ba1.4k sqft204 Blackbird Ln, Gansevoort, NY 12831Off Market

- $210,0003 bd2 ba1k sqft4973 Route 50, Gansevoort, NY 12831Off Market
- $310,3003 bd2 ba1.1k sqft9 Forest Dr, Gansevoort, NY 12831Off Market
- $336,7003 bd1 ba1k sqft105 Forest Dr, Gansevoort, NY 12831Off Market
- $292,6003 bd1 ba1k sqft107 Forest Dr, Gansevoort, NY 12831Off Market
- $152,9003 bd1 ba1k sqft103 Forest Dr, Gansevoort, NY 12831Off Market
A local agent can set up tours, give advice and negotiate with sellers.
Similar homes
- $299,0003 bd2 ba1.3k sqft1092 N Route 32, Northumberland, NY 12871Active
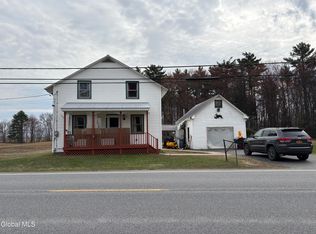 MLS ID #202615009, Robin R Boice, Listing by: Red Door Realty NY Inc. Global MLS
 - $339,9003 bd2 ba1.5k sqft35 San Luis Road, Gansevoort, NY 12831Active
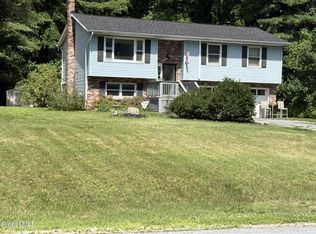 MLS ID #202620988, Sandra Austin, Listing by: Coldwell Banker Prime Properties. Global MLS
 - $314,9003 bd2 ba1.4k sqft10 Bluebird Rd, South Glens Falls, NY 12803For Sale
 MLS ID #11896562, Listing by: REAL BROKER NY LLC. NY State MLS
 - $390,0003 bd3 ba1.6k sqft9 Cook Circle, Gansevoort, NY 12831Active
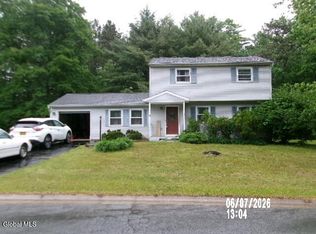 MLS ID #202619305, Thomas R Trevett, Listing by: Trevett Group LLC. Global MLS
 - $--3 bd2 ba1.3k sqft395 Haviland Rd, Queensbury, NY 12804AuctionAuction.com 2
- $189,0002 bd2 ba1.2k sqft4 Coconut Dr, Gansevoort, NY 12831For SaleMLS ID #11897872, Tammy Kalker, Listing by: SARATOGA EXCELSIOR GROUP LLC. NY State MLS
- $280,0003 bd2 ba1.5k sqft24 Hack Road, Corinth, NY 12822ActiveMLS ID #202620344, Ashley Rai, Listing by: Miranda Real Estate Group Inc. Global MLS
- $269,0003 bd2 ba1.2k sqft14 Canty Road, Saratoga Springs, NY 12866ActiveMLS ID #202617353, Travis Schoonmaker, Listing by: KW Platform. Global MLS
- $339,9003 bd1 ba1.3k sqft1 Baker Avenue, South Glens Falls, NY 12803ActiveMLS ID #202619764, Wendy Golden, Listing by: Hunt ERA. Global MLS
- $299,9004 bd2 ba1.7k sqft111 Ash Street, Corinth, NY 12822ActiveMLS ID #202621206, Joanna Loveland, Listing by: Coldwell Banker Prime Properties. Global MLS
- $279,0003 bd2 ba1.2k sqft109 Hill Street, Victory, NY 12871ActiveMLS ID #202618160, Jeremey VanWormer, Listing by: Scott Ronda Realty LLC. Global MLS
- $295,0003 bd1 ba816 sqft340 Grange Road, Greenfield Center, NY 12833ActiveMLS ID #202620987, Daniel Chertok, Listing by: Bluebird Realty Services. Global MLS
- $349,9002 bd2 ba1.1k sqft695 Dean Road, Hudson Falls, NY 12839ActiveMLS ID #202621578, Sandra Austin, Listing by: Coldwell Banker Prime Properties. Global MLS
- $325,0003 bd2 ba1.1k sqft1100 Hudson Avenue, Stillwater, NY 12170ActiveMLS ID #202620979, Daniel Shepard, Listing by: All in 1 Realty LLC. Global MLS
- $295,0002 bd1 ba1k sqft408 W Mountain Road, Queensbury, NY 12804ActiveMLS ID #202619500, Matthew Mondella, Listing by: Venture Fox Realty Group LLC. Global MLS
- $230,0003 bd1 ba1.4k sqft408 Reynolds Road, Moreau, NY 12828ActiveMLS ID #202617706, Ritch Gregory, Listing by: Howard Hanna Capital Inc. Global MLS
- $--4 bd2 ba1.6k sqft56 Walnut St, Glens Falls, NY 12801AuctionAuction.com 2
- $294,5003 bd2 ba1.6k sqft215 Palmer Avenue, Corinth, NY 12822ActiveMLS ID #202619393, Joshua Kean, Listing by: Fortune Realty Group LLC. Global MLS
- $349,0003 bd2 ba1k sqft29 Quail Court, Saratoga Springs, NY 12866ActiveMLS ID #202617315, Jack Minehan, Listing by: Roohan Realty. Global MLS
- $218,5003 bd1 ba1.3k sqft393 Reynolds Road, Call Listing Agent, NY 12828Auction
 MLS ID #1024141, Christopher A. Rose, REALHome Services & Solutions. OneKey® MLS as distributed by MLS GRID
