Welcome to 1100 Hudson Ave in Stillwater, NY -- a beautifully remodeled 3-bedroom, 1.5-bath ranch-style home set on a spacious half-acre lot with a 2-car garage. This move-in-ready home has been thoughtfully updated from top to bottom, offering the perfect blend of modern finishes, comfortable living space, and classic ranch convivence.
Step inside to a bright and inviting living room featuring gleaming hardwood floors and a cozy wood-burning fireplace, creating the perfect space to relax or entertain. The brand-new kitchen is designed with today's lifestyle in mind, offering fresh cabinetry, quartz countertops, stainless steel appliances, modern fixtures, and a clean, functional layout. Both bathrooms have been tastefully remodeled, while new windows, new siding, luxury vinyl tile, and a convenient first-floor laundry room add comfort, efficiency, and peace of mind.
The full basement provides excellent bonus space and endless possibilities. Whether you need a family room, playroom, home gym, workshop, media room, or future theater room, this lower level gives you the flexibility to make the home work for your lifestyle.
Outside, enjoy the large .5-acre lot with plenty of room for outdoor living, gardening, pets, play, or entertaining. Conveniently located in Stillwater, this updated ranch offers easy access to local amenities, schools, parks, Saratoga County attractions, and major commuting routes.
If you have been looking for a fully remodeled ranch home in Stillwater with modern updates, a wood-burning fireplace, full basement, 2-car garage, and a generous lot, this is the one.
*Listing Agent is a member of the corporation*
Active
$325,000
1100 Hudson Avenue, Stillwater, NY 12170
3beds
1,130sqft
Single Family Residence, Residential
Built in 1970
0.66 Acres Lot
$327,900 Zestimate®
$288/sqft
$-- HOA
What's special
Modern fixturesCozy wood-burning fireplaceSpacious half-acre lotStainless steel appliancesNew sidingFresh cabinetryConvenient first-floor laundry room
- 27 days |
- 1,646 |
- 110 |
Likely to sell faster than
Zillow last checked:
Listing updated:
Listed by:
All in 1 Realty LLC 518-608-5262,
Daniel Shepard 518-330-5193
Source: Global MLS,MLS#: 202620979
Facts & features
Interior
Bedrooms & bathrooms
- Bedrooms: 3
- Bathrooms: 2
- Full bathrooms: 1
- 1/2 bathrooms: 1
Primary bedroom
- Level: First
Bedroom
- Level: First
Bedroom
- Level: First
Primary bathroom
- Level: First
Full bathroom
- Level: First
Kitchen
- Level: First
Laundry
- Level: First
Living room
- Level: First
Heating
- Baseboard, Hot Water, Oil
Cooling
- None
Appliances
- Included: Dishwasher, Electric Oven, Electric Water Heater, Microwave, Oven, Range, Refrigerator
- Laundry: Electric Dryer Hookup, Laundry Room, Main Level, Washer Hookup
Features
- High Speed Internet, Eat-in Kitchen, Kitchen Island
- Flooring: Vinyl, Wood
- Doors: Storm Door(s)
- Windows: Double Pane Windows
- Basement: Full,Heated,Sump Pump,Unfinished
- Number of fireplaces: 1
- Fireplace features: Living Room, Wood Burning
Interior area
- Total structure area: 1,130
- Total interior livable area: 1,130 sqft
- Finished area above ground: 1,130
- Finished area below ground: 0
Video & virtual tour
Property
Parking
- Total spaces: 6
- Parking features: Off Street, Detached, Driveway, Garage Door Opener
- Garage spaces: 2
- Has uncovered spaces: Yes
Features
- Patio & porch: Front Porch
- Exterior features: Lighting
Lot
- Size: 0.66 Acres
- Features: Level, Road Frontage, Sloped, Cleared
Details
- Additional structures: Shed(s), Storage, Garage(s)
- Parcel number: 415201 244.53122
- Zoning description: Single Residence
- Special conditions: Standard
Construction
Type & style
- Home type: SingleFamily
- Architectural style: Ranch
- Property subtype: Single Family Residence, Residential
Materials
- Vinyl Siding
- Foundation: Block
- Roof: Shingle
Condition
- Updated/Remodeled
- New construction: No
- Year built: 1970
Utilities & green energy
- Electric: Circuit Breakers
- Sewer: Public Sewer
- Water: Public
- Utilities for property: Cable Connected
Community & HOA
Community
- Security: Smoke Detector(s), Carbon Monoxide Detector(s)
HOA
- Has HOA: No
Location
- Region: Stillwater
Financial & listing details
- Price per square foot: $288/sqft
- Tax assessed value: $236,975
- Annual tax amount: $3,100
- Date on market: 7/3/2026
Estimated market value
$327,900
$312,000 - $344,000
$2,229/mo
Price history
| Date | Event | Price |
|---|---|---|
| 7/3/2026 | Listed for sale | $325,000+80.6%$288/sqft |
Source:  Global MLS #202620979 Report a problem Global MLS #202620979 Report a problem | ||
| 10/29/2025 | Sold | $180,000-10%$159/sqft |
Source: Global MLS #202519992 Report a problem | ||
| 6/23/2025 | Pending sale | $199,900$177/sqft |
Source: Global MLS #202519992 Report a problem | ||
| 6/20/2025 | Listed for sale | $199,900$177/sqft |
Source: Global MLS #202519992 Report a problem | ||
Public tax history
| Year | Property taxes | Tax assessment |
|---|---|---|
| 2025 | -- | $141,000 |
| 2024 | -- | $141,000 |
| 2023 | -- | $141,000 |
| 2022 | -- | $141,000 |
| 2021 | -- | $141,000 |
| 2020 | -- | $141,000 |
| 2019 | -- | $141,000 |
| 2018 | -- | $141,000 |
| 2017 | $2,050 +236.2% | $141,000 |
| 2016 | $610 +2.8% | $141,000 |
| 2015 | $593 | $141,000 |
| 2014 | -- | $141,000 |
| 2013 | -- | $141,000 |
| 2012 | -- | $141,000 |
| 2011 | -- | $141,000 |
| 2010 | -- | $141,000 |
| 2009 | -- | $141,000 |
| 2008 | -- | $141,000 |
| 2006 | -- | $141,000 +53.3% |
| 2005 | -- | $92,000 |
| 2004 | -- | $92,000 |
| 2003 | -- | $92,000 |
| 2002 | -- | $92,000 |
| 2001 | -- | $92,000 |
Find assessor info on the county website
Monthly payment
Climate risks
Neighborhood: 12170
Nearby schools
GreatSchools rating
- 8/10Stillwater Elementary SchoolGrades: PK-5Distance: 0.2 mi
- 6/10Stillwater Middle School High SchoolGrades: 6-12Distance: 0.2 mi
Schools provided by the listing agent
- Elementary: Stillwater
- High: Stillwater
Source: Global MLS. This data may not be complete. We recommend contacting the local school district to confirm school assignments for this home.
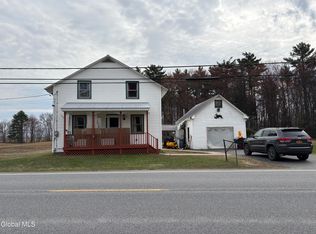
- $329,4003 bd2 ba1.6k sqft1108 Hudson Ave, Stillwater, NY 12170Off Market
- $170,1662 bd1 ba1.5k sqft1092 Hudson Ave, Stillwater, NY 12170Off Market
- $170,1662 bd1 ba1.5k sqft1092 Hudson Ave, Stillwater, NY 12170Off Market
- $315,1002 bd1 ba1.5k sqft1092 Hudson Ave, Stillwater, NY 12170Off Market
- $216,1002 bd1 ba960 sqft1088 Hudson Ave, Stillwater, NY 12170Off Market
- $11,765-- bd-- ba-- sqft29 Newland Rd, Stillwater, NY 12170Off Market
- $310,3003 bd1 ba1.6k sqft1114 Hudson Ave, Stillwater, NY 12170Off Market
- $11,765-- bd-- ba-- sqft31 Newland Rd, Stillwater, NY 12170Off Market
A local agent can set up tours, give advice and negotiate with sellers.
Similar homes
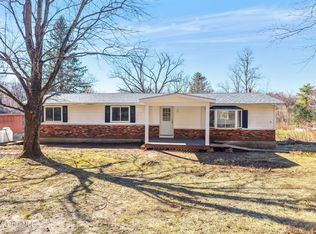
- $299,0003 bd2 ba1.3k sqft1092 N Route 32, Northumberland, NY 12871Active
 MLS ID #202615009, Robin R Boice, Listing by: Red Door Realty NY Inc. Global MLS
 - $349,9003 bd2 ba1.3k sqft52 Warsaw Avenue, Mechanicville, NY 12118Active
 MLS ID #202619200, Chrystal Chadwick, Listing by: Premier Homes Elite Realty LLC. Global MLS
 - $325,0003 bd2 ba1.2k sqft90 Clamsteam Road, Halfmoon, NY 12065Active
 MLS ID #202615550, Joseph P Cardinale, Listing by: Howard Hanna Capital Inc. Global MLS
 - $350,0003 bd3 ba1.5k sqft11 Matthew Drive, Schaghticoke, NY 12154Active
 MLS ID #202620831, Mylene Coltey, Listing by: Howard Hanna Capital Inc. Global MLS
 - $345,0004 bd2 ba1.4k sqft9 Lower Newtown Road, Waterford, NY 12188ActiveMLS ID #202620906, Chrystal Chadwick, Listing by: Premier Homes Elite Realty LLC. Global MLS
- $339,9003 bd2 ba1.5k sqft35 San Luis Road, Gansevoort, NY 12831ActiveMLS ID #202620988, Sandra Austin, Listing by: Coldwell Banker Prime Properties. Global MLS
- $289,0003 bd1 ba1.2k sqft360 County Route 69, Eagle Bridge, NY 12057ActiveMLS ID #202620635, Penny M Spiezio, Listing by: PennyDot Realty. Global MLS
- $317,5003 bd1 ba1.2k sqft81 Rowland Street, Ballston Spa, NY 12020ActiveMLS ID #202616355, Charles G Latham, Listing by: Charlie Latham Realty. Global MLS
- $329,9003 bd2 ba1.5k sqft138 Eastholm Road, Schenectady, NY 12304ActiveMLS ID #202619640, Mary Ann K Rossi, Listing by: TriStar Real Estate LLC. Global MLS
- $285,0002 bd1 ba1.2k sqft341 Master Street, Valley Falls, NY 12185ActiveMLS ID #202621452, Samantha Parker, Listing by: KW Platform. Global MLS
- $355,7773 bd1 ba1.1k sqft132 Hutchins Road, Ballston Spa, NY 12020ActiveMLS ID #202622481, Douglas S Schenk, Listing by: RE/MAX Capital. Global MLS
- $269,0003 bd2 ba1.2k sqft14 Canty Road, Saratoga Springs, NY 12866ActiveMLS ID #202617353, Travis Schoonmaker, Listing by: KW Platform. Global MLS
- $299,5003 bd1 ba1.1k sqft1254 Spring Avenue, Wynantskill, NY 12198ActiveMLS ID #202622362, Jeff Raia, Listing by: Venture Fox Realty Group LLC. Global MLS
- $325,0002 bd1 ba1k sqft7 Route 236, Halfmoon, NY 12065ActiveMLS ID #202530124, Sara J Hillis, Listing by: Schermerhorn Realty Group LLC. Global MLS
- $329,9004 bd2 ba1.6k sqft5 Curtis Road, Wynantskill, NY 12198ActiveMLS ID #202622479, David M Schrepper, Listing by: RE/MAX Solutions. Global MLS
- $279,0003 bd2 ba1.2k sqft109 Hill Street, Victory, NY 12871ActiveMLS ID #202618160, Jeremey VanWormer, Listing by: Scott Ronda Realty LLC. Global MLS
- $349,9004 bd2 ba1k sqft23 McDonald Drive, Cohoes, NY 12047ActiveMLS ID #202621471, Jennifer Gao-Bosley, Listing by: J & A Capital Realty. Global MLS
- $359,9003 bd2 ba1.6k sqft29 Meadowbrook Road, Watervliet, NY 12189ActiveMLS ID #202622411, Brittney Beliveau, Listing by: Kellie Kieley Realty LLC. Global MLS
- $399,0005 bd2 ba1.4k sqft17 Red Coach Trail, Ballston Spa, NY 12020ActiveMLS ID #202622505, Elizabeth Page, Listing by: KW Platform. Global MLS
- $295,0003 bd1 ba816 sqft340 Grange Road, Greenfield Center, NY 12833ActiveMLS ID #202620987, Daniel Chertok, Listing by: Bluebird Realty Services. Global MLS
