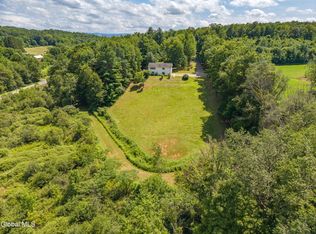
ELIGIBLE FOR 100% FINANCING ... no $$ Down! Why rent when you can own an updated brick and vinyl Ranch nestled on a quiet dead-end street on a beautifully landscaped 0.52-acre lot is a must-see! This move-in ready home offers the ease of one-floor living with 3 bedrooms, a spacious dining room, and a bright living room featuring a bay window that fills the space with natural light. An additional flexible room is perfect for a home office, fourth bedroom, den, or playroom.
Recent updates include fresh paint throughout the first floor, new luxury vinyl plank flooring, and stylish new light fixtures. The first floor also features a convenient half bath with laundry. The partially finished basement adds valuable living space with a rec room, full bathroom, and plenty of storage.
Enjoy your morning coffee on the welcoming covered front porch or entertain guests on the spacious rear deck overlooking the private, mature backyard complete with a fire pit. The oversized two-car garage offers ample space for vehicles, storage, and a workshop. A newer roof (4 years old); hot water heater (6 months old), add additional peace of mind. With so many updates already completed, all that's left to do is move in and enjoy!
Active
Price cut: $15K (7/20)
$350,000
11 Matthew Drive, Schaghticoke, NY 12154
3beds
1,560sqft
Single Family Residence, Residential
Built in 1983
0.52 Acres Lot
$347,800 Zestimate®
$224/sqft
$-- HOA
What's special
Stylish new light fixturesOne-floor livingQuiet dead-end streetSpacious dining roomWelcoming covered front porch
- 31 days |
- 1,547 |
- 71 |
Likely to sell faster than
Zillow last checked:
Listing updated:
Listed by:
Howard Hanna Capital Inc 518-584-0743,
Mylene Coltey 518-791-2258,
Melanie Lovett 518-796-8146,
Howard Hanna Capital Inc
Source: Global MLS,MLS#: 202620831
Facts & features
Interior
Bedrooms & bathrooms
- Bedrooms: 3
- Bathrooms: 3
- Full bathrooms: 2
- 1/2 bathrooms: 1
Bedroom
- Level: First
Bedroom
- Level: First
Bedroom
- Level: First
Full bathroom
- Level: First
Half bathroom
- Level: First
Full bathroom
- Level: Basement
Dining room
- Level: First
Game room
- Level: Basement
Kitchen
- Level: First
Living room
- Level: First
Office
- Description: Den or Office or 4th Bedroom
- Level: First
Heating
- Baseboard, Hot Water, Propane
Cooling
- None
Appliances
- Included: Dishwasher, Electric Oven, Electric Water Heater, Range, Range Hood, Refrigerator, Washer/Dryer, Water Softener
- Laundry: In Bathroom, Main Level
Features
- Ceiling Fan(s), Solid Surface Counters, Eat-in Kitchen
- Flooring: Vinyl, Laminate
- Doors: Sliding Doors
- Basement: Finished,Full,Heated,Interior Entry,Wood Stove
- Has fireplace: Yes
- Fireplace features: Wood Burning Stove, Basement
Interior area
- Total structure area: 1,560
- Total interior livable area: 1,560 sqft
- Finished area above ground: 1,560
- Finished area below ground: 0
Video & virtual tour
Property
Parking
- Total spaces: 6
- Parking features: Workshop in Garage, Detached, Driveway
- Garage spaces: 2.5
- Has uncovered spaces: Yes
Features
- Patio & porch: Pressure Treated Deck, Deck, Front Porch
- Exterior features: Lighting
- Fencing: Back Yard
Lot
- Size: 0.52 Acres
- Features: Private, Cleared, Landscaped
Details
- Additional structures: Garage(s)
- Parcel number: 384289 32.3719
- Special conditions: Standard
Construction
Type & style
- Home type: SingleFamily
- Architectural style: Ranch
- Property subtype: Single Family Residence, Residential
Materials
- Brick, Vinyl Siding
- Roof: Shingle,Asphalt
Condition
- Updated/Remodeled
- New construction: No
- Year built: 1983
Utilities & green energy
- Sewer: Septic Tank
- Utilities for property: Underground Utilities
Community & HOA
HOA
- Has HOA: No
Location
- Region: Schaghticoke
Financial & listing details
- Price per square foot: $224/sqft
- Tax assessed value: $351,124
- Annual tax amount: $6,881
- Date on market: 7/1/2026
Estimated market value
$347,800
$330,000 - $365,000
$2,587/mo
Price history
| Date | Event | Price |
|---|---|---|
| 7/20/2026 | Price change | $350,000-4.1%$224/sqft |
Source:  Global MLS #202620831 Report a problem Global MLS #202620831 Report a problem | ||
| 7/1/2026 | Listed for sale | $365,000+164.5%$234/sqft |
Source: Global MLS #202620831 Report a problem | ||
| 9/14/2013 | Listing removed | $1,500$1/sqft |
Source: Lori Schindler Realty Company #201324271 Report a problem | ||
| 8/29/2013 | Price change | $1,500-9.1%$1/sqft |
Source: Lori Schindler Realty Company #201324271 Report a problem | ||
| 7/18/2013 | Listed for rent | $1,650$1/sqft |
Source: Lori Schindler Realty Company #201324271 Report a problem | ||
| 12/6/2012 | Sold | $138,000-7.9%$88/sqft |
Source: Global MLS #201128889 Report a problem | ||
| 5/23/2012 | Price change | $149,900-20.3%$96/sqft |
Source: Listhub #201128889 Report a problem | ||
| 10/5/2011 | Listed for sale | $188,000+14.1%$121/sqft |
Source: Listhub #201128889 Report a problem | ||
| 11/17/2005 | Sold | $164,800$106/sqft |
Source: Public Record Report a problem | ||
Public tax history
| Year | Property taxes | Tax assessment |
|---|---|---|
| 2025 | -- | $50,000 |
| 2024 | -- | $50,000 |
| 2023 | -- | $50,000 |
| 2022 | -- | $50,000 |
| 2021 | -- | $50,000 |
| 2020 | -- | $50,000 |
| 2019 | -- | $50,000 |
| 2018 | -- | $50,000 |
| 2017 | $5,689 | $50,000 |
| 2016 | -- | $50,000 |
| 2015 | -- | $50,000 |
| 2014 | -- | $50,000 |
| 2013 | -- | $50,000 |
| 2012 | -- | $50,000 |
| 2011 | -- | $50,000 -7.4% |
| 2010 | -- | $54,000 +8% |
| 2009 | -- | $50,000 |
| 2008 | -- | $50,000 |
| 2007 | -- | $50,000 -14.4% |
| 2006 | -- | $58,400 |
| 2005 | -- | $58,400 |
| 2004 | -- | $58,400 |
| 2003 | -- | $58,400 |
| 2002 | -- | $58,400 |
| 2001 | -- | $58,400 |
| 2000 | -- | $58,400 |
Find assessor info on the county website
Monthly payment
Climate risks
Neighborhood: 12154
Nearby schools
GreatSchools rating
- 5/10Hoosic Valley Elementary SchoolGrades: K-6Distance: 1.4 mi
- 4/10Hoosic Valley Senior High SchoolGrades: 2,7-12Distance: 1.4 mi
Schools provided by the listing agent
- Elementary: Hoosic Valley
- High: Hoosic Valley
Source: Global MLS. This data may not be complete. We recommend contacting the local school district to confirm school assignments for this home.
- $309,7003 bd1 ba1.1k sqft13 Matthew Dr, Schaghticoke, NY 12154Off Market
- $335,7003 bd1 ba1.8k sqft9 Matthew Dr, Schaghticoke, NY 12154Off Market

- $442,9004 bd2 ba2.4k sqft1171 Old Schaghticoke Rd, Schaghticoke, NY 12154Off Market
- $272,3003 bd1 ba1.1k sqft1161 Old Schaghticoke Rd, Schaghticoke, NY 12154Off Market
- $260,0003 bd1 ba1.1k sqft15 Matthew Dr, Schaghticoke, NY 12154Sold
- $328,2003 bd1 ba1.1k sqft16 Matthew Dr, Schaghticoke, NY 12154Off Market
- $359,8003 bd2 ba1.5k sqft7 Matthew Dr, Schaghticoke, NY 12154Off Market
- $298,9003 bd1 ba1.1k sqft1159 Old Schaghticoke Rd, Schaghticoke, NY 12154Off Market
A local agent can set up tours, give advice and negotiate with sellers.
Similar homes
- $349,9003 bd2 ba1.3k sqft52 Warsaw Avenue, Mechanicville, NY 12118Active
 MLS ID #202619200, Chrystal Chadwick, Listing by: Premier Homes Elite Realty LLC. Global MLS
 - $329,9003 bd2 ba1.9k sqft44 Martindale Way, Johnsonville, NY 12094Active
 MLS ID #202622774, Terry Little, Listing by: Coldwell Banker Prime Properties. Global MLS
 - $345,0004 bd2 ba1.4k sqft9 Lower Newtown Road, Waterford, NY 12188Active
 MLS ID #202620906, Chrystal Chadwick, Listing by: Premier Homes Elite Realty LLC. Global MLS
 - $400,0006 bd3 ba2k sqft27 Fellows Road, Halfmoon, NY 12065Active
 MLS ID #202622831, James Henley, Listing by: Berkshire Hathaway Home Services Blake. Global MLS
 - $325,0003 bd2 ba1.1k sqft1100 Hudson Avenue, Stillwater, NY 12170ActiveMLS ID #202620979, Daniel Shepard, Listing by: All in 1 Realty Services LLC. Global MLS
- $349,9005 bd2 ba1.8k sqft98 W Saint Stephens Lane, Glenville, NY 12302ActiveMLS ID #202622679, Michael J Field, Listing by: Field Realty. Global MLS
- $375,0004 bd2 ba1.4k sqft96 Brickhouse Road, Stillwater, NY 12170ActiveMLS ID #202621022, Sara Savoca, Listing by: Jandali Realty. Global MLS
- $329,9004 bd2 ba1.5k sqft619 Grand Street, Mechanicville, NY 12118ActiveMLS ID #202622531, David Ryan, Listing by: Gabler Realty, LLC. Global MLS
- $350,0003 bd2 ba1.8k sqft1528 Regent Street, Schenectady, NY 12309ActiveMLS ID #202622823, Danielle Hoke, Listing by: Romeo Team Realty. Global MLS
- $289,9003 bd2 ba1.3k sqft298 Peck Road, Wynantskill, NY 12198ActiveMLS ID #202622830, David Ryan, Listing by: Gabler Realty, LLC. Global MLS
- $399,9993 bd2 ba1.8k sqft27 Edward Street, Cohoes, NY 12047ActiveMLS ID #202622817, Justin Koreman, Listing by: Empire Real Estate Firm LLC. Global MLS
- $369,9004 bd1 ba1.1k sqft6 Lillian Drive, Glenville, NY 12302ActiveMLS ID #202622682, Loraine Cotnoir, Listing by: Hunt Real Estate ERA. Global MLS
- $300,0003 bd2 ba1.2k sqft90 Clamsteam Road, Halfmoon, NY 12065ActiveMLS ID #202615550, Joseph P Cardinale, Listing by: Howard Hanna Capital Inc. Global MLS
- $285,0002 bd1 ba1.2k sqft341 Master Street, Valley Falls, NY 12185ActiveMLS ID #202621452, Samantha Parker, Listing by: KW Platform. Global MLS
- $404,9003 bd2 ba1.6k sqft88 Jones Road, Saratoga Springs, NY 12866ActiveMLS ID #202614426, Velvet Kyle, Listing by: Miranda Real Estate Group Inc. Global MLS
- $374,9003 bd2 ba1.5k sqft1934 Clifton Park Road, Niskayuna, NY 12309ActiveMLS ID #202620372, Giovanni Lisi, Listing by: Empire Real Estate Firm LLC. Global MLS
- $445,0003 bd3 ba1.8k sqft18 Johnson Lane, Averill Park, NY 12018ActiveMLS ID #202519768, Samara C Boland, Listing by: Vera Cohen Realty, LLC. Global MLS
- $329,9004 bd2 ba1.6k sqft5 Curtis Road, Wynantskill, NY 12198ActiveMLS ID #202622479, David M Schrepper, Listing by: RE/MAX Solutions. Global MLS
- $349,9004 bd2 ba1k sqft23 McDonald Drive, Cohoes, NY 12047ActiveMLS ID #202621471, Jennifer Gao-Bosley, Listing by: J & A Capital Realty. Global MLS
- $310,0004 bd1 ba1.2k sqft9 Sutherland Drive, Glenville, NY 12302ActiveMLS ID #202622839, Christopher Maley, Listing by: Miranda Real Estate Group Inc. Global MLS
