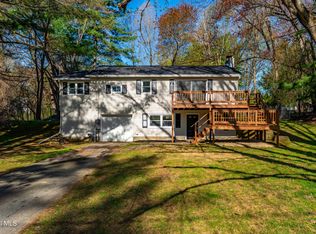
Welcome to 9 Sutherland Drive, a charming 4-bedroom brick cape that pairs standout curb appeal with an unbeatable neighborhood setting. From the moment you arrive, you'll appreciate this home's eye-catching exterior, highlighted by beautiful landscaping, a brand new driveway (2025), a fenced-in double lot, and a gorgeous $12,000 stamped concrete patio in the backyard. Inside, you'll be pleased to find hardwood floors throughout the main level, as well as a spacious eat-in kitchen with ample cabinet space. The new ductless mini-splits (2023) on the main and upper levels offer year-round comfort. The partially finished basement offers tremendous potential and includes a generator, 2023 electric water heater, 2023 electrical box, newer washer/dryer, and natural gas hookup for an easy conversion option. Award-winning Burnt Hills Schools. Nestled on a quiet street in a sought-after neighborhood near all the stores and amenities Glenville has to offer. Schedule your showing today!
Pending
Price cut: $10K (8/7)
$299,999
9 Sutherland Drive, Glenville, NY 12302
4beds
1,248sqft
Single Family Residence, Residential
Built in 1948
8,712 Square Feet Lot
$301,500 Zestimate®
$240/sqft
$-- HOA
What's special
Partially finished basementFenced-in double lotStandout curb appealEye-catching exteriorBeautiful landscaping
- 17 days |
- 1,796 |
- 147 |
Zillow last checked:
Listing updated:
Listed by:
Miranda Real Estate Group Inc 518-348-2060,
Christopher Maley 518-698-5669
Source: Global MLS,MLS#: 202622839
Facts & features
Interior
Bedrooms & bathrooms
- Bedrooms: 4
- Bathrooms: 1
- Full bathrooms: 1
Primary bedroom
- Level: Second
Bedroom
- Level: Second
Bedroom
- Level: First
Bedroom
- Level: First
Primary bathroom
- Level: First
Kitchen
- Level: First
Living room
- Level: First
Heating
- Baseboard, Ductless, Electric
Cooling
- Ductless
Appliances
- Included: Electric Water Heater, Microwave, Range, Refrigerator, Washer/Dryer
- Laundry: In Basement
Features
- Built-in Features, Crown Molding, Eat-in Kitchen
- Flooring: Tile, Carpet, Hardwood
- Doors: Sliding Doors
- Windows: Double Pane Windows
- Basement: Full,Interior Entry
Interior area
- Total structure area: 1,248
- Total interior livable area: 1,248 sqft
- Finished area above ground: 1,248
- Finished area below ground: 0
Video & virtual tour
Property
Parking
- Total spaces: 4
- Parking features: Paved, Detached, Driveway, Garage Door Opener
- Garage spaces: 1
- Has uncovered spaces: Yes
Features
- Patio & porch: Front Porch, Patio
- Exterior features: None
- Fencing: Back Yard,Full
Lot
- Size: 8,712 Square Feet
- Features: Level, Landscaped
Details
- Parcel number: 422289 15.12451
- Special conditions: Standard
Construction
Type & style
- Home type: SingleFamily
- Architectural style: Cape Cod
- Property subtype: Single Family Residence, Residential
Materials
- Vinyl Siding
- Foundation: Block
- Roof: Asphalt
Condition
- New construction: No
- Year built: 1948
Utilities & green energy
- Electric: 100 Amp Service
- Sewer: Septic Tank
- Water: Public
- Utilities for property: Cable Connected
Community & HOA
Community
- Security: Smoke Detector(s), Carbon Monoxide Detector(s)
HOA
- Has HOA: No
Location
- Region: Glenville
Financial & listing details
- Price per square foot: $240/sqft
- Tax assessed value: $262,182
- Annual tax amount: $5,906
- Date on market: 7/29/2026
Estimated market value
$301,500
$286,000 - $317,000
$2,385/mo
Price history
| Date | Event | Price |
|---|---|---|
| 8/9/2026 | Contingent | $299,999$240/sqft |
Source: NY State MLS #11910377 Report a problem | ||
| 8/8/2026 | Pending sale | $299,999$240/sqft |
Source:  Global MLS #202622839 Report a problem Global MLS #202622839 Report a problem | ||
| 8/7/2026 | Price change | $299,999-3.2%$240/sqft |
Source: Global MLS #202622839 Report a problem | ||
| 7/29/2026 | Listed for sale | $310,000+82.4%$248/sqft |
Source: Global MLS #202622839 Report a problem | ||
| 10/26/2017 | Sold | $170,000-2.8%$136/sqft |
Source: Global MLS #201715475 Report a problem | ||
| 8/28/2017 | Pending sale | $174,900$140/sqft |
Source: Coldwell Banker Prime Properties #201715475 Report a problem | ||
| 8/3/2017 | Listed for sale | $174,900$140/sqft |
Source: Coldwell Banker Prime Properties #201715475 Report a problem | ||
Public tax history
| Year | Property taxes | Tax assessment |
|---|---|---|
| 2025 | -- | $144,200 |
| 2024 | -- | $144,200 |
| 2023 | -- | $144,200 |
| 2022 | -- | $144,200 |
| 2021 | -- | $144,200 |
| 2020 | -- | $144,200 |
| 2019 | -- | $144,200 |
| 2018 | -- | $144,200 |
| 2017 | $3,989 | $144,200 |
| 2016 | -- | $144,200 |
| 2015 | -- | $144,200 |
| 2014 | -- | $144,200 |
| 2013 | -- | $144,200 |
| 2012 | -- | $144,200 |
| 2011 | -- | $144,200 |
| 2010 | -- | $144,200 |
| 2009 | -- | $144,200 |
| 2008 | -- | $144,200 |
| 2007 | -- | $144,200 |
| 2006 | -- | $144,200 +55.6% |
| 2005 | -- | $92,700 |
| 2004 | -- | $92,700 |
| 2002 | -- | $92,700 |
| 2001 | -- | $92,700 |
| 2000 | -- | $92,700 |
Find assessor info on the county website
Monthly payment
Climate risks
Neighborhood: 12302
Nearby schools
GreatSchools rating
- 7/10Pashley Elementary SchoolGrades: K-5Distance: 0.3 mi
- 8/10Richard H O Rourke Middle SchoolGrades: 6-8Distance: 1.4 mi
- 9/10Burnt Hills Ballston Lake Senior High SchoolGrades: 9-12Distance: 2.2 mi
Schools provided by the listing agent
- Elementary: Pashley
- High: Burnt Hills-Ballston Lake HS
Source: Global MLS. This data may not be complete. We recommend contacting the local school district to confirm school assignments for this home.
- $280,0004 bd1 ba1.1k sqft7 Sutherland Dr, Glenville, NY 12302Off Market
- $316,3004 bd2 ba1.1k sqft11 Sutherland Dr, Glenville, NY 12302Off Market

- $291,9004 bd1 ba1.4k sqft14 Saratoga Dr, Glenville, NY 12302Off Market
- $287,0003 bd2 ba1.2k sqft12 Saratoga Dr, Glenville, NY 12302Sold

- $319,9004 bd1 ba1.5k sqft16 Saratoga Dr, Glenville, NY 12302Off Market
- $329,2004 bd1 ba1.2k sqft10 Sutherland Dr, Glenville, NY 12302Off Market
- $329,9003 bd2 ba1.2k sqft8 Sutherland Dr, Glenville, NY 12302Off Market
- $420,5005 bd2 ba2.6k sqft12 Sutherland Dr, Glenville, NY 12302Off Market
A local agent can set up tours, give advice and negotiate with sellers.
Similar homes
- $365,0004 bd2 ba1.8k sqft12 Lancaster Drive, Glenville, NY 12302Active
 MLS ID #202623737, Brenda Mayette, Listing by: Miranda Real Estate Group Inc. Global MLS
 - $359,9003 bd2 ba1.6k sqft72 Pashley Road, Glenville, NY 12302Active
 MLS ID #202620787, Julie Ann Gold, Listing by: Roohan Realty. Global MLS
 - $290,0002 bd2 ba1.5k sqft1929 Dean Street, Niskayuna, NY 12309Active
 MLS ID #202623769, Barbara A Walton, Listing by: Staged Nest Real Estate LLC. Global MLS
 - $279,0002 bd1 ba1.3k sqft32 Nolan Road, Ballston Lake, NY 12019Active
 MLS ID #202615891, Erin Roth, Listing by: Saratoga Spa Realty LLC. Global MLS
 - $219,9002 bd1 ba1k sqft317 Vley Road, Schenectady, NY 12302ActiveMLS ID #202623755, David M Schrepper, Listing by: Re Max Solutions. Global MLS
- $330,0004 bd2 ba1.7k sqft1277 Floral Avenue, Schenectady, NY 12306ActiveMLS ID #202623468, Thomas J Ginnelly, Listing by: Realty One Group Key. Global MLS
- $315,0003 bd2 ba1.7k sqft1021 Roberta Road, Schenectady, NY 12303ActiveMLS ID #202623502, Stephanie Hackett, Listing by: Miranda Real Estate Group Inc. Global MLS
- $289,9993 bd1 ba950 sqft72 Cordell Road, Schenectady, NY 12304ActiveMLS ID #202623245, Stephen M McCormick, Listing by: Tier One Real Estate Pros LLC. Global MLS
- $329,0004 bd2 ba1.7k sqft1043 Glenwood Boulevard, Schenectady, NY 12308ActiveMLS ID #202619779, Basmattie Gangadin, Listing by: Lachman Real Estate Group Inc. Global MLS
- $365,0003 bd2 ba1.1k sqft4 Cedar Court, Schenectady, NY 12309ActiveMLS ID #202621451, Anna Bochenek DiRaddo, Listing by: Hunt Real Estate ERA. Global MLS
- $265,0002 bd1 ba1k sqft3257 McDonald Avenue, Schenectady, NY 12304ActiveMLS ID #202623314, Angelo Campagnano, Listing by: Miranda Real Estate Group Inc. Global MLS
- $330,0004 bd2 ba1.5k sqft488 Van Patten Road, Duanesburg, NY 12056ActiveMLS ID #202620971, Brian C Evans, Listing by: Marcia Murray & Associates Realty LLC. Global MLS
- $259,0003 bd1 ba1.1k sqft108 Jay Street, Scotia, NY 12302ActiveMLS ID #202613410, Thomas A Miller, Listing by: Carrow Real Estate Services LLC. Global MLS
- $339,9003 bd2 ba1.3k sqft2105 County Highway 107, Amsterdam, NY 12010ActiveMLS ID #202624080, Jennifer C Whipple, Listing by: Miranda Real Estate Group Inc. Global MLS
- $299,9003 bd2 ba1.6k sqft1321 Helderberg Avenue, Schenectady, NY 12306ActiveMLS ID #202615817, Amanda Haley, Listing by: Coldwell Banker Prime Properties. Global MLS
- $324,0004 bd1 ba1.2k sqft755 Curry Road, Rotterdam, NY 12306ActiveMLS ID #202621016, Subhash D Sukhram, Listing by: Buy N Sell Realty Inc. Global MLS
- $217,0002 bd2 ba1.1k sqft906 Altamont Avenue, Schenectady, NY 12303ActiveMLS ID #202620234, Shannon McCarthy, Listing by: eXp Realty. Global MLS
- $249,0002 bd1 ba744 sqft31 Riverview Drive, Niskayuna, NY 12309ActiveMLS ID #202623699, Ramiz Turan, Listing by: KW Platform. Global MLS
- $389,9003 bd2 ba1.6k sqft1984 Van Antwerp Road, Schenectady, NY 12309ActiveMLS ID #202622748, Donna Altieri, Listing by: Miranda Real Estate Group Inc. Global MLS
- $299,0003 bd1 ba1.1k sqft6 Tennessee Avenue, Albany, NY 12205ActiveMLS ID #202617803, Arpi Balgin, Listing by: Serenity Real Estate Team. Global MLS
