14.71 Acres of rolling hills, woods and creek awaits you at 44 Martindale Way. Within 35 minutes, be in the Capital District, Saratoga, and even Bennington. From this hilltop setting you can preside over your own private kingdom set on the end of this private street. Evenings you can enjoy a fire in the firepit and overlook the views and the Wampecack creek. This home has over 1900 square foot of living space, with plenty of room to spread out, and additional space that can be finished. On the second floor the living room is open to the kitchen and dining area. Gleeming hardwoods create a great look. A second door in the upstairs bath leads directly into the primary bedroom, Updating by this owner include: New Leach fields installed in 2021. New matting and stone with new drainage for the driveway completed in 2023. The garage was also reinsulated and new gutters installed. There is a generator hookup and propane tank for future generator. The french doors can be removed and a garage door reinstalled for garage parking if desired. Low taxes and heating costs make it affordable to own your own piece of Heaven!
Active
$329,900
44 Martindale Way, Johnsonville, NY 12094
3beds
1,924sqft
Single Family Residence, Residential
Built in 1987
14.71 Acres Lot
$348,400 Zestimate®
$171/sqft
$-- HOA
What's special
New gutters installedHilltop settingPrivate street
- 2 days |
- 658 |
- 72 |
Likely to sell faster than
Zillow last checked:
Listing updated:
Listed by:
Coldwell Banker Prime Properties 518-427-9000,
Terry Little 518-858-2306
Source: Global MLS,MLS#: 202622774
Facts & features
Interior
Bedrooms & bathrooms
- Bedrooms: 3
- Bathrooms: 2
- Full bathrooms: 2
Primary bedroom
- Level: Second
Bedroom
- Level: Second
Bedroom
- Level: Second
Full bathroom
- Level: First
Full bathroom
- Level: Second
Dining room
- Description: Dining Area
- Level: Second
Family room
- Level: First
Kitchen
- Level: Second
Laundry
- Level: First
Living room
- Level: Second
Heating
- Forced Air, Oil
Cooling
- None
Appliances
- Included: Built-In Electric Oven, Dishwasher, Refrigerator
- Laundry: Electric Dryer Hookup, In Bathroom, Main Level
Features
- High Speed Internet, Ceramic Tile Bath
- Flooring: Vinyl, Carpet, Hardwood
- Windows: Screens
- Basement: Other
Interior area
- Total structure area: 1,924
- Total interior livable area: 1,924 sqft
- Finished area above ground: 1,924
- Finished area below ground: 0
Property
Parking
- Total spaces: 10
- Parking features: Stone, Driveway
- Has uncovered spaces: Yes
Features
- Patio & porch: Patio, Porch
- Exterior features: Lighting
- Has view: Yes
- View description: Creek/Stream
- Has water view: Yes
- Water view: Creek/Stream
- Waterfront features: Creek
Lot
- Size: 14.71 Acres
- Features: Meadow, Sloped, Views, Wetlands, Cleared, Landscaped
Details
- Parcel number: 532289 279.22.2
- Special conditions: Standard
- Other equipment: Fuel Tank(s)
Construction
Type & style
- Home type: SingleFamily
- Architectural style: Raised Ranch
- Property subtype: Single Family Residence, Residential
Materials
- Vinyl Siding
- Roof: Fiberglass
Condition
- Updated/Remodeled
- New construction: No
- Year built: 1987
Utilities & green energy
- Sewer: Septic Tank
Community & HOA
Community
- Security: Smoke Detector(s), Carbon Monoxide Detector(s)
HOA
- Has HOA: No
Location
- Region: Johnsonville
Financial & listing details
- Price per square foot: $171/sqft
- Tax assessed value: $267,311
- Annual tax amount: $5,769
- Date on market: 7/28/2026
Estimated market value
$348,400
$314,000 - $383,000
$2,039/mo
Price history
| Date | Event | Price |
|---|---|---|
| 7/28/2026 | Listed for sale | $329,900+85.3%$171/sqft |
Source:  Global MLS #202622774 Report a problem Global MLS #202622774 Report a problem | ||
| 2/15/2022 | Sold | $178,000-11%$93/sqft |
Source: Global MLS #202132067 Report a problem | ||
| 12/19/2021 | Pending sale | $199,900$104/sqft |
Source: Global MLS #202132067 Report a problem | ||
| 12/5/2021 | Price change | $199,900-10%$104/sqft |
Source: Global MLS #202132067 Report a problem | ||
| 11/7/2021 | Listed for sale | $222,000$115/sqft |
Source: Global MLS #202132067 Report a problem | ||
| 7/30/2019 | Listing removed | $222,000$115/sqft |
Source: Green Roots Real Estate #201833359 Report a problem | ||
| 7/9/2019 | Listed for sale | $222,000+13.8%$115/sqft |
Source: Green Roots Real Estate #201833359 Report a problem | ||
| 5/13/2019 | Listing removed | $195,000$101/sqft |
Source: Green Roots Real Estate #201833359 Report a problem | ||
| 5/3/2019 | Listed for sale | $195,000$101/sqft |
Source: Green Roots Real Estate #201833359 Report a problem | ||
| 3/5/2019 | Listing removed | $195,000$101/sqft |
Source: Green Roots Real Estate #201833359 Report a problem | ||
| 11/15/2018 | Listed for sale | $195,000+40.3%$101/sqft |
Source: Green Roots Real Estate #201833359 Report a problem | ||
| 11/29/2009 | Sold | $139,000$72/sqft |
Source: Agent Provided Report a problem | ||
Public tax history
| Year | Property taxes | Tax assessment |
|---|---|---|
| 2025 | -- | $267,311 +8% |
| 2024 | -- | $247,510 +6% |
| 2023 | -- | $233,500 +6.1% |
| 2022 | -- | $220,000 |
| 2021 | -- | $220,000 |
| 2020 | -- | $220,000 |
| 2019 | -- | $220,000 |
| 2018 | -- | $220,000 |
| 2017 | $5,605 | $220,000 |
| 2016 | -- | $220,000 |
| 2015 | -- | $220,000 |
| 2014 | -- | $220,000 |
| 2013 | -- | $220,000 -4.3% |
| 2012 | -- | $230,000 |
| 2011 | -- | $230,000 |
| 2010 | -- | $230,000 |
| 2009 | -- | $230,000 -10.6% |
| 2008 | -- | $257,400 |
| 2007 | -- | $257,400 +184.1% |
| 2006 | -- | $90,600 |
| 2005 | -- | $90,600 |
| 2004 | -- | $90,600 |
| 2003 | -- | $90,600 |
| 2002 | -- | $90,600 |
| 2001 | -- | $90,600 |
| 2000 | -- | $90,600 |
Find assessor info on the county website
Monthly payment
Climate risks
Neighborhood: 12094
Nearby schools
GreatSchools rating
- 5/10Cambridge Elementary SchoolGrades: PK-6Distance: 5.8 mi
- 7/10Cambridge Junior Senior High SchoolGrades: 7-12Distance: 5.8 mi
Schools provided by the listing agent
- Elementary: Cambridge
- High: Cambridge
Source: Global MLS. This data may not be complete. We recommend contacting the local school district to confirm school assignments for this home.
- $338,9003 bd1 ba1.8k sqft30 Martindale Way, Johnsonville, NY 12094Off Market
- $386,3004 bd2 ba1.4k sqft386 Center Cambridge Rd, Valley Falls, NY 12185Off Market
- $293,0002 bd2 ba1k sqft701 County Route 74, Cambridge, NY 12816Sold
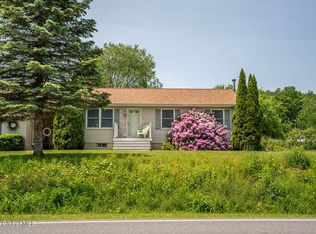
- $464,8004 bd3 ba2.5k sqft378 Center Cambridge Rd, Johnsonville, NY 12185Off Market
- $327,3003 bd1 ba2.2k sqft618 County Route 74, Johnsonville, NY 12094Off Market
- $361,7003 bd2 ba1.4k sqft386 Center Cambridge Rd, Cambridge, NY 12816Off Market
- $384,6003 bd2 ba1.7k sqft700 County Route 74, Cambridge, NY 12816Off Market
- $567,6003 bd3 ba2k sqft682 County Route 74, Cambridge, NY 12816Off Market
A local agent can set up tours, give advice and negotiate with sellers.
Similar homes
- $329,9004 bd2 ba1.8k sqft1 Cambridge Road, Greenwich, NY 12834Active
 MLS ID #202622714, Dylan M Guido, Listing by: Pro Realty Connection LLC. Global MLS
 - $320,0003 bd2 ba2k sqft19 Clum Road, Johnsonville, NY 12094Active
 MLS ID #202619781, Alexis Madden, Listing by: Romeo Team Realty. Global MLS
 - $299,9004 bd1 ba1.7k sqft5 Herrington Hill Road, Greenwich, NY 12834Active
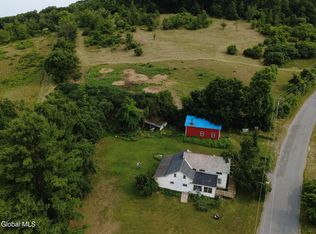 MLS ID #202622179, Jeffrey Kelleher, Listing by: Kelleher Realty. Global MLS
 - $311,9003 bd2 ba2.7k sqft117 Church Street, Hoosick Falls, NY 12090Active
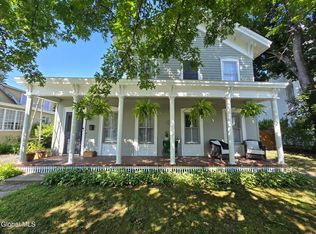 MLS ID #202622643, Gale E Leva, Listing by: Denim & Deeds Real Estate. Global MLS
 - $489,9004 bd2 ba1.5k sqft2819 New York 67, Johnsonville, NY 12094ActiveMLS ID #202621313, Sherry L Cavallaro, Listing by: Howard Hanna Capital Inc. Global MLS
- $299,0003 bd2 ba1.3k sqft1092 N Route 32, Northumberland, NY 12871ActiveMLS ID #202615009, Robin R Boice, Listing by: Red Door Realty NY Inc. Global MLS
- $329,0004 bd2 ba2.6k sqft21 Burgoyne Street, Schuylerville, NY 12871ActiveMLS ID #202622848, Cathy Libecci, Listing by: Coldwell Banker Prime Properties. Global MLS
- $294,9003 bd2 ba2.5k sqft15 Kokley Avenue, Hoosick Falls, NY 12090ActiveMLS ID #202618907, Julie Glover, Listing by: Berkshire Hathaway Home Services Blake. Global MLS
- $--3 bd1 ba1.2k sqft42 Scott St, Hoosick Falls, NY 12090AuctionAuction.com 2
- $339,0003 bd3 ba1.9k sqft178 Speigletown Road, Troy, NY 12182ActiveMLS ID #202622012, Caitlin C Montalvo, Listing by: Howard Hanna Capital Inc. Global MLS
- $250,0003 bd2 ba1.2k sqft43 Spring Street, Cambridge, NY 12816ActiveMLS ID #202622826, Riley J Skaarup, Listing by: Premier Homes Elite Realty LLC. Global MLS
- $325,0003 bd2 ba1.4k sqft250 Shepherd Lane, Arlington, VT 05250ActiveMLS ID #5085303, Brooke L Thomson Drew. PrimeMLS
- $297,5003 bd2 ba1.2k sqft55 Powder Mill Road, Valley Falls, NY 12185ActiveMLS ID #202622129, Raymond A Tinkham, Listing by: Berkshire Hathaway Home Services Blake. Global MLS
- $325,0003 bd2 ba1.1k sqft1100 Hudson Avenue, Stillwater, NY 12170ActiveMLS ID #202620979, Daniel Shepard, Listing by: All in 1 Realty LLC. Global MLS
- $350,0003 bd3 ba1.5k sqft11 Matthew Drive, Schaghticoke, NY 12154ActiveMLS ID #202620831, Mylene Coltey, Listing by: Howard Hanna Capital Inc. Global MLS
- $289,0003 bd1 ba1.2k sqft360 County Route 69, Eagle Bridge, NY 12057ActiveMLS ID #202620635, Penny M Spiezio, Listing by: PennyDot Realty. Global MLS
- $400,0006 bd3 ba2k sqft27 Fellows Road, Halfmoon, NY 12065ActiveMLS ID #202622831, James Henley, Listing by: Berkshire Hathaway Home Services Blake. Global MLS
- $309,5004 bd3 ba2.7k sqft20134 State Route 22, Petersburgh, NY 12138ActiveMLS ID #202619488, Laurie E Leckonby, Listing by: Coldwell Banker Prime Properties. Global MLS
- $430,0003 bd2 ba1.4k sqft17 Clarks Mills Road, Greenwich, NY 12834ActiveMLS ID #202622128, Constance Tucker, Listing by: Howard Hanna. Global MLS
- $375,0004 bd2 ba1.4k sqft96 Brickhouse Road, Stillwater, NY 12170ActiveMLS ID #202621022, Sara Savoca, Listing by: Jandali Realty. Global MLS
