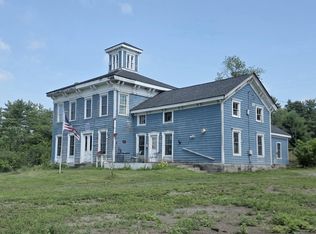
Step into the perfect blend of historic charm and modern convenience with this spacious 1879 farmhouse set on 4.23 acres. Tucked just outside the village, you'll enjoy the peace and privacy of country living while remaining only minutes from local amenities and the charm of a close-knit small-town community.
Inside, a beautiful entryway welcomes you into a thoughtfully updated interior. The modern kitchen is the heart of the home, featuring an island that provides both additional workspace and casual seating. Gather in the large living room, where a cozy pellet stove creates the perfect atmosphere on chilly evenings.
This home offers three generously sized bedrooms, each featuring impressive closet space complete with built-in drawers and shelving. A full bathroom on each level adds convenience for everyday living. Need extra space? Multiple bonus rooms offer endless possibilities for a home office, family room, playroom, hobby space, or whatever suits your lifestyle.
Outside, you'll find a classic two-bay red barn ideal for storing lawn equipment, tools, and recreational gear. The expansive level yard provides plenty of room for outdoor activities, entertaining, gardening, or simply enjoying the beauty of the surrounding countryside. A patio area near the entry creates the perfect setting for summer barbecues, morning coffee, and family gatherings, while the wooded portion of the property adds privacy, natural beauty, and room to explore.
This charming farmhouse offers the space, flexibility, and country setting you've been searching for.
Active
$300,000
15 Kokley Avenue, Hoosick Falls, NY 12090
3beds
2,572sqft
Single Family Residence, Residential
Built in 1879
4.23 Acres Lot
$286,700 Zestimate®
$117/sqft
$-- HOA
What's special
Classic two-bay red barnCozy pellet stoveExpansive level yardThree generously sized bedroomsMultiple bonus roomsBeautiful entrywayThoughtfully updated interior
- 47 days |
- 1,315 |
- 109 |
Zillow last checked:
Listing updated:
Listed by:
Berkshire Hathaway Home Services Blake 518-687-2222,
Julie Glover 518-860-3918
Source: Global MLS,MLS#: 202618907
Facts & features
Interior
Bedrooms & bathrooms
- Bedrooms: 3
- Bathrooms: 2
- Full bathrooms: 2
Bedroom
- Level: Second
Bedroom
- Level: Second
Bedroom
- Level: Second
Full bathroom
- Level: First
Full bathroom
- Level: Second
Entry
- Level: First
Family room
- Level: First
Game room
- Level: Second
Kitchen
- Level: First
Laundry
- Level: First
Living room
- Level: First
Other
- Level: Second
Heating
- Electric, Pellet Stove
Cooling
- None
Appliances
- Included: Dishwasher, Microwave, Range, Range Hood, Refrigerator
- Laundry: Electric Dryer Hookup, Laundry Room, Washer Hookup
Features
- High Speed Internet, Kitchen Island
- Flooring: Laminate
- Doors: Sliding Doors
- Basement: Exterior Entry,Unfinished
- Has fireplace: Yes
- Fireplace features: Pellet Stove
Interior area
- Total structure area: 2,572
- Total interior livable area: 2,572 sqft
- Finished area above ground: 2,572
- Finished area below ground: 0
Video & virtual tour
Property
Parking
- Total spaces: 6
- Parking features: Off Street, Driveway
- Has uncovered spaces: Yes
Features
- Entry location: First
- Fencing: None
Lot
- Size: 4.23 Acres
- Features: Level, Road Frontage, Wooded, Corner Lot
Details
- Additional structures: Barn(s)
- Parcel number: 382801 27.10716, 382889 27.1021
- Zoning description: Single Residence
- Special conditions: Standard
Construction
Type & style
- Home type: SingleFamily
- Architectural style: Old Style
- Property subtype: Single Family Residence, Residential
Materials
- Vinyl Siding
- Foundation: Combination
- Roof: Shingle
Condition
- New construction: No
- Year built: 1879
Utilities & green energy
- Sewer: Public Sewer
- Water: Public
- Utilities for property: Cable Available
Community & HOA
HOA
- Has HOA: No
Location
- Region: Hoosick Falls
Financial & listing details
- Price per square foot: $117/sqft
- Tax assessed value: $198,964
- Annual tax amount: $4,998
- Date on market: 6/5/2026
Estimated market value
$286,700
$269,000 - $301,000
$2,593/mo
Price history
| Date | Event | Price |
|---|---|---|
| 6/5/2026 | Listed for sale | $300,000$117/sqft |
Source:  Global MLS #202618907 Report a problem Global MLS #202618907 Report a problem | ||
Public tax history
| Year | Property taxes | Tax assessment |
|---|---|---|
| 2025 | -- | $192,000 |
| 2024 | -- | $192,000 +62.7% |
| 2023 | -- | $118,000 |
| 2022 | -- | $118,000 |
| 2021 | -- | $118,000 |
| 2020 | -- | $118,000 |
| 2019 | -- | $118,000 |
| 2018 | -- | $118,000 +364.6% |
| 2017 | $2,754 | $25,400 |
| 2016 | -- | $25,400 |
| 2015 | -- | $25,400 |
| 2014 | -- | $25,400 |
| 2013 | -- | $25,400 |
| 2012 | -- | $25,400 |
| 2011 | -- | $25,400 |
| 2010 | -- | $25,400 |
| 2009 | -- | $25,400 |
| 2008 | -- | $25,400 |
| 2007 | -- | $25,400 |
| 2006 | -- | $25,400 |
| 2005 | -- | $25,400 |
| 2004 | -- | $25,400 |
| 2003 | -- | $25,400 |
| 2002 | -- | $25,400 |
| 2001 | -- | $25,400 |
| 2000 | -- | $25,400 |
Find assessor info on the county website
Monthly payment
Climate risks
Neighborhood: 12090
Nearby schools
GreatSchools rating
- 3/10Hoosick Falls Elementary SchoolGrades: PK-4Distance: 2.5 mi
- 3/10Hoosick Falls Middle SchoolGrades: 5-8Distance: 2.5 mi
- 5/10Hoosick Falls Junior Senior High SchoolGrades: 9-12Distance: 2.5 mi
Schools provided by the listing agent
- Elementary: Hoosick Falls
- High: Hoosick Falls
Source: Global MLS. This data may not be complete. We recommend contacting the local school district to confirm school assignments for this home.
- $280,900-- bd-- ba-- sqft1 Mechanic St, Hoosick Falls, NY 12090Off Market

- $117,3712 bd1 ba1.7k sqft27 Kokley Ave, Hoosick falls, NY 12090Off Market
- $207,5002 bd1 ba1.7k sqft27 Kokley Ave, Hoosick falls, NY 12090Off Market
- $58,6852 bd1 ba950 sqft23 Kokley Ave, Hoosick falls, NY 12090Off Market
- $151,6002 bd2 ba1.7k sqft23 Kokley Ave, Hoosick falls, NY 12090Off Market
- $170,6003 bd1 ba1.2k sqft78 Mechanic St, Hoosick Falls, NY 12090Off Market
- $169,6002 bd2 ba1.4k sqft21 Kokley Ave, Hoosick Falls, NY 12090Off Market
- $238,7003 bd2 ba1.7k sqft21 Kokley Ave, Hoosick Falls, NY 12090Off Market
A local agent can set up tours, give advice and negotiate with sellers.
Similar homes
- $320,0004 bd2 ba1.9k sqft157 Church Street, Hoosick Falls, NY 12090Active
 MLS ID #202620679, Tosseia Myers, Listing by: Howard Hanna Capital Inc. Global MLS
 - $375,0004 bd2 ba1.5k sqft11 Warren Cemetery Road, Hoosick Falls, NY 12090Active
 MLS ID #202622144, Kristin M McClenaghan, Listing by: Howard Hanna Capital Inc. Global MLS
 - $299,0003 bd2 ba3.1k sqft265 Longwoods Road, Johnsonville, NY 12094Active
 MLS ID #202620849, Kendal F Baker, Listing by: Marker's Octagon Realty. Global MLS
 - $389,0004 bd2 ba1.6k sqft36 Ball St Extension, Hoosick Falls, NY 12090Active
 MLS ID #202621425, Stephanie Sigot, Listing by: Red Door Realty NY Inc. Global MLS
 - $274,9002 bd1 ba1.8k sqft25 William Cipperly Road, Hoosick Falls, NY 12090ActiveMLS ID #202620777, Raymond A Tinkham, Listing by: Berkshire Hathaway Home Services Blake. Global MLS
- $399,9005 bd2 ba2.4k sqft45 High Street, Hoosick Falls, NY 12090ActiveMLS ID #202616411, Christian P Marsh, Listing by: Marsh Hometown Realty, LLC. Global MLS
- $199,9993 bd1 ba1.4k sqft21920 NY-22, Hoosick Falls, NY 12090ActiveMLS ID #202515073, Wayne Hartard, Listing by: eXp Realty. Global MLS
- $219,0003 bd2 ba1.3k sqft77 Abbott Street, Hoosick Falls, NY 12090ActiveMLS ID #202617733, Renee Elie, Listing by: Berkshire Hathaway Home Services Blake. Global MLS
- $230,5003 bd1 ba1.3k sqft5 Scott St #27.14-4-11, Hoosick Falls, NY 12090For SaleMLS ID #11470127, Kathleen Burnham-ward, Listing by: K WARD REALTY LLC. NY State MLS
- $319,5004 bd3 ba2.7k sqft20134 State Route 22, Petersburgh, NY 12138ActiveMLS ID #202619488, Laurie E Leckonby, Listing by: Coldwell Banker Prime Properties. Global MLS
- $209,0004 bd2 ba1.6k sqft38 Munsell Street, Hoosick Falls, NY 12090ActiveMLS ID #202620623, Trisha Wright, Listing by: Marsh Hometown Realty, LLC. Global MLS
- $159,0003 bd2 ba1.6k sqft11 Nixon Street, Hoosick Falls, NY 12090ActiveMLS ID #202617222, Leslie L Seeley, Listing by: Whipple City Realty Group Inc.. Global MLS
- $299,0003 bd2 ba1.8k sqft89 Merson Street, Bennington, VT 05201ActiveMLS ID #5095251, Brooke L Thomson Drew. PrimeMLS
- $335,0003 bd2 ba2k sqft19 Clum Road, Johnsonville, NY 12094ActiveMLS ID #202619781, Alexis Madden, Listing by: Romeo Team Realty. Global MLS
- $260,0004 bd2 ba1.4k sqft301 Elm Street, Bennington, VT 05201ActiveMLS ID #5101031, Jenifer Hoffman. PrimeMLS
- $290,0003 bd1 ba1.3k sqft196 Granger Hollow Road, Shaftsbury, VT 05257ActiveMLS ID #5070958, Steve Schoppmeyer. PrimeMLS
- $325,0003 bd1 ba1.7k sqft2154 US Route 7, Pownal, VT 05261ActiveMLS ID #5087889, Angela Bevin. PrimeMLS
- $300,0004 bd2 ba1.6k sqft1440 Blue Factory Hill Road, Cropseyville, NY 12052ActiveMLS ID #202619624, Daniel Shepard, Listing by: All in 1 Realty LLC. Global MLS
- $319,9003 bd2 ba1.5k sqft683 Water Street, Bennington, VT 05257ActiveMLS ID #5084514, Max Squiers. PrimeMLS
- $399,0004 bd3 ba2.1k sqft742 Babcock Lake Road, Petersburgh, NY 12138ActiveMLS ID #202620485, Daniel Reilly, Listing by: Realty One Group Key. Global MLS
