Beautiful 4-Bedroom Brick Ranch in Glenville located in the desirable Burnt Hills-Ballston Lake School District, this well-maintained brick ranch offers comfortable living spaces and thoughtful updates throughout. Spacious living room with a wood-burning fireplace, a formal dining room ideal for family dinners, and an eat-in kitchen with newer appliances and flooring. The home includes three bedrooms on the main level, plus a fourth bedroom on the second level. A recently updated full bathroom adds fresh appeal.
Relax in the three-season porch or on the covered outdoor porch overlooking the large, level backyard with a shed. The full basement, with two separate entrances, offers excellent potential to be finished for added living space. Recent updates include a newer furnace, water softener, electrical upgrade, septic drain field, front steps, gutters, chimney rebuild, and newer freezer.
Pending
Price cut: $10K (8/5)
$359,900
6 Lillian Drive, Glenville, NY 12302
4beds
1,187sqft
Single Family Residence, Residential
Built in 1957
0.43 Acres Lot
$357,700 Zestimate®
$303/sqft
$-- HOA
What's special
Well-maintained brick ranchLarge level backyardThree-season porchWood-burning fireplace
- 33 days
- 918
- 32
Likely to sell faster than
Zillow last checked:
Listing updated:
Listed by:
Hunt Real Estate ERA 518-831-0300,
Loraine Cotnoir 518-817-8570
Source: Global MLS,MLS#: 202622682
Facts & features
Interior
Bedrooms & bathrooms
- Bedrooms: 4
- Bathrooms: 1
- Full bathrooms: 1
Bedroom
- Level: First
Bedroom
- Level: First
Bedroom
- Level: First
Bedroom
- Level: Second
Other
- Level: First
Kitchen
- Level: First
Living room
- Level: First
Heating
- Hot Water, Natural Gas
Cooling
- Central Air
Appliances
- Included: Dishwasher, Freezer, Microwave, Oven, Range, Refrigerator, Washer/Dryer
- Laundry: In Basement
Features
- Ceiling Fan(s), Eat-in Kitchen
- Flooring: Hardwood
- Basement: Full
- Number of fireplaces: 1
- Fireplace features: Living Room, Wood Burning
Interior area
- Total structure area: 1,187
- Total interior livable area: 1,187 sqft
- Finished area above ground: 1,187
- Finished area below ground: 0
Video & virtual tour
Property
Parking
- Total spaces: 4
- Parking features: Off Street, Paved, Attached, Driveway
- Attached garage spaces: 1
- Has uncovered spaces: Yes
Features
- Levels: Split Ranch
- Patio & porch: Covered, Enclosed, Porch
- Exterior features: Garden
- Fencing: None
Lot
- Size: 0.43 Acres
- Features: Level, Landscaped
Details
- Additional structures: Shed(s)
- Parcel number: 422289 22.10325
- Special conditions: Standard
Construction
Type & style
- Home type: SingleFamily
- Architectural style: Ranch,Split Ranch
- Property subtype: Single Family Residence, Residential
Materials
- Brick, Vinyl Siding
- Roof: Asphalt
Condition
- Updated/Remodeled
- New construction: No
- Year built: 1957
Utilities & green energy
- Sewer: Septic Tank
- Water: Public
- Utilities for property: Cable Available
Community & HOA
HOA
- Has HOA: No
Location
- Region: Glenville
Financial & listing details
- Price per square foot: $303/sqft
- Tax assessed value: $291,455
- Annual tax amount: $5,733
- Date on market: 7/27/2026
Estimated market value
$357,700
$340,000 - $376,000
$2,269/mo
Price history
| Date | Event | Price |
|---|---|---|
| 8/13/2026 | Pending sale | $359,900$303/sqft |
Source:  Global MLS #202622682 Report a problem Global MLS #202622682 Report a problem | ||
| 8/5/2026 | Price change | $359,900-2.7%$303/sqft |
Source: Global MLS #202622682 Report a problem | ||
| 7/27/2026 | Listed for sale | $369,900+99.9%$312/sqft |
Source: Global MLS #202622682 Report a problem | ||
| 12/3/2021 | Sold | $185,000$156/sqft |
Source: Global MLS #202130535 Report a problem | ||
| 12/3/2021 | Pending sale | $185,000$156/sqft |
Source: Global MLS #202130535 Report a problem | ||
| 11/26/2021 | Contingent | $185,000$156/sqft |
Source: Global MLS #202130535 Report a problem | ||
| 11/16/2021 | Listed for sale | $185,000$156/sqft |
Source: Global MLS #202130535 Report a problem | ||
| 10/19/2021 | Pending sale | $185,000$156/sqft |
Source: Global MLS #202130535 Report a problem | ||
| 10/17/2021 | Contingent | $185,000$156/sqft |
Source: Global MLS #202130535 Report a problem | ||
| 10/14/2021 | Listed for sale | $185,000-2.5%$156/sqft |
Source: Global MLS #202130535 Report a problem | ||
| 10/3/2007 | Sold | $189,777$160/sqft |
Source: Global MLS #27114707 Report a problem | ||
Public tax history
| Year | Property taxes | Tax assessment |
|---|---|---|
| 2025 | -- | $160,300 |
| 2024 | -- | $160,300 |
| 2023 | -- | $160,300 |
| 2022 | -- | $160,300 |
| 2021 | -- | $160,300 |
| 2020 | -- | $160,300 |
| 2019 | -- | $160,300 |
| 2018 | -- | $160,300 |
| 2017 | $5,734 | $160,300 |
| 2016 | -- | $160,300 |
| 2015 | -- | $160,300 |
| 2014 | -- | $160,300 |
| 2013 | -- | $160,300 |
| 2012 | -- | $160,300 |
| 2011 | -- | $160,300 |
| 2010 | -- | $160,300 |
| 2009 | -- | $160,300 |
| 2008 | -- | $160,300 |
| 2007 | -- | $160,300 |
| 2006 | -- | $160,300 +54.1% |
| 2005 | -- | $104,000 |
| 2004 | -- | $104,000 |
| 2002 | -- | $104,000 |
| 2001 | -- | $104,000 |
| 2000 | -- | $104,000 |
Find assessor info on the county website
Monthly payment
Climate risks
Neighborhood: 12302
Nearby schools
Schools provided by the listing agent
- High: Burnt Hills-Ballston Lake HS
Source: Global MLS. This data may not be complete. We recommend contacting the local school district to confirm school assignments for this home.
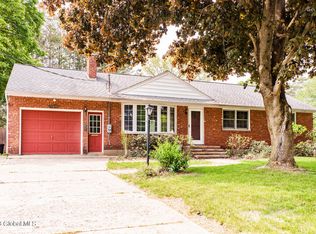
Similar homes
- $375,0003 bd2 ba1.5k sqft502 Swaggertown Road, Schenectady, NY 12302Active
 MLS ID #202624431, Brenda Mayette, Listing by: Miranda Real Estate Group Inc. Global MLS
 - $349,9003 bd2 ba1.6k sqft72 Pashley Road, Glenville, NY 12302Active
 MLS ID #202620787, Julie Ann Gold, Listing by: Roohan Realty. Global MLS
 - $399,0003 bd2 ba1.7k sqft1715 Amsterdam Road, Glenville, NY 12302Active
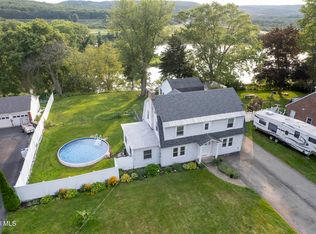 MLS ID #202623939, William Coons, Listing by: Howard Hanna Capital Inc. Global MLS
 - $365,0003 bd2 ba1.6k sqft2077 Amsterdam Avenue, Schenectady, NY 12303Active
 MLS ID #202624794, Michaela Norris, Listing by: Gabler Realty LLC. Global MLS
