Walking distance to KY Lake! Immaculate 3 bedroom 2 bath home. Open floor plan with nice living room area with ceiling fan, spacious kitchen with eating bar and pantry. Master has large walk-in closet with master bath featuring double sinks, garden tub and separate shower. Covered front porch with ramp. Sit and relax on the 23.2x15.85 screened in back porch with 2 ceiling fans. 1 car carport and utility building stay. Home is on a permanent Foundation.
For sale
Price cut: $11K (6/20)
$259,000
106 Fox Squirrel Dr, Dover, TN 37058
3beds
1,680sqft
Residential, Mobile Home
Built in 2020
0.35 Acres Lot
$252,900 Zestimate®
$154/sqft
$-- HOA
What's special
Utility buildingOpen floor plan
- 118 days |
- 225 |
- 11 |
Zillow last checked:
Listing updated:
Listed by:
Carrye Jackson 731-707-1590,
Moody Realty Company, Inc. 731-642-5093
Source: Tennessee Valley MLS ,MLS#: 136485
Facts & features
Interior
Bedrooms & bathrooms
- Bedrooms: 3
- Bathrooms: 2
- Full bathrooms: 2
- Main level bathrooms: 2
- Main level bedrooms: 3
Rooms
- Room types: Living Room, Utility Room, Bedroom 1, Bedroom 2, Bedroom 3, Kitchen/Dining Combo
Primary bedroom
- Level: Main
- Area: 156
- Dimensions: 13 x 12
Bedroom 2
- Level: Main
- Area: 120
- Dimensions: 10 x 12
Bedroom 3
- Level: Main
- Area: 120
- Dimensions: 10 x 12
Kitchen
- Level: Main
- Area: 197.82
- Dimensions: 15.7 x 12.6
Living room
- Level: Main
- Area: 228
- Dimensions: 12 x 19
Basement
- Area: 0
Heating
- Central/Electric
Cooling
- Central Air
Appliances
- Included: Refrigerator, Dishwasher, Range Hood, Range/Oven-Electric, Washer, Dryer
- Laundry: Washer/Dryer Hookup, Main Level
Features
- Ceiling Fan(s), Soaking Tub
- Flooring: Carpet, Vinyl, Laminate
- Doors: Insulated
- Windows: Storm Window(s), Window Treatments
- Basement: Crawl Space
- Attic: None
- Has fireplace: No
Interior area
- Total structure area: 1,680
- Total interior livable area: 1,680 sqft
Video & virtual tour
Property
Parking
- Total spaces: 1
- Parking features: Attached Carport, Asphalt
- Carport spaces: 1
- Has uncovered spaces: Yes
Features
- Patio & porch: Front Porch, Rear Porch, Screened, Deck, Covered Porch
- Exterior features: Storage
- Fencing: None
- Waterfront features: W/I 1 mile
Lot
- Size: 0.35 Acres
- Dimensions: 80 x 185
- Features: County
Details
- Parcel number: 003.00
Construction
Type & style
- Home type: MobileManufactured
- Property subtype: Residential, Mobile Home
Materials
- Vinyl Siding
- Roof: Composition
Condition
- Year built: 2020
Utilities & green energy
- Sewer: Public Sewer
- Water: Public
Community & HOA
Community
- Subdivision: Leatherwood Island Sec.
Location
- Region: Dover
Financial & listing details
- Price per square foot: $154/sqft
- Tax assessed value: $211,100
- Annual tax amount: $784
- Date on market: 3/26/2026
- Road surface type: Paved
- Body type: Double Wide
Estimated market value
$252,900
$240,000 - $266,000
$1,393/mo
Price history
| Date | Event | Price |
|---|---|---|
| 6/20/2026 | Price change | $259,000-4.1%$154/sqft |
Source:  RealTracs MLS as distributed by MLS GRID #3163564 Report a problem RealTracs MLS as distributed by MLS GRID #3163564 Report a problem | ||
| 3/26/2026 | Listed for sale | $270,000+25.6%$161/sqft |
Source:  Tennessee Valley MLS #136485 Report a problem Tennessee Valley MLS #136485 Report a problem | ||
| 11/1/2023 | Sold | $215,000-8.5%$128/sqft |
Source: Public Record Report a problem | ||
| 9/28/2023 | Pending sale | $234,900$140/sqft |
Source: Tennessee Valley MLS #129280 Report a problem | ||
| 9/5/2023 | Price change | $234,900-2.1%$140/sqft |
Source: Tennessee Valley MLS #129280 Report a problem | ||
| 7/29/2023 | Price change | $239,900-2%$143/sqft |
Source: Tennessee Valley MLS #129280 Report a problem | ||
| 7/11/2023 | Listed for sale | $244,900+310.9%$146/sqft |
Source: Tennessee Valley MLS #129280 Report a problem | ||
| 7/29/2005 | Sold | $59,600$35/sqft |
Source: Public Record Report a problem | ||
Public tax history
| Year | Property taxes | Tax assessment |
|---|---|---|
| 2025 | $784 +3% | $52,775 +3% |
| 2024 | $761 +5% | $51,225 +66.9% |
| 2023 | $725 | $30,700 |
| 2022 | $725 | $30,700 +7.4% |
| 2021 | -- | $28,575 +68.6% |
| 2020 | $432 | $16,950 |
| 2019 | $432 | $16,950 |
| 2018 | $432 +0% | $16,950 |
| 2017 | $432 | $16,950 |
| 2016 | $432 +3.2% | $16,950 |
| 2015 | $419 +5.1% | $16,950 |
| 2014 | $398 | $16,950 +5.1% |
| 2013 | $398 -11% | $16,128 -11% |
| 2012 | $447 +9.8% | $18,117 |
| 2011 | $408 | $18,117 |
| 2010 | $408 +12.5% | $18,117 |
| 2009 | $362 | $18,117 |
| 2008 | -- | $18,117 +12.2% |
| 2007 | $417 +7.5% | $16,149 +7.5% |
| 2006 | $387 | $15,018 |
| 2005 | $387 +18.3% | $15,018 |
| 2004 | $327 | $15,018 |
| 2002 | $327 | $15,018 +203.3% |
| 2001 | -- | $4,952 -75% |
| 2000 | -- | $19,809 |
Find assessor info on the county website
Monthly payment
Climate risks
Neighborhood: 37058
Nearby schools
GreatSchools rating
- 7/10Dover Elementary SchoolGrades: PK-5Distance: 10 mi
- 7/10Stewart County Middle SchoolGrades: 6-8Distance: 11.9 mi
- 6/10Stewart County High SchoolGrades: 9-12Distance: 14.7 mi
Schools provided by the listing agent
- Elementary: Dover
- Middle: Stewart
- High: Stewart County
Source: Tennessee Valley MLS . This data may not be complete. We recommend contacting the local school district to confirm school assignments for this home.
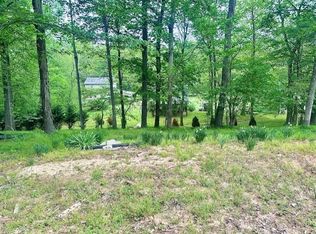
- $69,9000.34 Acres110 Fox Squirrel Dr, Dover, TN 37058Lot/Land
- $66,600-- bd-- ba720 sqft100 Fox Squirrel Dr, Dover, TN 37058Off Market
- $142,700-- bd-- ba798 sqft452 Leatherwood Bay Rd, Dover, TN 37058Off Market
- $54,900-- bd-- ba924 sqft107 Fox Squirrel Dr, Dover, TN 37058Off Market
- $199,0003 bd2 ba1.3k sqft101 Fox Squirrel Dr, Dover, TN 37058Off Market
- $349,9003 bd2 ba1.1k sqft114 Fox Squirrel Dr, Dover, TN 37058For Sale
- $44,100-- bd-- ba564 sqft111 Fox Squirrel Dr, Dover, TN 37058Off Market
- $198,000-- bd2 ba1.5k sqft508 Leatherwood Bay Rd, Dover, TN 37058Off Market
A local agent can set up tours, give advice and negotiate with sellers.
A local lender can help you make sure your offer is ready when you are.
Similar homes
- $274,9003 bd2 ba1.7k sqft446 The Trce, Dover, TN 37058For Sale
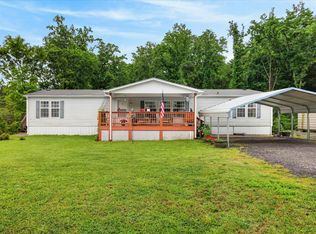
 MLS ID #3255406, Gwynn Jones. RealTracs MLS as distributed by MLS GRID
 - $254,9003 bd2 ba1.9k sqft2359 Highway 49, Dover, TN 37058For Sale
 MLS ID #134865, Gwynn Jones. Tennessee Valley MLS
 - $235,0002 bd2 ba1k sqft122 Lakeview Rd, Stewart, TN 37175For Sale
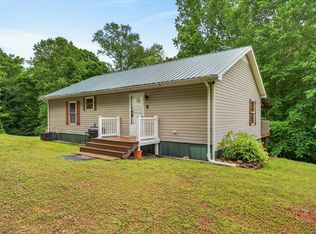 MLS ID #3258326, Mary McCooley. RealTracs MLS as distributed by MLS GRID
 - $250,0003 bd2 ba1.8k sqft9801 Highway 69a, Big Sandy, TN 38221For Sale
 MLS ID #136967, Cheri Evenden. Tennessee Valley MLS
 - $370,0003 bd2 ba1.5k sqft117 Sparrow Ln, Dover, TN 37058For SaleMLS ID #3164208, Amanda L. Bell. RealTracs MLS as distributed by MLS GRID
- $289,9003 bd2 ba1.7k sqft145 Joe Milam Rd, Buchanan, TN 38222For SaleMLS ID #11855495, Randy Stamps, Lake Realty, LLC. My State MLS
- $259,9004 bd3 ba1.8k sqft6439 Cedar Grove Rd, Big Sandy, TN 38221For SaleMLS ID #136753, Michael Redman. Tennessee Valley MLS
- $269,9003 bd2 ba1.6k sqft240 Lampley Cir, Springville, TN 38256For SaleMLS ID #136477, Michael Redman. Tennessee Valley MLS
- $299,5003 bd2 ba1.9k sqft103 Millers Hill Rd, Dover, TN 37058For SaleMLS ID #3262039, Kelly Blevins. RealTracs MLS as distributed by MLS GRID
- $375,9003 bd2 ba1.6k sqft1557 Donelson Pkwy, Dover, TN 37058For SaleMLS ID #133223, Teresa Howell. Tennessee Valley MLS
- $298,5003 bd2 ba1.3k sqft227 Duncan Dr, Springville, TN 38256For SaleMLS ID #136937, Rick Moody. Tennessee Valley MLS
- $245,0003 bd2 ba1.2k sqft380 Upchurch Dr, Buchanan, TN 38222For Sale By Owner
- $257,9003 bd2 ba1.8k sqft2867 Little Sulphur Creek Rd, Big Sandy, TN 38221For SaleMLS ID #3184250, Jonathon Peirpoint. RealTracs MLS as distributed by MLS GRID
- $239,9003 bd2 ba1.5k sqft197 Old Homestead Rd, Big Sandy, TN 38221For SaleMLS ID #135036, Kristina Solomon. Tennessee Valley MLS
- $260,0003 bd2 ba1.9k sqft144 Hesley Dr, New Concord, KY 42076For Sale
 MLS ID #26014574, Sue Ann Stevens, Benchmark Realty, LLC - Murray. Imagine MLS
 - $295,0003 bd2 ba1.7k sqft3895 Old Stewart Rd, Tennessee Ridge, TN 37178For SaleMLS ID #3251256, Joshua (Josh) ONeill. RealTracs MLS as distributed by MLS GRID
- $250,0003 bd2 ba1.3k sqft110 Water St, Big Sandy, TN 38221New ConstructionMLS ID #11848876, Angela Peterson, AMP Realty, PLLC.. My State MLS
- $234,9993 bd2 ba1.6k sqft6120 Flatwoods Rd, Camden, TN 38320For SaleMLS ID #3186700, Frank McGinnis. RealTracs MLS as distributed by MLS GRID
- $225,0003 bd2 ba1.1k sqft1000 Point Mason Rd, Big Sandy, TN 38221For SaleMLS ID #11882137, Angela Peterson, AMP Realty, PLLC.. My State MLS
- $209,0003 bd2 ba1.7k sqft485 Russwood Dr, Springville, TN 38256For SaleMLS ID #134877, Carrye Jackson. Tennessee Valley MLS
