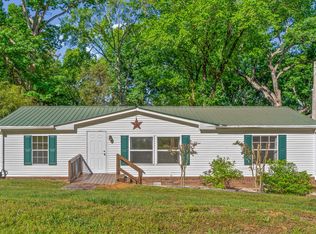
Real Gem less than 800ft. from KENTUCKY LAKE less than a mile to Piriate's Cove Marina, approx. 10 minutes to Fat Daddy's and 15 minutes to Paris Landing State Park & Golf resort. This would make a really nice AIRBNB with No RESTRICTIONS!! The house sits on 2 lots with 2 septic tanks with a huge 40x60 HEATED detached 2 car garage that has a kitchen and bath that could easily make a nice Barndominium. The house has been totally remodeled sitting on a beautiful PRIVATE lot that has HIGH SPEED INTERNET thru CEMC. New roof in 2017, New HVAC 2018, New Windows & Doors, Gutter Guards, all new Lighting, Cabinets, Beautiful light Oak LVP thru-out ( No carpet ), Tile floors in both baths. Vaulted ceilings with WOOD BEAMS in living room, kitchen & dining room. Gorgeous kitchen with Calcutta Quartz counters, TILE backsplash, UNDER cabinet and in-cabinet lighting, SS appliances, FARM SINK, and a Custom Vented Hood over the stove. Walk-in closets in all bedrooms. The primary suite is spacious with a Spa-like bath offering TILE floors, a huge TILED shower with Bench seating and backlighting, custom cabinets with a FARM SINK, QUARTZ counters, BLUETOOTH lighting and a linen closet. Relax in a beautiful CLAW FOOT CAST IRON tub with a custom designed TILE wall surround and Tile floors in the hall bath. Great outdoor living space on both of the 12x 30 front and back decks plus a 20x20 concrete Pavilion. The Garage has an 8" & 10" overhang on 3 sides for additional parking, store your boat, Jet Ski's, ATV"S, Mower, Etc. The Sellers have a boat lift and boat at Pirates Cove that they willing to negotiate with property. Additional adjoining lot available with Septic Tank listed separately MLS # 300103. The Seller is willing to help with closing cost and realtor fees.
Active
$349,900
114 Fox Squirrel Dr, Dover, TN 37058
3beds
1,150sqft
Manufactured On Land, Residential
Built in 1997
0.35 Acres Lot
$-- Zestimate®
$304/sqft
$-- HOA
What's special
Beautiful private lotFarm sinkQuartz countersGutter guardsNew windows and doorsBluetooth lightingAll new lighting
- 302 days |
- 101 |
- 5 |
Zillow last checked:
Listing updated:
Listed by:
Billie Jo Thomas 931-249-3530,
Crye-Leike, Inc., REALTORS 931-648-2112
Source: RealTracs MLS as distributed by MLS GRID,MLS#: 3001034
Facts & features
Interior
Bedrooms & bathrooms
- Bedrooms: 3
- Bathrooms: 2
- Full bathrooms: 2
- Main level bedrooms: 3
Bedroom 1
- Features: Full Bath
- Level: Full Bath
- Area: 154 Square Feet
- Dimensions: 11x14
Bedroom 2
- Features: Walk-In Closet(s)
- Level: Walk-In Closet(s)
- Area: 110 Square Feet
- Dimensions: 10x11
Bedroom 3
- Features: Walk-In Closet(s)
- Level: Walk-In Closet(s)
- Area: 110 Square Feet
- Dimensions: 10x11
Primary bathroom
- Features: Ceramic
- Level: Ceramic
Dining room
- Features: Combination
- Level: Combination
Kitchen
- Area: 132 Square Feet
- Dimensions: 12x11
Living room
- Features: Great Room
- Level: Great Room
- Area: 216 Square Feet
- Dimensions: 18x12
Heating
- Central, Heat Pump
Cooling
- Central Air
Appliances
- Included: Electric Oven, Electric Range, Dishwasher, Microwave, Refrigerator, Stainless Steel Appliance(s)
- Laundry: Electric Dryer Hookup, Washer Hookup
Features
- Ceiling Fan(s), High Ceilings, Walk-In Closet(s), High Speed Internet
- Flooring: Tile, Vinyl
- Basement: None,Crawl Space
Interior area
- Total structure area: 1,150
- Total interior livable area: 1,150 sqft
- Finished area above ground: 1,150
Property
Parking
- Total spaces: 10
- Parking features: Detached, Driveway, Gravel
- Garage spaces: 2
- Uncovered spaces: 8
Features
- Levels: One
- Stories: 1
- Patio & porch: Patio, Covered, Deck
- Exterior features: Gas Grill
Lot
- Size: 0.35 Acres
- Dimensions: 80 x 205 IRR
Details
- Additional structures: Storage
- Parcel number: 133A A 00500 000
- Special conditions: Standard
Construction
Type & style
- Home type: MobileManufactured
- Architectural style: Contemporary
- Property subtype: Manufactured On Land, Residential
Materials
- Vinyl Siding
- Roof: Metal
Condition
- New construction: No
- Year built: 1997
Utilities & green energy
- Sewer: Septic Tank
- Water: Private
- Utilities for property: Water Available
Community & HOA
Community
- Security: Smoke Detector(s)
- Subdivision: Leatherwood Pennsla Sec
HOA
- Has HOA: No
Location
- Region: Dover
Financial & listing details
- Price per square foot: $304/sqft
- Tax assessed value: $112,800
- Annual tax amount: $393
- Date on market: 9/26/2025
Estimated market value
Not available
Estimated sales range
Not available
Not available
Price history
| Date | Event | Price |
|---|---|---|
| 12/17/2025 | Price change | $349,900-7.9%$304/sqft |
Source:  RealTracs MLS as distributed by MLS GRID #3001034 Report a problem RealTracs MLS as distributed by MLS GRID #3001034 Report a problem | ||
| 9/26/2025 | Listed for sale | $379,900-5%$330/sqft |
Source: RealTracs MLS as distributed by MLS GRID #3001034 Report a problem | ||
| 9/22/2025 | Listing removed | $399,900$348/sqft |
Source: RealTracs MLS as distributed by MLS GRID #2958045 Report a problem | ||
| 7/25/2025 | Listed for sale | $399,900+8.1%$348/sqft |
Source: RealTracs MLS as distributed by MLS GRID #2958045 Report a problem | ||
| 7/18/2025 | Listing removed | $369,900$322/sqft |
Source: RealTracs MLS as distributed by MLS GRID #2866227 Report a problem | ||
| 5/4/2025 | Listed for sale | $369,900+436.1%$322/sqft |
Source: RealTracs MLS as distributed by MLS GRID #2866227 Report a problem | ||
| 7/29/2013 | Sold | $69,000$60/sqft |
Source: Public Record Report a problem | ||
Public tax history
| Year | Property taxes | Tax assessment |
|---|---|---|
| 2025 | $419 +6.7% | $28,200 +6.7% |
| 2024 | $393 +2.4% | $26,425 +62.6% |
| 2023 | $384 | $16,250 |
| 2022 | $384 | $16,250 |
| 2021 | -- | $16,250 +3.3% |
| 2020 | $401 | $15,725 |
| 2019 | $401 | $15,725 |
| 2018 | $401 0% | $15,725 |
| 2017 | $401 | $15,725 -1.9% |
| 2016 | $401 +1.3% | $16,025 |
| 2015 | $396 +12.6% | $16,025 |
| 2014 | $351 | $16,025 +12.6% |
| 2013 | $351 -10.9% | $14,230 -10.9% |
| 2012 | $394 +9.8% | $15,964 |
| 2011 | $359 | $15,964 |
| 2010 | $359 +12.5% | $15,964 |
| 2009 | $319 | $15,964 |
| 2008 | -- | $15,964 +11.3% |
| 2007 | $370 +1.4% | $14,347 +1.4% |
| 2006 | $365 | $14,142 |
| 2005 | $365 +18.3% | $14,142 |
| 2004 | $308 | $14,142 |
| 2002 | $308 | $14,142 +17.2% |
| 2001 | -- | $12,070 -75% |
| 2000 | -- | $48,279 |
Find assessor info on the county website
Monthly payment
Climate risks
Neighborhood: 37058
Nearby schools
GreatSchools rating
- 7/10Dover Elementary SchoolGrades: PK-5Distance: 10 mi
- 7/10Stewart County Middle SchoolGrades: 6-8Distance: 11.9 mi
- 6/10Stewart County High SchoolGrades: 9-12Distance: 14.7 mi
Schools provided by the listing agent
- Elementary: Dover Elementary
- Middle: Stewart County Middle School
- High: Stewart Co High School
Source: RealTracs MLS as distributed by MLS GRID. This data may not be complete. We recommend contacting the local school district to confirm school assignments for this home.
- $142,100-- bd-- ba340 sqft118 Fox Squirrel Dr, Dover, TN 37058Off Market
- $69,9000.34 Acres110 Fox Squirrel Dr, Dover, TN 37058Lot/Land
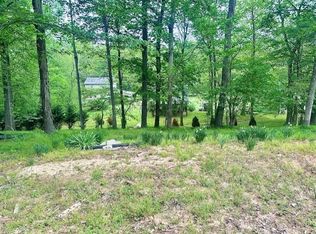
- $341,700-- bd2 ba1k sqft120 Fox Squirrel Dr, Dover, TN 37058Off Market
- $259,0003 bd2 ba1.6k sqft106 Fox Squirrel Dr, Dover, TN 37058For Sale
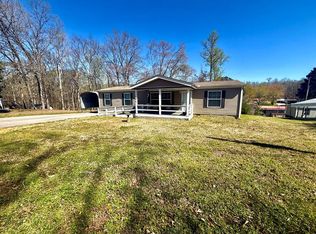
- $192,7001 bd1 ba800 sqft115 Fox Squirrel Dr, Dover, TN 37058Off Market
- $125,300-- bd1 ba672 sqft119 Fox Squirrel Dr, Dover, TN 37058Off Market
- $44,100-- bd-- ba564 sqft111 Fox Squirrel Dr, Dover, TN 37058Off Market
- $54,900-- bd-- ba924 sqft107 Fox Squirrel Dr, Dover, TN 37058Off Market
A local agent can set up tours, give advice and negotiate with sellers.
A local lender can help you make sure your offer is ready when you are.
Similar homes
- $259,0003 bd2 ba1.6k sqft106 Fox Squirrel Dr, Dover, TN 37058For SaleMLS ID #136485, Carrye Jackson. Tennessee Valley MLS
- $370,0003 bd2 ba1.5k sqft117 Sparrow Ln, Dover, TN 37058For Sale
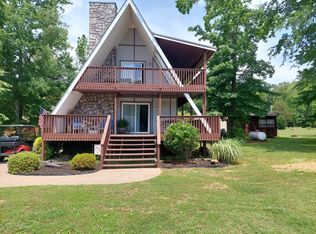
 MLS ID #3164208, Amanda L. Bell. RealTracs MLS as distributed by MLS GRID
 - $375,9003 bd2 ba1.6k sqft1557 Donelson Pkwy, Dover, TN 37058For Sale
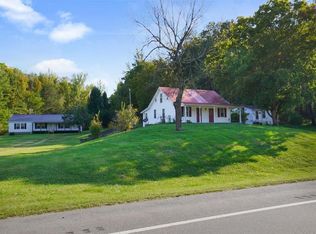 MLS ID #133223, Teresa Howell. Tennessee Valley MLS
 - $449,9002 bd2 ba1.4k sqft315 Riverview Dr, Dover, TN 37058For Sale
 MLS ID #3230303, Melissa Berner. RealTracs MLS as distributed by MLS GRID
 - $--3 bd2 ba1.6k sqft268 Sugar Maple Dr, Dover, TN 37058AuctionAuction.com 1
- $349,9003 bd2 ba1.5k sqft339 Old Britton Ford Rd, Springville, TN 38256For SaleMLS ID #136767, Gavin Moody. Tennessee Valley MLS
- $425,0002 bd2 ba1.4k sqft1508 Highway 79, Dover, TN 37058For SaleMLS ID #137066, Gwynn Jones. Tennessee Valley MLS
- $474,9002 bd2 ba972 sqft522 Short Creek Rd, Dover, TN 37058For SaleMLS ID #136975, Gwynn Jones. Tennessee Valley MLS
- $410,0003 bd2 ba1.6k sqft255 Sandy Rd, Dover, TN 37058For SaleMLS ID #3272191, Gwynn Jones. RealTracs MLS as distributed by MLS GRID
- $235,0002 bd2 ba1k sqft122 Lakeview Rd, Stewart, TN 37175For SaleMLS ID #3258326, Mary McCooley. RealTracs MLS as distributed by MLS GRID
- $298,5003 bd2 ba1.3k sqft227 Duncan Dr, Springville, TN 38256For SaleMLS ID #136937, Rick Moody. Tennessee Valley MLS
- $390,0004 bd2 ba1.4k sqft8955 Highway 147, Stewart, TN 37175For SaleMLS ID #11547453, Angela Peterson, AMP Realty, PLLC.. My State MLS
- $350,0002 bd2 ba1.1k sqft82 Daniel Ln, New Concord, KY 42076For Sale
 MLS ID #26015689, Neena Salazar, HRE Advisors. Imagine MLS
 - $385,0003 bd2 ba1.1k sqft259 Joy Dr, Springville, TN 38256For SaleMLS ID #136696, Alexandria Stout. Tennessee Valley MLS
- $299,9004 bd1 ba1.4k sqft375 Belview Rd, Springville, TN 38256For SaleMLS ID #2601396, Angela Baggett Mathenia, Crye-Leike Elite. CWTAR
- $314,9003 bd2 ba1.7k sqft1409 Cay Lawrence Rd, Buchanan, TN 38222For SaleMLS ID #136969, Lisa Long. Tennessee Valley MLS
- $360,0001 bd1 ba600 sqft137 Summit Dr, Dover, TN 37058For SaleMLS ID #136545, Gwynn Jones. Tennessee Valley MLS
- $234,0003 bd4 ba1k sqft102 Thomas Rd, Dover, TN 37058For SaleMLS ID #3155872, Tatiana Cummings. RealTracs MLS as distributed by MLS GRID
- $349,0003 bd2 ba1.4k sqft170 Bakers Chapel Church Rd, Big Sandy, TN 38221For SaleMLS ID #136645, Shirley Robins. Tennessee Valley MLS
- $350,0003 bd2 ba1.1k sqft55 Maplehurst Ln, Murray, KY 42071For SaleMLS ID #26018105, Wende Holzschuh, Markethouse Realty, PLLC. Imagine MLS
