Skip main navigation
Closed
  • $62,000

    110 Fox Squirrel Dr, Dover, TN 37058

    --beds
    --baths
    0.34Acres
    Unimproved Land
    Built in ----
    0.34 Acres Lot
    $-- Zestimate®
    $--/sqft
    $-- Estimated rent

    Home value

    Not available

    Estimated sales range

    Not available

    Not available

    Zestimate® history
    Loading
    Loading...

    Owner options

    List your home for rent

    Find your next renter with Zillow Rental Manager. Plus, with online applications, you can quickly screen prospective tenants – for free.

    Learn more
    Refinance and save

    $289/mo

    Est. payment

    Refinancing to a lower rate could help reduce your monthly payments and save thousands over the life of the loan.

    See today's rates

    $289/mo

    Est. payment

    Explore your selling options

    Work with a Zillow partner agent

    Leverage their expertise and Zillow's premium Showcase listings to get your home seen by more buyers.

    Get started

    List with your own agent

    Get your home in front of millions of buyers by listing it on Zillow.

    Learn how to do it

    Sell it yourself

    Take full control of how buyers see your home on Zillow by listing For Sale by Owner (FSBO).

    List your home

    What's special

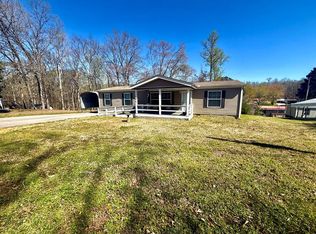
    Beautiful cleared unrestricted lot with an installed septic tank ready to build your dream lake home less than 800 feet from Kentucky Lake with no HOA, less than a mile to Pirate's Cove Marina, approx.15 minutes to the Paris Landing State Park, Golf course & Resort and approx. 10 minutes to Fat Daddy's Restaurant & Marina, 30 minutes to Clarksville. The House to the left sits on 2 lots with 2 separate septic tanks, a huge 40x60 garage with kitchen and bath, a 20x20 Pavilion is also for sale MLS #3001034 The Seller is willing to help with closing cost and realtor fees.

    Zillow last checked:

    Listing updated:

    Listed by:

    Billie Jo Thomas 931-249-3530,

    Crye-Leike, Inc., REALTORS

    Bought with:

    Rachelle Price, Affiliated Broker, 294366

    Benchmark Realty

    Source: RealTracs MLS as distributed by MLS GRID,MLS#: 3001031MLS Logo

    Facts & features

    Interior

    Interior area
    • Total structure area: 0

    Property

    Features
    • Waterfront features: Pond
    Lot
    • Size: 0.34 Acres
    • Dimensions: 80 x 185
    • Features: Cleared, Level
    • Topography: Cleared,Level
    Details
    • Parcel number: 133A A 00400 000
    • Zoning: Res
    • Special conditions: Standard

    Utilities & green energy

    • Sewer: Septic Tank
    • Water: Public
    • Utilities for property: Water Available

    Community & HOA

    Community
    • Subdivision: Leatherwood Pennsla Sec
    HOA
    • Has HOA: No
    Location
    • Region: Dover

    Financial & listing details

    • Tax assessed value: $37,500
    • Annual tax amount: $453
    • Date on market: 9/23/2025
    • Inclusions: Land Only
    • Road surface type: Paved

    Price history

    DateEventPrice
    8/21/2026Sold$62,000-11.3%
    Source: RealTracs MLS as distributed by MLS GRID #3001031 Report a problem
    8/17/2026Contingent$69,900
    Source: RealTracs MLS as distributed by MLS GRID #3001031 Report a problem
    9/23/2025Listed for sale$69,900-12.5%
    Source: RealTracs MLS as distributed by MLS GRID #3001031 Report a problem
    9/22/2025Listing removed$79,900
    Source: RealTracs MLS as distributed by MLS GRID #2963437 Report a problem
    7/29/2025Listed for sale$79,900+42.7%
    Source: RealTracs MLS as distributed by MLS GRID #2963437 Report a problem
    4/27/2022Sold$56,000-17%
    Source: Public Record Report a problem
    3/24/2021Listing removed--
    Source: Owner Report a problem
    9/12/2017Sold$67,500+0.7%
    Source: Public Record Report a problem
    4/28/2017Listing removed$67,000
    Source: Owner Report a problem
    3/30/2017Price change$67,000-1.5%
    Source: Owner Report a problem
    3/22/2017Price change$68,000-0.7%
    Source: Owner Report a problem
    2/25/2017Price change$68,500-0.7%
    Source: Owner Report a problem
    1/16/2017Price change$69,000-4.2%
    Source: Owner Report a problem
    11/15/2016Price change$72,000+4.3%
    Source: Owner Report a problem
    11/6/2016Price change$69,000-1.3%
    Source: Owner Report a problem
    11/3/2016Price change$69,900-9.1%
    Source: Owner Report a problem
    8/17/2016Listed for sale$76,900+11.8%
    Source: Owner Report a problem
    5/19/2016Sold$68,800-14%
    Source: Public Record Report a problem
    5/18/2016Price change$80,000+6.7%
    Source: Owner Report a problem
    11/25/2015Listed for sale$75,000+37.6%
    Source: Owner Report a problem
    2/28/2014Sold$54,500-12.8%
    Source: RealTracs MLS as distributed by MLS GRID #1477290 Report a problem
    8/21/2013Listed for sale$62,500+4.2%
    Source: Coldwell Banker Conroy, Marable & Holleman #1477290 Report a problem
    9/7/2011Sold$60,000
    Source: Public Record Report a problem

    Public tax history

    YearProperty taxesTax assessment
    2025$139 -69.2%$9,375 -69.2%
    2024$453 +3.6%$30,475 +64.5%
    2023$437 -5.8%$18,525 -5.8%
    2022$464 $19,675
    2021-- $19,675 +23.2%
    2020$407 $15,975
    2019$407 $15,975
    2018$407 +0%$15,975
    2017$407 $15,975
    2016$407 +3.1%$15,975
    2015$395 -1.3%$15,975
    2014$400 $15,975 -1.3%
    2013$400 -17.7%$16,184 -17.7%
    2012$486 +9.8%$19,672
    2011$443 $19,672
    2010$443 +12.5%$19,672
    2009$393 $19,672
    2008-- $19,672 +36.7%
    2007$371 +17.1%$14,394 +17.1%
    2006$317 $12,295
    2005$317 +18.3%$12,295
    2004$268 $12,295
    2002$268 $12,295 +102.7%
    2001-- $6,065 -75%
    2000-- $24,258
    Find assessor info on the county website

    Neighborhood: 37058

    Nearby schools

    GreatSchools rating
    Schools provided by the listing agent
    • Elementary: Dover Elementary
    • Middle: Stewart County Middle School
    • High: Stewart Co High School

    Source: RealTracs MLS as distributed by MLS GRID. This data may not be complete. We recommend contacting the local school district to confirm school assignments for this home.