Skip main navigation
Sold for $375,000
  • $375,000

    106 Grinnel Loop, Sanford, NC 27332

    4beds
    2,137sqft
    Single Family Residence
    Built in 2023
    10,018.8 Square Feet Lot
    $369,200 Zestimate®
    $175/sqft
    $1,984 Estimated rent

    Home value

    $369,200

    $273,000 - $502,000

    $1,984/mo

    Zestimate® history
    Loading
    Loading...

    Owner options

    List your home for rent

    $1,984/mo

    Rent Zestimate®

    Find your next renter with Zillow Rental Manager. Plus, with online applications, you can quickly screen prospective tenants – for free.

    Learn more

    $1,984/mo

    Rent Zestimate®

    Refinance and save

    $2,476/mo

    Est. payment

    Refinancing to a lower rate could help reduce your monthly payments and save thousands over the life of the loan.

    See today's rates

    $2,476/mo

    Est. payment

    Explore your selling options

    Work with a Zillow partner agent

    Leverage their expertise and Zillow's premium Showcase listings to get your home seen by more buyers.

    Get started

    List with your own agent

    Get your home in front of millions of buyers by listing it on Zillow.

    Learn how to do it

    Sell it yourself

    Take full control of how buyers see your home on Zillow by listing For Sale by Owner (FSBO).

    List your home

    What's special

    Tile showerMaster suiteGranite counter topsLarge walk in closetHis and her vanitiesStainless steel appliances
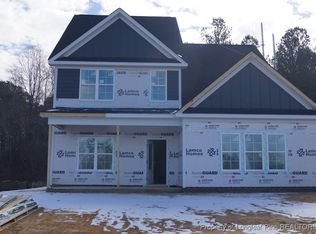
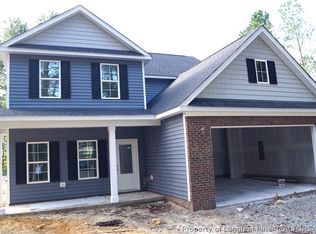
    BEST VALUE IN LEE COUNTY PRICE ADJUSTMENT and is offering $15,000 towards closing costs on offers submitted by OCTOBER 30TH and closing by NOVEMBER 30TH. (ALSO WILL PROVIDE WOOD PRIVACY FENCE) (MUST CLOSE WITH BUILDERS ATTRONEY) GREAT PLAN WITH OPEN FLOOR PLAN WITH FORMAL DINING ROOM KITCHEN WITH GRANITE COUNTER TOPS AND STAINLESS STEEL APPLIANCES. THE MASTER SUITE ON THE SECOND FLOOR AND MASTER BATH FEATURES HIS AND HER VANITIES AND LARGE WALK IN CLOSET AND TILE SHOWER. LAUNDRY ROOM ON THE SECOND FLOOR AND 1/2 BATH FOR YOUR GUEST ON MAIN FLOOR, LARGE FAMIILY ROOM. UPSTAIRS FEATURES THREE LARGE BEDROOMS AND A GUEST BATHROOM WITH HIS AND HER SINKS.

    Zillow last checked:

    Listing updated:

    Listed by:

    LLOYD KENT,

    MANNING REALTY

    Bought with:

    Rebekah Kay Nelson, 333974

    Real Broker, LLC

    Source: LPRMLS,MLS#: 720149MLS LogoOriginating MLS: Longleaf Pine Realtors

    Facts & features

    Interior

    Bedrooms & bathrooms
    • Bedrooms: 4
    • Bathrooms: 3
    • Full bathrooms: 2
    • 1/2 bathrooms: 1
    Heating
    • Heat Pump
    Appliances
    • Included: Dishwasher, Microwave, Range
    • Laundry: Washer Hookup, Dryer Hookup, In Unit, Upper Level
    Features
    • Breakfast Area, Ceiling Fan(s), Separate/Formal Dining Room, Granite Counters, Kitchen Island, Walk-In Closet(s)
    • Flooring: Laminate, Tile, Carpet
    • Has fireplace: No
    Interior area
    • Total interior livable area: 2,137 sqft

    Property

    Parking
    • Total spaces: 2
    • Parking features: Attached, Garage
    • Attached garage spaces: 2
    Features
    • Levels: Two
    • Stories: 2
    • Patio & porch: Front Porch, Porch
    • Exterior features: Porch
    Lot
    • Size: 10,018 sqft
    • Features: < 1/4 Acre, Cleared
    • Topography: Cleared
    Details
    • Special conditions: Standard

    Construction

    Type & style
    • Home type: SingleFamily
    • Architectural style: Two Story
    • Property subtype: Single Family Residence
    Materials
    • Fiber Cement
    • Foundation: Block, Stem Wall
    Condition
    • New Construction
    • New construction: Yes
    • Year built: 2023

    Utilities & green energy

    • Sewer: Public Sewer
    • Water: Public

    Community & neighborhood

    Security
    • Security features: Smoke Detector(s)
    Community
    • Community features: Curbs, Gutter(s), Sidewalks
    Location
    • Region: Sanford
    • Subdivision: The Park At Southpark

    HOA & financial

    HOA
    • Has HOA: Yes
    • HOA fee: $250 annually
    • Association name: The Park At South Park Hoa

    Other

    Other facts
    • Ownership: More than a year
    • Road surface type: Paved

    Price history

    DateEventPrice
    12/17/2024Sold$375,000$175/sqft
    Source: LPRMLS #720149 Report a problem
    10/28/2024Pending sale$375,000$175/sqft
    Source: LPRMLS #720149 Report a problem
    3/15/2024Price change$375,000-3.8%$175/sqft
    Source: LPRMLS #720149 Report a problem
    2/21/2024Listed for sale$390,000$182/sqft
    Source: LPRMLS #720149 Report a problem
    2/20/2024Listing removed--
    Source: LPRMLS #701249 Report a problem
    3/30/2023Listed for sale$390,000$182/sqft
    Source: LPRMLS #701249 Report a problem

    Public tax history

    Tax history is unavailable.

    Neighborhood: 27332

    Nearby schools

    GreatSchools rating
    Schools provided by the listing agent
    • Elementary: J. Glen Edwards Elem
    • Middle: East Lee Middle
    • High: Lee County High

    Source: LPRMLS. This data may not be complete. We recommend contacting the local school district to confirm school assignments for this home.

    Get pre-qualified for a loan
    At Zillow Home Loans, we can pre-qualify you in as little as 5 minutes with no impact to your credit score.

    An equal housing lender. NMLS #10287.

    Sell for more on Zillow
    Get a Zillow Showcase℠ listing at no additional cost and you could sell for .
    $369,200
    2% more
    +$7,384
    With Zillow Showcase(estimated)
    $376,584