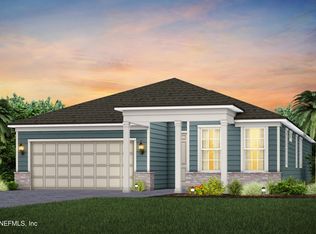
Welcome home to the new Anniston floorplan, an inviting open-concept design with 4 bedrooms, 3 bathrooms, and a 3-car garage. The chef-inspired kitchen showcases quartz countertops, white cabinets, a Flow white picket tile backsplash, an oversized island, and a Whirlpool appliance package featuring a wood hood, gas cooktop, microwave and oven tower, dishwasher, and refrigerator. Luxury Vinyl Plank flooring spans the main living spaces, while the gathering room offers a tray ceiling and opens to an extended covered lanai. Thoughtful upgrades include 8-foot interior doors, refreshed bathrooms, a Smart Home Package, and more. The community features a 4,000-square-foot amenity center with a fitness center, resort-style pool, playground, tennis and pickleball courts, walking trails, and two dog parks. Schedule your private showing today!
Active
Price increase: $18.5K (7/24)
$498,000
106 IRON SIGHT Drive, St. Johns, FL 32095
4beds
2,016sqft
:
Get pre-qualified$3,231/mo
Single Family Residence
Built in 2026
8,276 Square Feet Lot
$491,100 Zestimate®
$247/sqft
$54/mo HOA
What's special
Oversized islandQuartz countertopsExtended covered lanaiWood hoodSmart home packageChef-inspired kitchenInviting open-concept design
- 16 days |
- 317 |
- 11 |
Likely to sell faster than
Zillow last checked:
Listing updated:
Listed by:
SABRINA LOZADO BASTARDO 904-447-2080,
PULTE REALTY OF NORTH FLORIDA, LLC. 904-447-2080
Source: realMLS,MLS#: 2154856
Facts & features
Interior
Bedrooms & bathrooms
- Bedrooms: 4
- Bathrooms: 3
- Full bathrooms: 3
Heating
- Electric, Heat Pump
Cooling
- Central Air, Electric
Appliances
- Included: Other, Dishwasher, Gas Cooktop, Gas Oven, Microwave, Refrigerator
- Laundry: Electric Dryer Hookup, Gas Dryer Hookup, Washer Hookup
Features
- Eat-in Kitchen, Entrance Foyer, Kitchen Island, Open Floorplan, Pantry, Primary Bathroom - Shower No Tub, Smart Home, Smart Thermostat, Walk-In Closet(s), Other
- Flooring: Carpet, Tile, Vinyl
Interior area
- Total interior livable area: 2,016 sqft
Property
Parking
- Total spaces: 3
- Parking features: Garage, Garage Door Opener, On Street
- Garage spaces: 3
- Has uncovered spaces: Yes
Features
- Levels: One
- Stories: 1
- Patio & porch: Covered, Front Porch, Rear Porch
- Has view: Yes
- View description: Pond
- Has water view: Yes
- Water view: Pond
- Waterfront features: Pond
Lot
- Size: 8,276 Square Feet
- Features: Sprinklers In Front, Sprinklers In Rear, Other
Details
- Parcel number: 0270184230
Construction
Type & style
- Home type: SingleFamily
- Architectural style: Traditional,Other
- Property subtype: Single Family Residence
Materials
- Fiber Cement, Frame
- Roof: Shingle
Condition
- Under Construction
- New construction: Yes
- Year built: 2026
Utilities & green energy
- Sewer: Public Sewer
- Water: Public
- Utilities for property: Cable Available, Electricity Connected, Natural Gas Available, Natural Gas Connected, Sewer Connected, Water Available
Green energy
- Water conservation: Water-Smart Landscaping, Low-Flow Fixtures, Efficient Hot Water Distribution
Community & HOA
Community
- Subdivision: Bannon Lakes
HOA
- Has HOA: Yes
- Amenities included: Basketball Court, Clubhouse, Dog Park, Fitness Center, Jogging Path, Park, Pickleball, Playground, Tennis Court(s)
- HOA fee: $54 monthly
Location
- Region: Saint Augustine
Financial & listing details
- Price per square foot: $247/sqft
- Tax assessed value: $125,000
- Annual tax amount: $4,732
- Date on market: 7/10/2026
- Listing terms: Cash,Conventional,FHA,VA Loan
- Road surface type: Asphalt
Estimated market value
$491,100
$467,000 - $516,000
$2,751/mo
Price history
| Date | Event | Price |
|---|---|---|
| 7/24/2026 | Price change | $498,000+3.9%$247/sqft |
Source:  realMLS #2154856 Report a problem realMLS #2154856 Report a problem | ||
| 7/18/2026 | Price change | $479,500-3.1%$238/sqft |
Source:  Pulte Report a problem Pulte Report a problem | ||
| 7/14/2026 | Price change | $494,690-1.5%$245/sqft |
Source: Pulte Report a problem | ||
| 7/10/2026 | Listed for sale | $502,000$249/sqft |
Source: realMLS #2154856 Report a problem | ||
Public tax history
| Year | Property taxes | Tax assessment |
|---|---|---|
| 2025 | $4,732 +6.5% | $125,000 |
| 2024 | $4,445 | $125,000 +2400% |
| 2023 | -- | $5,000 |
Find assessor info on the county website
Monthly payment
Est. payment
Payment breakdown
Explore the cost of this home by adjusting the details. Changes won't be saved.Climate risks
Neighborhood: 32095
Nearby schools
GreatSchools rating
- 9/10Mill Creek AcademyGrades: K-8Distance: 3.8 mi
- 6/10Tocoi Creek High SchoolGrades: 9-12Distance: 3.5 mi
- $613,400-- bd-- ba-- sqft96 Iron Sight Dr, Saint Augustine, FL 32095Sold
- $578,0003 bd3 ba2.1k sqft118 Iron Sight Dr, Saint Augustine, FL 32095For Sale By Owner

- $566,100-- bd-- ba-- sqft395 Beechnut Cir, Saint Augustine, FL 32095Sold
- $636,3003 bd2 ba2.6k sqft86 Iron Sight Dr, Saint Augustine, FL 32095Sold
- $662,3004 bd4 ba3.3k sqft383 Beechnut Cir, Saint Augustine, FL 32095Sold
- $857,6005 bd4 ba4.6k sqft72 Iron Sight Dr, Saint Augustine, FL 32095Off Market
- $490,0003 bd3 ba2.1k sqft375 Beechnut Cir, Saint Augustine, FL 32095Sold
- $953,0005 bd5 ba4.6k sqft101 Iron Sight Dr, Saint Augustine, FL 32095Off Market
A local agent can set up tours, give advice and negotiate with sellers.
A local lender can help you make sure your offer is ready when you are.
Similar homes
- $499,9005 bd3 ba2.2k sqft161 FLINTLOCK Lane, St. Johns, FL 32095New Construction
 realMLS
 - $487,2505 bd3 ba2.2k sqft372 BLIND OAK Circle, St. Johns, FL 32095New Construction
 realMLS
 - $463,0004 bd3 ba2.1k sqft379 BLIND OAK Circle, St. Johns, FL 32095New Construction
 MLS ID #2145250, SABRINA LOZADO BASTARDO. realMLS
 - $400,0003 bd3 ba1.7k sqft261 FLINTLOCK Lane, St. Johns, FL 32095New Construction
 realMLS
 - $393,0004 bd2 ba1.5k sqft409 BLIND OAK Circle, St. Johns, FL 32095New ConstructionrealMLS
- from $477,4904 bd2 ba2.1k sqftCHARLE Plan, Silver Meadows at SilverLeaf : Silver Meadows 50s, Saint Augustine, FL 32092New ConstructionLennar Homes
- $494,9904 bd4 ba2.2k sqft18 HIGGINS Loop, St. Augustine, FL 32092New ConstructionMLS ID #2151709, JENNIFER RICHELLE SMART. realMLS
- from $503,9904 bd2 ba2k sqft2009 Plan, Silver Landing, Saint Augustine, FL 32092New ConstructionAshley Homes
- from $562,4904 bd4 ba2.6k sqftSIERRA BONUS Plan, Silver Meadows at SilverLeaf : Silver Meadows 50s, Saint Augustine, FL 32092New ConstructionLennar Homes
- $464,9904 bd3 ba1.8k sqft99 LUDINGTON Parkway, St. Augustine, FL 32092New ConstructionrealMLS
- $462,9904 bd4 ba1.8k sqft58 HASLER Avenue, St. Augustine, FL 32092New ConstructionMLS ID #2151287, JENNIFER RICHELLE SMART. realMLS
- $485,9903 bd2 ba1.8k sqft66 HASLER Avenue, St. Augustine, FL 32092New ConstructionMLS ID #2151284, JENNIFER RICHELLE SMART. realMLS
- $479,0003 bd2 ba1.7k sqft274 Bedford Trl, Saint Augustine, FL 32092New ConstructionToll Brothers Inc.
- from $516,9904 bd3 ba2.2k sqftTivoli Plan, Silver Falls Single Family at SilverLeaf : Silver Falls 60s, Saint Augustine, FL 32092New ConstructionLennar Homes
- from $459,4903 bd3 ba2.3k sqftKenilworth Plan, Reverie at TrailMark, Saint Augustine, FL 32092New ConstructionDream Finders Homes
- from $516,9904 bd2 ba2.2k sqftPrinceton Plan, Silver Falls Single Family at SilverLeaf : Silver Falls 60s, Saint Augustine, FL 32092New ConstructionLennar Homes
- from $553,9904 bd3 ba2.4k sqft2465 Plan, Silver Landing, Saint Augustine, FL 32092New ConstructionAshley Homes
- from $482,4904 bd2 ba2.1k sqftCHARLE Plan, Silver Falls Single Family at SilverLeaf : Silver Falls 50s, Saint Augustine, FL 32092New ConstructionLennar Homes
- $599,7104 bd3 ba2.3k sqft125 MCCALLUM Court, St. Augustine, FL 32092New ConstructionMLS ID #2156538, BARBARA D SPECTOR-CRONIN. realMLS
- $444,9854 bd3 ba1.8k sqft36 WALLOON Cove, St. Augustine, FL 32092New ConstructionMLS ID #2144633, JENNIFER RICHELLE SMART. realMLS
