Welcome to 106 Kathleen Terrace! Built in 2020 and located in the highly sought-after West Genesee School District, this beautifully maintained ranch offers modern finishes, thoughtful upgrades, and true one-level living. Featuring 3 bedrooms, 2 full baths, and a bright open-concept floor plan, this home was designed for both comfortable everyday living and effortless entertaining. The stunning kitchen is the heart of the home, showcasing granite countertops, a large center island with seating, abundant cabinetry, and seamless flow into the dining and living areas. Just off the kitchen, a convenient mudroom with first-floor laundry adds everyday functionality and convenience. The spacious great room boasts soaring vaulted ceilings with an exposed beam and a cozy gas fireplace, creating a warm and inviting gathering space. Natural light fills the home, highlighting the attractive finishes and well-designed layout throughout. Step outside to enjoy the beautifully landscaped yard, rear deck, and custom basketball court, providing the perfect setting for outdoor recreation and gatherings. The full egress basement offers exceptional storage and endless possibilities for future finished living space. Why wait to build? This nearly new home combines the benefits of 2020 construction with completed landscaping, outdoor amenities, and modern finishes already in place. Conveniently located near shopping, dining, parks, and major roadways, this move-in-ready ranch is a rare opportunity in today’s market.
Pending
$469,900
106 Kathleen Ter, Camillus, NY 13031
3beds
1,424sqft
Single Family Residence
Built in 2020
0.3 Acres Lot
$-- Zestimate®
$330/sqft
$-- HOA
What's special
Modern finishesCozy gas fireplaceCustom basketball courtBeautifully landscaped yardRear deckOutdoor amenitiesBright open-concept floor plan
- 131 days
- 140
- 1
Zillow last checked:
Listing updated:
Listed by:
Hunt Real Estate ERA 315-699-3200,
Alicia McMahon 315-560-2656,
Barbara J Carter 315-622-5757,
Hunt Real Estate ERA
Source: NYSAMLSs,MLS#: S1691034 Originating MLS: Syracuse
Originating MLS: SyracuseFacts & features
Interior
Bedrooms & bathrooms
- Bedrooms: 3
- Bathrooms: 2
- Full bathrooms: 2
- Main level bathrooms: 2
- Main level bedrooms: 3
Heating
- Gas, Forced Air
Cooling
- Central Air
Appliances
- Included: Dishwasher, Gas Oven, Gas Range, Gas Water Heater, Microwave, Refrigerator
- Laundry: Main Level
Features
- Ceiling Fan(s), Cathedral Ceiling(s), Entrance Foyer, Eat-in Kitchen, Separate/Formal Living Room, Granite Counters, Kitchen Island, Kitchen/Family Room Combo, Living/Dining Room, Sliding Glass Door(s), Bedroom on Main Level, Main Level Primary, Primary Suite
- Flooring: Carpet, Luxury Vinyl, Varies
- Doors: Sliding Doors
- Basement: Egress Windows,Full,Sump Pump
- Number of fireplaces: 1
Interior area
- Total structure area: 1,424
- Total interior livable area: 1,424 sqft
Video & virtual tour
Property
Parking
- Total spaces: 2
- Parking features: Attached, Garage, Driveway, Garage Door Opener
- Attached garage spaces: 2
Features
- Levels: One
- Stories: 1
- Patio & porch: Deck, Patio
- Exterior features: Blacktop Driveway, Deck, Fully Fenced, Patio
- Fencing: Full
Lot
- Size: 0.3 Acres
- Dimensions: 79 x 166
- Features: Near Public Transit, Rectangular, Rectangular Lot, Residential Lot
Details
- Additional structures: Shed(s), Storage
- Parcel number: 31208903300000090080000000
- Special conditions: Standard
Construction
Type & style
- Home type: SingleFamily
- Architectural style: Ranch
- Property subtype: Single Family Residence
Materials
- Shake Siding, Vinyl Siding, Copper Plumbing
- Foundation: Block
- Roof: Asphalt,Shingle
Condition
- Resale
- Year built: 2020
Utilities & green energy
- Electric: Circuit Breakers
- Sewer: Connected
- Water: Connected, Public
- Utilities for property: Cable Available, High Speed Internet Available, Sewer Connected, Water Connected
Community & HOA
Community
- Subdivision: Westridge Heights Sec Iii
Location
- Region: Camillus
Financial & listing details
- Price per square foot: $330/sqft
- Tax assessed value: $300,000
- Annual tax amount: $11,858
- Date on market: 6/16/2026
- Cumulative days on market: 70 days
- Listing terms: Cash,Conventional,FHA,VA Loan
Estimated market value
Not available
Estimated sales range
Not available
Not available
Price history
| Date | Event | Price |
|---|---|---|
| 9/17/2026 | Pending sale | $469,900$330/sqft |
Source:  NYSAMLSs #S1691034 Report a problem NYSAMLSs #S1691034 Report a problem | ||
| 9/14/2026 | Listed for sale | $469,900$330/sqft |
Source: NYSAMLSs #S1691034 Report a problem | ||
| 7/15/2026 | Pending sale | $469,900$330/sqft |
Source: NYSAMLSs #S1691034 Report a problem | ||
| 7/11/2026 | Price change | $469,900-4.1%$330/sqft |
Source: NYSAMLSs #S1691034 Report a problem | ||
| 6/16/2026 | Listed for sale | $489,900+94.3%$344/sqft |
Source: NYSAMLSs #S1691034 Report a problem | ||
| 12/17/2020 | Sold | $252,150+0.9%$177/sqft |
Source: Public Record Report a problem | ||
| 3/10/2019 | Listing removed | $249,900$175/sqft |
Source: Howard Hanna - Camillus #S1102913 Report a problem | ||
| 5/30/2018 | Price change | $249,900+4.2%$175/sqft |
Source: Howard Hanna - Camillus #S1102913 Report a problem | ||
| 3/12/2018 | Listed for sale | $239,900$168/sqft |
Source: Howard Hanna #S1102913 Report a problem | ||
Public tax history
| Year | Property taxes | Tax assessment |
|---|---|---|
| 2025 | -- | $300,000 |
| 2024 | -- | $300,000 +17.6% |
| 2023 | -- | $255,000 |
| 2022 | -- | $255,000 +2% |
| 2021 | -- | $250,000 +678.8% |
| 2020 | -- | $32,100 +15.1% |
| 2019 | -- | $27,900 |
| 2018 | -- | $27,900 |
| 2017 | $3,051 +1.1% | $27,900 -84.1% |
| 2016 | $3,017 | $176,000 |
| 2015 | -- | $176,000 |
| 2014 | -- | $176,000 |
| 2013 | -- | $176,000 |
| 2012 | -- | $176,000 |
| 2011 | -- | $176,000 |
| 2010 | -- | $176,000 -2.8% |
| 2009 | -- | $181,100 |
| 2008 | -- | $181,100 +3% |
| 2007 | -- | $175,800 +4% |
| 2006 | -- | $169,000 +28% |
| 2005 | -- | $132,000 |
| 2004 | -- | $132,000 |
| 2003 | -- | $132,000 |
| 2002 | -- | $132,000 |
| 2001 | -- | $132,000 |
| 2000 | -- | $132,000 |
Find assessor info on the county website
Monthly payment
Climate risks
Neighborhood: 13031
Nearby schools
Schools provided by the listing agent
- High: West Genesee Senior High
- District: West Genesee
Source: NYSAMLSs. This data may not be complete. We recommend contacting the local school district to confirm school assignments for this home.
Similar homes
- $445,0003 bd3 ba1.7k sqft155 Greencastle St, Camillus, NY 13031For Sale
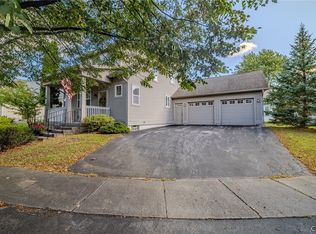
 MLS ID #S1714786, Jeanine Volpe, Listing by: Keller Williams Syracuse. NYSAMLSs
 - $324,9003 bd2 ba1.5k sqft104 Gulino Ave, Camillus, NY 13031For Sale
 MLS ID #S1719788, Michelle Lowe, Listing by: Keller Williams Syracuse. NYSAMLSs
 - $334,9004 bd2 ba1.6k sqft118 Winding Way, Camillus, NY 13031For Sale
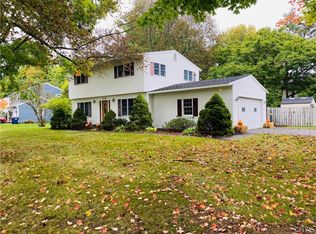 MLS ID #S1701147, Thomas Kehoskie, Listing by: Independent Realty Group. NYSAMLSs
 - $250,0003 bd1 ba976 sqft109 Camillus Park Dr, Camillus, NY 13031For Sale
 MLS ID #S1710873, Alexia Rodriguez, Listing by: Acropolis Realty Group LLC. NYSAMLSs
 - $520,0003 bd3 ba2k sqft216 Lexi Ln, Baldwinsville, NY 13027New ConstructionMLS ID #S1722038, Renee Senn, Listing by: GRG Gloria Realty Group. NYSAMLSs
- $519,9003 bd2 ba1.7k sqft4009 Brick Kiln Dr, Chittenango, NY 13037For SaleMLS ID #S1722868, Briana Payne, Listing by: Real Broker NY LLC. NYSAMLSs
- $499,9003 bd2 ba1.3k sqft693 Masters Rd, Elbridge, NY 13060For SaleMLS ID #S1670058, Stephanie Scriven, Listing by: Home With Us Realty Group, LLC. NYSAMLSs
- $469,0004 bd3 ba2.1k sqft8252 Dampier Cir, Liverpool, NY 13090For SaleMLS ID #S1717155, Robert Zaccaria, Listing by: Finger Lakes Sothebys Intl.. NYSAMLSs
- $540,0004 bd3 ba1.6k sqft36 1st St, Marcellus, NY 13108For SaleMLS ID #S1722335, Sunshine Sara Equinozzi, Listing by: Howard Hanna Real Estate. NYSAMLSs
- $399,9003 bd3 ba1.8k sqft8241 Hoyt Rd, Weedsport, NY 13166For SaleMLS ID #S1718264, Maureen Miles, Listing by: HHC Realty. NYSAMLSs
- $449,9003 bd2 ba2.1k sqft7405 Old Erie View Dr, Fayetteville, NY 13066For SaleMLS ID #S1720142, Brian Niland, Listing by: Real Broker NY LLC. NYSAMLSs
- $434,9003 bd3 ba2k sqft2304 Euclid Ave, Syracuse, NY 13224For SaleMLS ID #S1719091, Stephen Skinner, Listing by: Skinner & Assoc. Realty LLC. NYSAMLSs
- $439,9003 bd4 ba2k sqft6070 Hiller Dr, Cicero, NY 13039For SaleMLS ID #S1714069, Alicia McMahon, Listing by: Hunt Real Estate ERA. NYSAMLSs
- $464,9004 bd3 ba1.9k sqft9389 Caughdenoy Rd, Brewerton, NY 13029For SaleMLS ID #S1713333, Nicole Rookey, Listing by: 315 Realty Partners. NYSAMLSs
- $399,9903 bd2 ba1.4k sqft7124 New Rte #31, Baldwinsville, NY 13027For SaleMLS ID #S1685623, Katherine Blaisdell, Listing by: Inquire Realty. NYSAMLSs
- $258,9993 bd2 ba1.4k sqft220 Westover St, Syracuse, NY 13209For SaleMLS ID #S1720164, Kristy Brzostek, Listing by: Kirnan Real Estate. NYSAMLSs
- $449,9003 bd3 ba1.8k sqft3727 Pegasus Cir, Syracuse, NY 13209For SaleMLS ID #S1715694, Kathleen Zollo, Listing by: Coldwell Banker Prime Prop,Inc. NYSAMLSs
- $445,0004 bd2 ba1.7k sqft2782 E Lake Rd, Skaneateles, NY 13152For SaleMLS ID #S1721409, Jack Gherardi, Listing by: Kirnan Real Estate. NYSAMLSs
- $540,0003 bd2 ba1.1k sqft8798 River Rd, Baldwinsville, NY 13027For SaleMLS ID #S1716712, Barbara V Ciricillo, Listing by: Coldwell Banker Prime Prop,Inc. NYSAMLSs
- $359,9004 bd2 ba1.5k sqft8530 Snowshoe Trl, Cicero, NY 13039For SaleMLS ID #S1721921, Greg Wakeman, Listing by: Hunt Real Estate Era. NYSAMLSs
