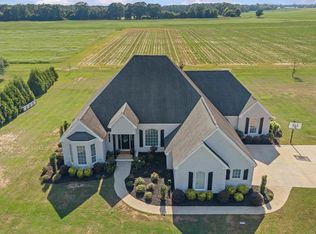
Luxury lakefront living in the highly sought-after Headland School District! This newly built custom home sits on a private lake and offers breathtaking water views throughout. Inside, you'll find walnut wood floors, 10-foot ceilings, vaulted ceilings in the living room, and an open-concept design filled with natural light. The chef's kitchen features quartz countertops, a large island, double ovens, gas cooktop, hidden microwave drawer, tile backsplash, pantry, bar seating, and a sink overlooking the lake. The primary suite also overlooks the water and includes a custom walk-in closet with built-ins. The spa-like primary bath offers a soaking tub, double vanity, and oversized multi-port shower. Additional upgrades include quartz countertops throughout, tankless water heater, RainSoft water treatment system, metal roof, well-fed irrigation system, and an underground gas tank serving the home's gas features. Enjoy the lake views from the covered back deck or take advantage of the newly added pole barn, perfect for entertaining, grilling, hobbies, workouts, or future expansion. Water has already been run to the structure with potential for a future bathroom and shower. The detached garage features an enlarged doorway and comfortably accommodates two vehicles. A rare opportunity to own a custom-built lakefront home with premium finishes, exceptional outdoor spaces, and stunning views in one of the area's most desirable school districts.
New construction
$839,900
106 Lakeview Ln, Headland, AL 36345
3beds
3,497sqft
Single Family Residence
Built in 2023
1.59 Acres Lot
$814,700 Zestimate®
$240/sqft
$-- HOA
What's special
Metal roofLarge islandPrivate lakeSoaking tubOversized multi-port showerDouble vanityQuartz countertops
- 132 days
- 294
- 8
Zillow last checked:
Listing updated:
Listed by:
David Ridley 334-761-6344,
EXP Realty LLC
Source: SAMLS,MLS#: 213417
Facts & features
Interior
Bedrooms & bathrooms
- Bedrooms: 3
- Bathrooms: 4
- Full bathrooms: 3
- 1/2 bathrooms: 1
Rooms
- Room types: Living/Dining Combo, Mud Room, Pantry, Storage Room
Appliances
- Included: Cooktop, Dishwasher, Oven, Refrigerator, Self Cleaning Oven
- Laundry: Inside
Features
- Flooring: Tile, Wood
- Has fireplace: No
- Fireplace features: None
Interior area
- Total structure area: 3,497
- Total interior livable area: 3,497 sqft
Video & virtual tour
Property
Parking
- Total spaces: 2
- Parking features: 2 Car, Detached
- Garage spaces: 2
Features
- Levels: One
- Patio & porch: Deck, Patio-Covered, Porch, Porch-Covered
- Pool features: None
- On waterfront: Yes
- Waterfront features: Pond
Lot
- Size: 1.59 Acres
- Dimensions: 1.859
Details
- Parcel number: 2402102000031000
Construction
Type & style
- Home type: SingleFamily
- Architectural style: Ranch Rambler
- Property subtype: Single Family Residence
Materials
- Fiber Cement
- Foundation: Slab
Condition
- New Construction
- New construction: Yes
- Year built: 2023
Utilities & green energy
- Electric: Alabama Power
- Sewer: Public Sewer
- Water: Public, Well, City
Community & HOA
Community
- Subdivision: Walden Ponds Estates
Location
- Region: Headland
Financial & listing details
- Price per square foot: $240/sqft
- Tax assessed value: $338,400
- Annual tax amount: $1,490
- Date on market: 6/6/2026
Estimated market value
$814,700
$774,000 - $855,000
$3,670/mo
Price history
| Date | Event | Price |
|---|---|---|
| 6/6/2026 | Listed for sale | $839,900+130.1%$240/sqft |
Source: SAMLS #213417 Report a problem | ||
| 10/30/2023 | Sold | $365,000-5.2%$104/sqft |
Source: SAMLS #192704 Report a problem | ||
| 10/7/2023 | Pending sale | $385,000$110/sqft |
Source: SAMLS #192704 Report a problem | ||
| 9/27/2023 | Price change | $385,000-1%$110/sqft |
Source: SAMLS #192704 Report a problem | ||
| 9/14/2023 | Price change | $389,000-2.8%$111/sqft |
Source: SAMLS #192704 Report a problem | ||
| 8/30/2023 | Listed for sale | $400,000+263.6%$114/sqft |
Source: Owner Report a problem | ||
| 11/12/2021 | Sold | $110,000-59.2%$31/sqft |
Source: Public Record Report a problem | ||
| 3/26/2019 | Sold | $269,900$77/sqft |
Source: Public Record Report a problem | ||
| 1/15/2019 | Listed for sale | $269,900-10%$77/sqft |
Source: Coldwell Banker/Alfred Saliba #172251 Report a problem | ||
| 8/13/2016 | Listing removed | $299,900$86/sqft |
Source: Diane Ethridge Tyler #314615496 Report a problem | ||
| 6/11/2016 | Listed for sale | $299,900+7.1%$86/sqft |
Source: Diane Ethridge Tyler #314615496 Report a problem | ||
| 5/11/2016 | Listing removed | $279,900$80/sqft |
Source: Coldwell Banker Alfred Saliba Realty #159532 Report a problem | ||
| 2/3/2016 | Listed for sale | $279,900-6.7%$80/sqft |
Source: Coldwell Banker Alfred Saliba Realty #159532 Report a problem | ||
| 7/10/2015 | Listing removed | $299,900$86/sqft |
Source: Diane Ethridge Tyler #314615496 Report a problem | ||
| 5/16/2015 | Listed for sale | $299,900$86/sqft |
Source: CENTURY 21 James Grant Realty #155160 Report a problem | ||
Public tax history
| Year | Property taxes | Tax assessment |
|---|---|---|
| 2025 | $1,490 -46.9% | $33,840 +6.1% |
| 2024 | $2,807 +6.4% | $31,896 +6.4% |
| 2023 | $2,638 +20.6% | $29,977 +12.8% |
| 2022 | $2,188 | $26,574 +6.9% |
| 2021 | $2,188 +2.4% | $24,853 +2.4% |
| 2020 | $2,137 +157.9% | $24,276 +9.6% |
| 2017 | $828 | $22,159 -45.3% |
| 2016 | $828 | $40,517 -80% |
| 2015 | $828 | $202,583 |
| 2014 | $828 | $202,583 |
| 2013 | $828 -7.7% | $202,583 |
| 2011 | $897 | -- |
| 2010 | $897 -0.8% | -- |
| 2009 | $904 | -- |
Find assessor info on the county website
Monthly payment
Est. payment
Payment breakdown
Explore the cost of this home by adjusting the details. Changes won't be saved.Climate risks
Neighborhood: 36345
Nearby schools
Schools provided by the listing agent
- Elementary: Headland
- Middle: Headland
- High: Headland
Source: SAMLS. This data may not be complete. We recommend contacting the local school district to confirm school assignments for this home.
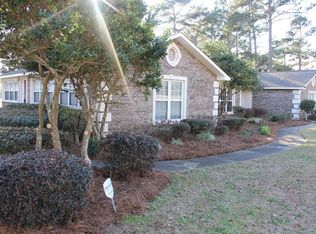
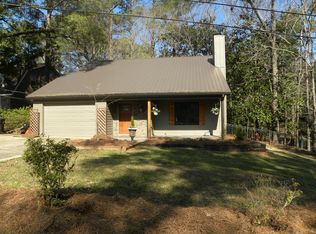
Similar homes
- $799,9005 bd5 ba3.4k sqft3546 County Road 13, Headland, AL 36345For Sale
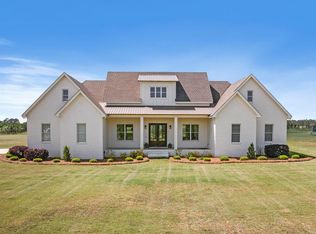 MLS ID #214579, Kelli Cundith, Keller Williams Southeast Alabama. SAMLS
 - $815,0004 bd4 ba3.4k sqft983 County Road 21, Headland, AL 36345For Sale
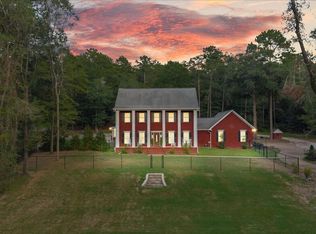 MLS ID #214724, Carrie Baggett, Weichert Realtors JBR Legacy Group. SAMLS
 - $750,5004 bd4 ba2.3k sqft470 County Road 87, Headland, AL 36345For Sale
 MLS ID #214776, Dave Powers, Powers Realty Group. SAMLS
 - $574,9004 bd4 ba3.2k sqft267 Ridge Dr, Headland, AL 36345For Sale
 MLS ID #213748, Jessica Whitehead, Keller Williams Southeast Alabama. SAMLS
