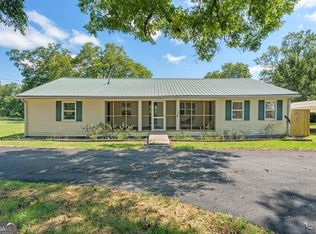
Welcome to 106 Little St in Williamson, Georgia-a Brand New Construction home offering the perfect blend of modern living, rural feel, and small-town convenience. Properties like these are very rare in downtown Williamson, Ga! Situated on a beautiful 1.12-acre parcel in the heart of downtown Williamson, this 3-bedroom, 3-bathroom, two-story home provides approximately 2,270 square feet under roof and 1,725 square feet of heated living space. The thoughtfully designed floor plan features two bedrooms and two full bathrooms on the main level, providing comfortable one-level living for everyday convenience. Upstairs, you'll find an additional bedroom and full bathroom, creating an ideal private suite for guests, family members, or a home office/retreat. Enjoy the rare opportunity to own new construction with plenty of room to spread out, while still being within walking distance of Williamson's local restaurants and downtown amenities. The 1.12-acre lot offers space and privacy that is hard to find in a downtown setting. The home is currently under construction. Photos shown are architectural/rendering images intended to illustrate the planned design and finishes; actual completed construction, colors, materials, and features may vary. Don't miss this opportunity to own a brand-new home on over an acre in the heart of Williamson!
Active
Price cut: $5K (10/8)
$344,999
106 Little St, Williamson, GA 30292
3beds
1,725sqft
Single Family Residence
Built in 2026
1.12 Acres Lot
$345,100 Zestimate®
$200/sqft
$-- HOA
What's special
Comfortable one-level livingThoughtfully designed floor plan
- 51 days
- 828
- 52
Likely to sell faster than
Zillow last checked:
Listing updated:
Listed by:
William Shubert 770-608-7554,
Highland Real Estate Investors
Source: GAMLS,MLS#: 10829057
Facts & features
Interior
Bedrooms & bathrooms
- Bedrooms: 3
- Bathrooms: 3
- Full bathrooms: 3
- Main level bathrooms: 2
- Main level bedrooms: 2
Rooms
- Room types: Foyer
Heating
- Central, Electric, Heat Pump
Cooling
- Ceiling Fan(s), Central Air, Common, Electric
Appliances
- Included: Dishwasher, Electric Water Heater, Microwave, Oven/Range (Combo)
- Laundry: In Hall
Features
- High Ceilings, Master On Main Level, Entrance Foyer, Vaulted Ceiling(s), Walk-In Closet(s)
- Flooring: Carpet, Vinyl
- Windows: Double Pane Windows
- Basement: None
- Has fireplace: No
Interior area
- Total structure area: 1,725
- Total interior livable area: 1,725 sqft
- Finished area above ground: 1,725
- Finished area below ground: 0
Property
Parking
- Parking features: Parking Pad
- Has uncovered spaces: Yes
Features
- Levels: Two
- Stories: 2
Lot
- Size: 1.12 Acres
- Features: City Lot, Level
Details
- Parcel number: 062A 057
Construction
Type & style
- Home type: SingleFamily
- Architectural style: Other
- Property subtype: Single Family Residence
Materials
- Concrete, Other
- Foundation: Slab
- Roof: Composition
Condition
- New Construction
- New construction: Yes
- Year built: 2026
Details
- Warranty included: Yes
Utilities & green energy
- Electric: 220 Volts
- Sewer: Septic Tank
- Water: Public
- Utilities for property: Cable Available, Electricity Available, High Speed Internet, Underground Utilities, Water Available
Community & HOA
Community
- Features: None
- Security: Carbon Monoxide Detector(s), Smoke Detector(s)
- Subdivision: None
HOA
- Has HOA: No
- Services included: None
Location
- Region: Williamson
Financial & listing details
- Price per square foot: $200/sqft
- Tax assessed value: $81,481
- Annual tax amount: $829
- Date on market: 8/19/2026
- Cumulative days on market: 52 days
- Listing agreement: Exclusive Right To Sell
- Electric utility on property: Yes
Estimated market value
$345,100
$328,000 - $362,000
$2,175/mo
Price history
| Date | Event | Price |
|---|---|---|
| 10/8/2026 | Price change | $344,999-1.4%$200/sqft |
Source:  GAMLS #10829057 Report a problem GAMLS #10829057 Report a problem | ||
| 8/19/2026 | Listed for sale | $349,999+483.3%$203/sqft |
Source: GAMLS #10829057 Report a problem | ||
| 3/16/2026 | Sold | $60,000$35/sqft |
Source: Public Record Report a problem | ||
Public tax history
| Year | Property taxes | Tax assessment |
|---|---|---|
| 2025 | $829 -11.3% | $32,592 -5.7% |
| 2024 | $934 -0.5% | $34,559 |
| 2023 | $940 +75.1% | $34,559 +109.2% |
| 2022 | $537 -3% | $16,517 |
| 2021 | $553 -13.7% | $16,517 |
| 2020 | $641 +18.5% | $16,517 +18.7% |
| 2019 | $541 +0.7% | $13,911 |
| 2018 | $538 +6.8% | $13,911 |
| 2017 | $504 -6.3% | $13,911 +1.5% |
| 2016 | $538 +8.4% | $13,700 |
| 2015 | $496 +4.3% | $13,700 |
| 2014 | $476 -1.2% | $13,700 +0% |
| 2013 | $481 | $13,699 |
| 2012 | -- | -- |
| 2011 | -- | -- |
| 2010 | -- | -- |
| 2009 | $453 +1% | $14,145 |
| 2008 | $449 | $14,145 |
| 2007 | -- | $14,145 |
| 2006 | -- | $14,145 |
| 2005 | -- | $14,145 |
Find assessor info on the county website
Monthly payment
Est. payment
Payment breakdown
Explore the cost of this home by adjusting the details. Changes won't be saved.Climate risks
Neighborhood: 30292
Nearby schools
Schools provided by the listing agent
- Elementary: Pike
- Middle: Pike
- High: Pike
Source: GAMLS. This data may not be complete. We recommend contacting the local school district to confirm school assignments for this home.
Similar homes
- $--3 bd3 ba1.5k sqft109 Emanuels Way, Williamson, GA 30292Auction
 Auction.com 2
 - $349,9003 bd2 ba1.6k sqft71 Williamson Trce, Williamson, GA 30292Active

 MLS ID #10763416, Patsy Marsh, Century 21 Adams-Harvey & Associates. GAMLS
 - $300,0003 bd2 ba1.7k sqft1701 Beeks Rd, Williamson, GA 30292Active
 MLS ID #10870303, Maggie Guest, Atlanta Communities. GAMLS
 - $315,0003 bd2 ba1.5k sqft176 Midland St, Williamson, GA 30292Active
 MLS ID #10809547, Bonnie Cato, Keller Williams Realty Atl. Partners. GAMLS
 - $349,0004 bd2 ba1.4k sqft100 N Rover Rd, Williamson, GA 30292ActiveMLS ID #10799970, Heather McLendon, McLeRoy Realty. GAMLS
- $399,9003 bd3 ba1.9k sqft1290 Moreland Rd, Williamson, GA 30292ActiveMLS ID #10828293, Mark Spain, Mark Spain Real Estate. GAMLS
- $415,0004 bd3 ba2k sqft190 Roundtree Way, Williamson, GA 30292ActiveMLS ID #10683008, Nathan D Mullins, McLeRoy Realty. GAMLS
- $349,9003 bd2 ba1.3k sqft3649 New Hope Rd, Zebulon, GA 30295ActiveMLS ID #10870583, Jessica W Horton, Jessica Horton & Associates. GAMLS
- $429,9004 bd2 ba2k sqft552 Shady Ln, Williamson, GA 30292ActiveMLS ID #10856092, The Closers Real Estate Team, Southern Luxe Realty. GAMLS
- $425,0004 bd3 ba2.1k sqft376 Rocky Way, Williamson, GA 30292ActiveMLS ID #10854824, Josh Robinson, Compass. GAMLS
- $365,0003 bd2 ba1.8k sqft2506 Etheridge Mill Rd, Griffin, GA 30224ActiveMLS ID #10853104, Tanya Pickens, Opendoor Brokerage. GAMLS
- $225,0003 bd2 ba1.2k sqft112 Wilder Way, Williamson, GA 30292ActiveMLS ID #10826556, Tangela Williams, P.B.S. Realty Company. GAMLS
- $345,0004 bd3 ba1.8k sqft1463 Gloria St, Griffin, GA 30224ActiveMLS ID #10870280, Krystal East, The Legacy Real Estate Group. GAMLS
- $359,0004 bd3 ba2.5k sqft15316 State Highway 18, Zebulon, GA 30295ActiveMLS ID #10837777, Jessica W Horton, Jessica Horton & Associates. GAMLS
- $345,0003 bd2 ba1.4k sqft104 Harris St, Griffin, GA 30223ActiveMLS ID #10857285, Victor Jimenez, The Paletta Group. GAMLS
- $314,9003 bd2 ba1.7k sqft1107 Skyline Dr, Griffin, GA 30224ActiveMLS ID #10867424, David English, Southern Realty Group of GA, Inc.. GAMLS
- $324,9005 bd2 ba1.6k sqft693 Patton Rd, Griffin, GA 30224ActiveMLS ID #10841172, Kyle Elston, The Legacy Real Estate Group. GAMLS
- $350,0004 bd3 ba1.9k sqft306 Ashford Pl, Griffin, GA 30224ActiveMLS ID #10854931, The Sims Team, Georgia Hometown Realty. GAMLS
