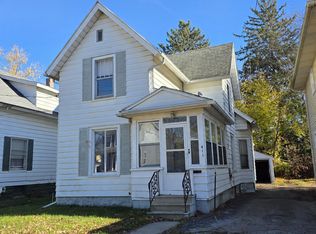
Beautifully remodeled and move-in ready! Conveniently located near highway access, this home has been thoughtfully updated throughout and feels like a newer home inside. The open floor plan creates a comfortable, inviting living space, complemented by an updated kitchen, updated lighting, and durable vinyl laminate flooring throughout the main level and finished basement. The remodeled ceramic-tile bathroom features a custom ceramic-tile shower. The drywall-finished basement provides additional flexible living or recreation space. Outside, enjoy a spacious screened porch with removable plastic insert panels, allowing you to extend its use into the spring and fall. A detached 2-car garage adds valuable parking and storage. A great combination of modern updates, functional living space, and convenient location! Seller will have new roof installed prior to closing on the house or will sell for $125,000 without the roof completed.
Active contingent
Price increase: $5K (10/29)
$130,000
106 Marshall St, Jackson, MI 49202
2beds
1,669sqft
Single Family Residence
Built in 1930
6,969 Square Feet Lot
$129,500 Zestimate®
$78/sqft
$-- HOA
What's special
Open floor planCustom ceramic-tile showerUpdated kitchenComfortable inviting living spaceUpdated lightingRemodeled ceramic-tile bathroom
- 34 days
- 1,015
- 116
Zillow last checked:
Listing updated:
Listed by:
SUSAN M MOHLMAN 517-206-3332,
Sproat Realty Professionals-J 517-589-9677
Source: MichRIC,MLS#: 26055237
Facts & features
Interior
Bedrooms & bathrooms
- Bedrooms: 2
- Bathrooms: 1
- Full bathrooms: 1
- Main level bedrooms: 2
Primary bedroom
- Level: Main
- Area: 120
- Dimensions: 10.00 x 12.00
Bedroom 2
- Level: Main
- Area: 114
- Dimensions: 9.50 x 12.00
Dining room
- Level: Main
- Area: 61.75
- Dimensions: 6.50 x 9.50
Family room
- Level: Basement
- Area: 390
- Dimensions: 15.00 x 26.00
Kitchen
- Level: Main
- Area: 132
- Dimensions: 12.00 x 11.00
Living room
- Level: Main
- Area: 189
- Dimensions: 13.50 x 14.00
Office
- Level: Basement
- Area: 143
- Dimensions: 11.00 x 13.00
Other
- Description: Foyer
- Level: Main
- Area: 94.5
- Dimensions: 13.50 x 7.00
Other
- Description: Screened Porch/ 3-Seasons
- Level: Main
- Area: 148.5
- Dimensions: 9.00 x 16.50
Other
- Description: Storage
- Area: 91
- Dimensions: 6.50 x 14.00
Utility room
- Level: Basement
- Area: 128
- Dimensions: 12.80 x 10.00
Heating
- Forced Air
Cooling
- Central Air
Appliances
- Included: Dishwasher, Dryer, Range, Refrigerator, Washer, Water Softener Owned
- Laundry: In Basement, Sink, Washer Hookup
Features
- Ceiling Fan(s)
- Flooring: Vinyl, Wood
- Windows: Window Treatments
- Basement: Crawl Space,Daylight,Full,Michigan Basement
- Has fireplace: No
Interior area
- Total structure area: 1,003
- Total interior livable area: 1,669 sqft
- Finished area below ground: 912
Property
Parking
- Total spaces: 2
- Parking features: Detached, Garage Door Opener
- Garage spaces: 2
Features
- Stories: 1
- Patio & porch: Scrn Porch
Lot
- Size: 6,969 Square Feet
- Dimensions: 105 x 66 x 105
Details
- Parcel number: 82000.1600
Construction
Type & style
- Home type: SingleFamily
- Property subtype: Single Family Residence
Materials
- Aluminum Siding
- Roof: Shingle
Condition
- New construction: No
- Year built: 1930
Utilities & green energy
- Sewer: Public Sewer
- Water: Public
- Utilities for property: Natural Gas Connected
Community & HOA
Location
- Region: Jackson
Financial & listing details
- Price per square foot: $78/sqft
- Tax assessed value: $24,487
- Annual tax amount: $1,189
- Date on market: 10/16/2026
- Listing terms: Cash,Conventional
- Road surface type: Paved
Estimated market value
$129,500
$123,000 - $136,000
$1,203/mo
Price history
| Date | Event | Price |
|---|---|---|
| 11/2/2026 | Contingent | $130,000$78/sqft |
Source:  MichRIC #26055237 Report a problem | ||
| 10/29/2026 | Price change | $130,000+4%$78/sqft |
Source: MichRIC #26055237 Report a problem | ||
| 10/16/2026 | Listed for sale | $125,000+78.8%$75/sqft |
Source: MichRIC #26055237 Report a problem | ||
| 9/4/2009 | Sold | $69,900-12.5%$42/sqft |
Source: Agent Provided Report a problem | ||
| 5/1/2009 | Listing removed | $79,900$48/sqft |
Source: Listhub #1060561 Report a problem | ||
| 4/25/2009 | Listed for sale | $79,900$48/sqft |
Source: Listhub #1060561 Report a problem | ||
| 1/2/2009 | Listing removed | $79,900$48/sqft |
Source: Listhub #1057060 Report a problem | ||
| 10/16/2008 | Listed for sale | $79,900$48/sqft |
Source: Listhub #1057060 Report a problem | ||
Public tax history
| Year | Property taxes | Tax assessment |
|---|---|---|
| 2026 | -- | $55,400 +7.8% |
| 2025 | -- | $51,400 +22.4% |
| 2024 | -- | $42,000 +53.8% |
| 2021 | $1,056 | $27,300 -8.7% |
| 2020 | $1,056 +3.1% | $29,900 +25.9% |
| 2019 | $1,024 +5.9% | $23,750 +7.7% |
| 2018 | $967 +14.5% | $22,050 +0.7% |
| 2017 | $845 | $21,900 +2.3% |
| 2016 | $845 +5.3% | $21,400 +3.6% |
| 2015 | $802 | $20,650 +2.7% |
| 2014 | $802 | $20,100 +10.1% |
| 2012 | -- | $18,250 -13.3% |
| 2011 | -- | $21,050 -24.7% |
| 2010 | -- | $27,950 -5.6% |
| 2009 | -- | $29,600 |
Find assessor info on the county website
Monthly payment
Est. payment
Payment breakdown
Explore the cost of this home by adjusting the details. Changes won't be saved.Climate risks
Neighborhood: 49202
Similar homes
- $--3 bd1 ba1.5k sqft1023 Evanston Dr, Jackson, MI 49202Auction
 ServiceLink Auction
- $109,9003 bd1 ba1.7k sqft606 E Porter St, Jackson, MI 49202For Sale

 MLS ID #50225365, Colton Rine, Five Star Real Estate. MiRealSource
- $119,9003 bd1 ba1.1k sqft411 Seymour Ave, Jackson, MI 49202For Sale
 MLS ID #26060760, DAVID M. ALLARD, Sproat Realty Professionals. MichRIC
- $129,9003 bd2 ba1.2k sqft307 N Gorham St, Jackson, MI 49202For Sale

 MLS ID #20261051905, Saed Kakish, Golden Key Realty Group LLC. Realcomp II
- $174,8002 bd1 ba1.2k sqft1410 Rowena Ln, Jackson, MI 49202For SaleMLS ID #26057490, David Mueller, Real Broker LLC Ann Arbor. MichRIC
- $129,0003 bd1 ba1.1k sqft2204 E Michigan Ave, Jackson, MI 49202For SaleMLS ID #26052946, Rachard Gary Watson, Howard Hanna Real Estate Services. MichRIC
- $155,0002 bd1 ba975 sqft200 E Porter St, Jackson, MI 49202For SaleMLS ID #26050292, Letetia McKelvey, Howard Hanna Real Estate Services. MichRIC
- $112,0003 bd2 ba1.2k sqft751 N East Ave, Jackson, MI 49202For SaleMLS ID #26053949, Michaelyn Crabb, Production Realty. MichRIC
- $145,0003 bd1 ba1.1k sqft610 N State St, Jackson, MI 49202For SaleMLS ID #26046595, Alivia Smith, ERA REARDON REALTY, L.L.C.. MichRIC
- $119,9003 bd2 ba1.3k sqft535 Orange St, Jackson, MI 49202For SaleMLS ID #26023695, Timothy M Todd, Target Realty Group LLC. MichRIC
- $159,0002 bd1 ba937 sqft176 Peach St, Jackson, MI 49202For SaleMLS ID #26058901, Tom Schindler, TOM SCHINDLER. MichRIC
- $144,9993 bd1 ba1k sqft330 N Gorham St, Jackson, MI 49202For SaleMLS ID #26048175, Jacob Lowder, Century 21 Affiliated - Jackson. MichRIC
- $135,0002 bd1 ba1k sqft1208 Hamlin Pl, Jackson, MI 49201For SaleMLS ID #26058511, TIMOTHY CREECH, Five Star Real Estate. MichRIC
- $144,0003 bd1 ba1.1k sqft414 N Pleasant St, Jackson, MI 49202For SaleMLS ID #26011493, TRACEY J CONNORS, ERA REARDON REALTY, L.L.C.. MichRIC
- $159,9003 bd2 ba1.1k sqft317 Orange St, Jackson, MI 49202For SaleMLS ID #26057049, BRETT MILES, Century 21 Affiliated - Jackson. MichRIC
- $99,9003 bd2 ba1.8k sqft113 N Gorham St, Jackson, MI 49202For SaleMLS ID #26049742, KAYLA DOMINIQUE, Howard Hanna Real Estate Services. MichRIC
- $144,9004 bd2 ba1.1k sqft1105 Clinton Rd, Jackson, MI 49202For SaleMLS ID #50181613, Lisa Moore, Moore Realty Group - Dundee. MiRealSource
- $124,9003 bd1 ba1.1k sqft727 Union St, Jackson, MI 49203For SaleMLS ID #26041402, Annette Watson, Five Star Real Estate-Jackson. MichRIC
- $175,0002 bd1 ba931 sqft743 N State St, Jackson, MI 49202For SaleMLS ID #26057641, Lori Sturdevant, Berkshire Hathaway HomeServices Michigan Real Estate. MichRIC
- $174,0003 bd2 ba1.7k sqft1011 Backus St, Jackson, MI 49202For SaleMLS ID #26053152, Charles Astleford, ERA REARDON REALTY, L.L.C.. MichRIC
