Registered Two-Unit Home | Ideal for Investors & Owner-Occupants! An exceptional opportunity to own a registered two-apartment, two-storey detached home in one of St. John's most sought-after locations — steps from MUN, major hospitals, and Avalon Mall. The main unit offers three bright, spacious bedrooms filled with natural light, gleaming hardwood floors, and a welcoming eat-in kitchen perfect for everyday living. The above-ground basement apartment features a private entrance and one bedroom — ideal for a tenant or extended family — keeping your living spaces completely separate and private. A 10x12 storage shed adds valuable outdoor storage, rounding out this well-appointed property. Whether you're looking to offset your mortgage with rental income or add a turn-key income property to your portfolio, this registered duplex delivers. With two units, a prime location, and strong rental demand from students and professionals, the numbers work.
Pending
C$465,000
106 Moss Heather Drive, St. John's, NL A1B4S1
4beds
1,800sqft
Retail, Apartment, Single Family Residence
Built in 1998
-- sqft lot
$-- Zestimate®
C$258/sqft
C$-- HOA
What's special
Gleaming hardwood floorsWelcoming eat-in kitchen
- 75 days |
- 15 |
- 0 |
Zillow last checked:
Listing updated:
Listed by:
Brad Colbert,
RE/MAX Realty Specialists
Source: Newfoundland and Labrador AR,MLS®#: 1298143
Facts & features
Interior
Bedrooms & bathrooms
- Bedrooms: 4
- Bathrooms: 3
- Full bathrooms: 2
- 1/2 bathrooms: 1
Bedroom
- Level: Second
- Area: 99 Square Feet
- Dimensions: 11 x 9
Bedroom
- Level: Second
- Area: 79.05 Square Feet
- Dimensions: 9.3 x 8.5
Other
- Level: Basement
- Area: 125.4 Square Feet
- Dimensions: 11.4 x 11
Bathroom
- Level: Main
Bathroom
- Level: Second
Bathroom
- Level: Basement
Other
- Level: Second
- Area: 169 Square Feet
- Dimensions: 13 x 13
Other
- Level: Basement
- Area: 176 Square Feet
- Dimensions: 11 x 16
Other
- Level: Basement
- Area: 54 Square Feet
- Dimensions: 9 x 6
Other
- Level: Basement
- Area: 110 Square Feet
- Dimensions: 11 x 10
Dining room
- Level: Main
- Area: 127.6 Square Feet
- Dimensions: 11 x 11.6
Kitchen
- Level: Main
- Area: 76.5 Square Feet
- Dimensions: 8.5 x 9
Living room
- Level: Main
- Area: 174 Square Feet
- Dimensions: 12 x 14.5
Porch
- Level: Main
- Area: 35 Square Feet
- Dimensions: 5 x 7
Heating
- Electric
Cooling
- Electric
Features
- Flooring: Hardwood, Laminate, Mixed
- Basement: Apartment
Interior area
- Total structure area: 1,800
- Total interior livable area: 1,800 sqft
Property
Parking
- Parking features: None
- Has uncovered spaces: Yes
Features
- Levels: Two
- Patio & porch: Deck/Patio
- Water view: Year Round Road Access
Lot
- Dimensions: 29 x 102 x 51 x 83
- Features: Landscaped, Recreation Nearby, Shopping Nearby, Bus Service, Under 0.5 Acres
Details
- Additional structures: Shed(s)
- Zoning description: RES
- Other equipment: Air Exchanger
Construction
Type & style
- Home type: Apartment
- Property subtype: Retail, Apartment, Single Family Residence
- Attached to another structure: Yes
Materials
- Vinyl Siding
- Foundation: Concrete, Fully Developed
- Roof: Shingle - Asphalt
Condition
- Year built: 1998
Utilities & green energy
- Sewer: Public Sewer
- Water: Public
- Utilities for property: Cable Connected, Electricity Connected, High Speed Internet, Phone Connected
Community & HOA
Location
- Region: St Johns
Financial & listing details
- Price per square foot: C$258/sqft
- Annual tax amount: C$2,795
- Date on market: 5/27/2026
Price history
Price history is unavailable.
Public tax history
Tax history is unavailable.
Climate risks
Neighborhood: A1B
Nearby schools
GreatSchools rating
No schools nearby
We couldn't find any schools near this home.
Schools provided by the listing agent
- District: St. John's
Source: Newfoundland and Labrador AR. This data may not be complete. We recommend contacting the local school district to confirm school assignments for this home.
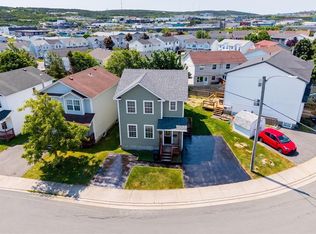
- C$399,9005 bd4 ba1.9k sqft90 Moss Heather Dr, St. John's, NL A1B4S1Pending
- C$900,0004,402 sqft81 Thorburn Rd, St. John's, NL A1B3M2Lot/Land
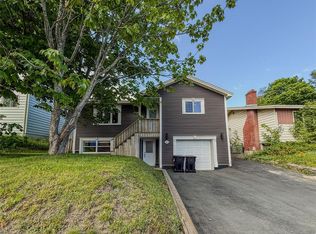
- C$439,9004 bd2 ba2.4k sqft42 Thorburn Rd, St. John's, NL A1B3L9For Sale
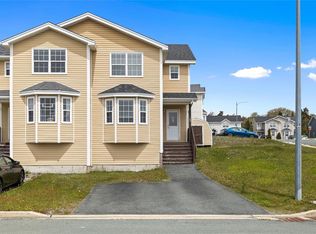
- C$340,0004 bd2 ba1.6k sqft1 Marshall Pl, St. John's, NL A1B5B3For Sale
- C$350,0005 bd4 ba1.7k sqft74 Seaborn St, St. John's, NL A1B5B9For Sale
- C$525,0006 bd3 ba3.5k sqft20 Thorburn Rd, St. John's, NL A1B3L8For Sale
- C$799,9000.73 acres149 Thorburn Rd #147, St. John's, NL A1B4P8Lot/Land
- C$379,9006 bd2 ba2.2k sqft44 Baird Pl, St. John's, NL A1B2A8Pending
Similar homes
- C$499,0004 bd3 ba2.1k sqft17 Tigress Street, St. John's, NL A1B0L6For Sale
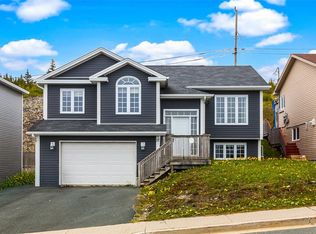 MLS ID #1301645, Mae Jia, Keller Williams Platinum Realty. Newfoundland and Labrador AR
 - C$439,9004 bd2 ba2.4k sqft42 Thorburn Road, St. John's, NL A1B3L9For SaleMLS ID #1300219, Chantelle English, 3% Realty East Coast. Newfoundland and Labrador AR
- C$475,0005 bd3 ba2.1k sqft15 Denehurst Street, Paradise, NL A1L0S7For Sale
 MLS ID #1301423, Rodger Gollop, Hanlon Realty. Newfoundland and Labrador AR
 - C$469,9004 bd3 ba2.6k sqft7 Stormont Street, Paradise, NL A1L0E5For Sale
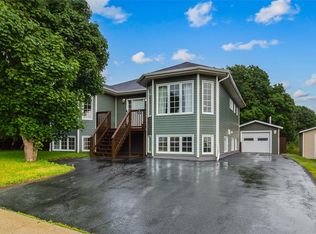 MLS ID #1301282, Justin Penney, 3% Realty East Coast. Newfoundland and Labrador AR
 - C$429,0004 bd3 ba2.2k sqft4 Abbey Lane, Mount Pearl, NL A1N4N5For SaleMLS ID #1301461, Scott Hopkins, RE/MAX Infinity Realty Inc.. Newfoundland and Labrador AR
- C$445,0005 bd3 ba2k sqft134 St. Thomas Line, Paradise, NL A1L2R1For SaleMLS ID #1301319, Amanda Roberts, 3% Realty East Coast. Newfoundland and Labrador AR
- C$469,9005 bd3 ba2.4k sqft33 SGT Donald Lucas Drive, Paradise, NL A1L0W7For SaleMLS ID #1301425, Terry Osbourne, 3% Realty East Coast. Newfoundland and Labrador AR
- C$469,0005 bd3 ba2k sqft31 Howard Avenue, Paradise, NL A1L3M9For SaleMLS ID #1301156, Cody Walsh, BlueKey Realty Inc.. Newfoundland and Labrador AR
- C$419,9004 bd3 ba2.3k sqft22 Samson Street, Mount Pearl, NL A1N4A7For SaleMLS ID #1301244, Brittany Penney,OTHER, 3% Realty East Coast. Newfoundland and Labrador AR
- C$499,0004 bd4 ba2.1k sqft331 Stavanger Drive, St. John's, NL A1A5S5For SaleMLS ID #1301447, Trevor Leonard, BlueKey Realty Inc.. Newfoundland and Labrador AR
- C$459,0003 bd2 ba1.3k sqft4 Lower Battery Road, St. John's, NL A1C4H2For SaleMLS ID #1298450, Ken Brown, Royal LePage Property Consultants Limited. Newfoundland and Labrador AR
- C$399,9004 bd3 ba2.3k sqft57 Queens Road, St. John's, NL A1C2A7For SaleMLS ID #1298273, Robert Moore, RE/MAX Infinity Realty Inc. - Sheraton Hotel. Newfoundland and Labrador AR
- C$340,0004 bd2 ba1.6k sqft1 Marshall Place, St. John's, NL A1B5B3For SaleMLS ID #1300121, Brandon Pennell, BlueKey Realty Inc.. Newfoundland and Labrador AR
- C$479,0006 bd4 ba1.7k sqft1368-1370 Torbay Road, Torbay, NL A1K1B3For SaleMLS ID #1301291, Lyndon Johnston, Century 21 Seller`s Choice Inc.. Newfoundland and Labrador AR
- C$499,0007 bd4 ba2.6k sqft1 Stoneyhouse Street, St. John's, NL A1B2T5For SaleMLS ID #1300904, Tom Clift, Keller Williams Platinum Realty. Newfoundland and Labrador AR
- C$339,9004 bd3 ba2.1k sqft3 Nightingale Road, St. John's, NL A1E2G4For SaleMLS ID #1301306, Jonny Fancy, Royal LePage Atlantic Homestead. Newfoundland and Labrador AR
- C$450,0006 bd2 ba2k sqft3 Archibald Drive, Paradise, NL A1L2V7For SaleMLS ID #1301266, Terence Martin-Ferraro, BlueKey Realty Inc.. Newfoundland and Labrador AR
- C$399,9005 bd3 ba2.1k sqft11 Emerald Drive, Mount Pearl, NL A1N4W8For SaleMLS ID #1301078, Brittany Penney,OTHER, 3% Realty East Coast. Newfoundland and Labrador AR
- C$539,9003 bd3 ba2.5k sqft9 Knapdale Place, St. John's, NL A1G0B9For SaleMLS ID #1301222, Alicia (Zhiyang) Xing, RE/MAX Infinity Realty Inc. - Sheraton Hotel. Newfoundland and Labrador AR
- C$549,9004 bd3 ba2.5k sqft20 Tullamore Street, St. John's, NL A1H0H3For SaleMLS ID #1301451, Brittany Penney,OTHER, 3% Realty East Coast. Newfoundland and Labrador AR
