This great home in The Villages of Oxford offers an easy-flowing layout, high ceilings and doors, and a comfortable feel throughout. The open kitchen, dining, and living areas feature granite countertops, a kitchen island, and a gas range. The spacious primary suite is downstairs, with additional bedrooms and extra closets upstairs. The home remains in great shape, with luxury vinyl flooring in the main living areas and carpet upstairs plus a two car garage. Enjoy the screened-in porch, front porch, and fenced backyard with added outdoor lighting. The empty side lot next door provides extra breathing room, and HOA-included lawn mowing means one less thing to be concerned with. Located in a quiet neighborhood, this home offers charm, function, and low-maintenance living.
For sale
$415,000
106 Nash Cir, Oxford, MS 38655
3beds
1,886sqft
Residential
Built in 2018
-- sqft lot
$-- Zestimate®
$220/sqft
$-- HOA
What's special
Two car garageFront porchKitchen islandHigh ceilings and doorsCarpet upstairsGranite countertopsScreened-in porch
- 5 days
- 168
- 17
Likely to sell faster than
Zillow last checked:
Listing updated:
Listed by:
Blake Thompson,
tm (BOF) - Oxford 662-234-5344
Source: NCMBR,MLS#: 168722
Facts & features
Interior
Bedrooms & bathrooms
- Bedrooms: 3
- Bathrooms: 3
- Full bathrooms: 2
- 1/2 bathrooms: 1
Cooling
- Electric
Appliances
- Included: Microwave, Dishwasher, Disposal, Dryer, Gas Range, Refrigerator, Washer, Tankless Water Heater
- Laundry: W/D Hook Up
Features
- Pantry, Granite Counters, Ceiling Fan(s)
- Flooring: Carpet, Ceramic Tile
- Windows: Double Pane Windows, Blinds
Interior area
- Total structure area: 1,886
- Total interior livable area: 1,886 sqft
Video & virtual tour
Property
Parking
- Total spaces: 2
- Parking features: 2 Car Garage
- Garage spaces: 2
Features
- Patio & porch: Porch
- Pool features: None
- Fencing: Fenced
Details
- Parcel number: 185X1611031
- Zoning description: SUBDIVISION COVENANT
Construction
Type & style
- Home type: SingleFamily
- Property subtype: Residential
Materials
- HardiPlank Type
- Foundation: Slab
- Roof: Architectural
Condition
- Year built: 2018
Utilities & green energy
- Sewer: Public Sewer
- Water: Public
- Utilities for property: Cable Connected, Underground Utilities
Community & HOA
Community
- Subdivision: Villages Of Oxford
Location
- Region: Oxford
Financial & listing details
- Price per square foot: $220/sqft
- Tax assessed value: $276,670
- Annual tax amount: $845
- Date on market: 10/15/2026
Estimated market value
Not available
Estimated sales range
Not available
Not available
Price history
| Date | Event | Price |
|---|---|---|
| 10/15/2026 | Listed for sale | $415,000+66.1%$220/sqft |
Source:  NCMBR #168722 Report a problem | ||
| 8/12/2019 | Listing removed | $249,900$133/sqft |
Source: Tommy Morgan Realtors (BOF) #143439 Report a problem | ||
| 7/1/2019 | Pending sale | $249,900$133/sqft |
Source: Tommy Morgan Realtors (BOF) #143439 Report a problem | ||
| 7/1/2019 | Listed for sale | $249,900$133/sqft |
Source: Tommy Morgan Realtors (BOF) #143439 Report a problem | ||
Public tax history
| Year | Property taxes | Tax assessment |
|---|---|---|
| 2025 | $845 +24.4% | $27,667 +26.7% |
| 2024 | $679 +6.9% | $21,837 |
| 2023 | $635 | $21,837 |
| 2022 | $635 | $21,837 |
| 2021 | $635 +6.1% | $21,837 +2% |
| 2020 | $598 +439.3% | $21,411 +613.7% |
| 2017 | $111 | $3,000 |
| 2016 | -- | $3,000 |
| 2015 | -- | $3,000 |
| 2014 | -- | $3,000 |
Find assessor info on the county website
Monthly payment
Est. payment
Payment breakdown
Explore the cost of this home by adjusting the details. Changes won't be saved.Climate risks
Neighborhood: 38655
Nearby schools
Schools provided by the listing agent
- District: Oxford
Source: NCMBR. This data may not be complete. We recommend contacting the local school district to confirm school assignments for this home.


Similar homes
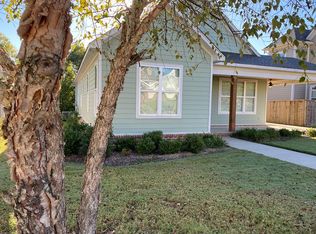
- $--3 bd2 ba1.4k sqft205 Noah Loop, Oxford, MS 38655AuctionAuction.com 2
- $425,0003 bd2 ba1.8k sqft1413 Lawson St, Oxford, MS 38655For Sale
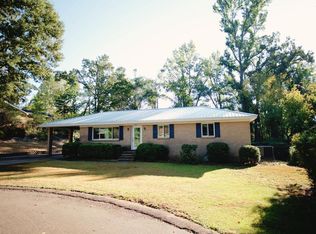 MLS ID #168719, Heather Richardson, Crye-Leike Oxford Real Estate. NCMBR
- $429,0003 bd4 ba1.5k sqft112 Windstone Dr, Oxford, MS 38655For Sale
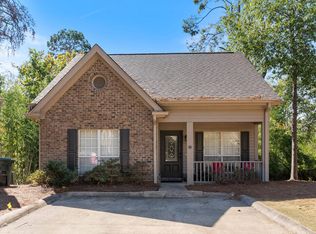 MLS ID #168715, John Welty, John Welty Realty. NCMBR
- $375,0004 bd4 ba2.2k sqft173 Highway 334, Oxford, MS 38655For Sale
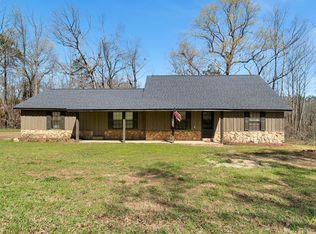 MLS ID #168337, April White, Right-Way Realty. NCMBR
- $375,0004 bd4 ba2.2k sqft173 Mississippi #334, Oxford, MS 38655For Sale
 MLS ID #26-2003, April White, Right-Way Realty, LLC. NMMLS
