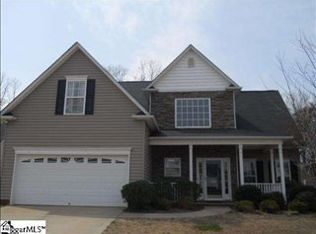
Beautiful home located in the heart of Simpsonville near the Five Forks area! The integrated open floor plan provides seamless transitions from room to room providing plenty of space for relaxed entertaining. A covered front porch leads you into the spacious interior with gleaming hardwoods that start in the Foyer and flow throughout the main living areas of the home. Columns frame the formal dining room that is enhanced with picture frame wainscoting, trey ceiling and chandelier lighting. The great room was designed for relaxing! It showcases a gas fireplace with dentil mantle and a plethora of windows that allow tons of natural light. The kitchen offers granite countertops, coordinated tile backsplash, stainless steel appliances along with plenty of cabinet and counter space. The main level Master Suite has been styled with a deep trey ceiling and private bath with garden tub, separate shower, his and her vanities and two walk-in closets. On the opposite side of the home, you'll find two secondary bedrooms that share a centrally located Hall Bath. A stairway leads to large bonus room / possible 4th bedroom with extra storage space. The exterior offers an attached 2-car garage with work bench, utility sink and yard door. There is also a spacious screened porch, patio, and the home is situated on a fenced lot that backs up to a wooded area for privacy. Located in Greenville's fastest growth area, where major shopping, dining, medical, etc. are just minutes away!
This property is not currently displayed as for sale or rent on Zillow. This may be different from what's on other websites or public sources.