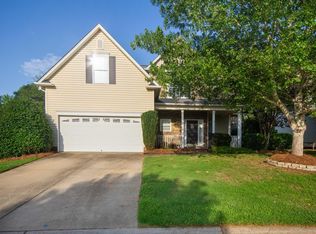
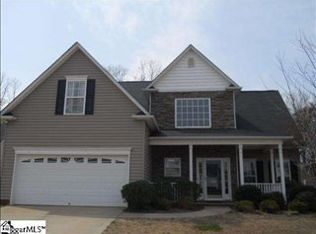
This beautifully maintained one-story home with a bonus room over the garage offers exceptional curb appeal and a thoughtfully designed floor plan that is sure to impress. From the moment you step inside, you'll appreciate the open-concept layout enhanced by elegant columns, soaring ceilings, and architectural details that create a spacious and inviting atmosphere. The well-appointed kitchen features abundant cabinetry, a pantry, and generous counter space, making it ideal for everyday living and entertaining alike. Throughout the home, you'll find ample storage and functional spaces designed for comfort and convenience. The oversized primary suite is truly a standout, second to none, offering a spacious bedroom, a comfy sitting area perfect for enjoying your morning coffee, reading, or simply unwinding at the end of the day. Two additional bedrooms are located on the opposite side of the home and share a Jack-and Jill bath, while a convenient guest half bath serves visitors. Enjoy outdoor living on the screened porch with its cathedral ceiling, overlooking a patio ideal for grilling and dining outdoors. The backyard offers exceptional privacy with a peaceful, treelined backdrop that creates a serene retreat. Additional features include a tankless water heater, workshop area in the garage, side-yard access from the garage, and numerous thoughtful upgrades throughout. Combining comfort, style, and privacy, this home is one you won't want to miss.
For sale
$398,500
202 Reinhardt Dr, Simpsonville, SC 29681
3beds
2,433sqft
Single Family Residence, Residential
Built in 2006
-- sqft lot
$388,700 Zestimate®
$164/sqft
$-- HOA
What's special
Architectural detailsGenerous counter spacePeaceful treelined backdropWell-appointed kitchenOpen-concept layoutComfy sitting areaElegant columns
- 4 days |
- 929 |
- 71 |
Likely to sell faster than
Zillow last checked:
Listing updated:
Listed by:
Anne Holden 864-270-2866,
Coldwell Banker Caine/Williams
Source: Greater Greenville AOR,MLS#: 1596491

Loading...
Facts & features
Interior
Bedrooms & bathrooms
- Bedrooms: 3
- Bathrooms: 3
- Full bathrooms: 2
- 1/2 bathrooms: 1
- Main level bathrooms: 2
- Main level bedrooms: 3
Primary bedroom
- Area: 276
- Dimensions: 23 x 12
Bedroom 2
- Area: 121
- Dimensions: 11 x 11
Bedroom 3
- Area: 132
- Dimensions: 12 x 11
Primary bathroom
- Features: Double Sink, Full Bath, Shower-Separate, Tub-Jetted, Multiple Closets
Dining room
- Area: 132
- Dimensions: 12 x 11
Family room
- Area: 224
- Dimensions: 16 x 14
Kitchen
- Area: 117
- Dimensions: 13 x 9
Bonus room
- Area: 192
- Dimensions: 16 x 12
Heating
- Forced Air, Natural Gas
Cooling
- Central Air, Electric
Appliances
- Included: Dishwasher, Disposal, Refrigerator, Microwave, Tankless Water Heater
- Laundry: 1st Floor, Walk-in, Gas Dryer Hookup
Features
- High Ceilings, Ceiling Fan(s), Ceiling Smooth, Tray Ceiling(s), Open Floorplan, Pantry
- Flooring: Carpet, Ceramic Tile, Wood, Vinyl
- Windows: Vinyl/Aluminum Trim, Insulated Windows, Window Treatments
- Basement: None
- Number of fireplaces: 1
- Fireplace features: Gas Log
Interior area
- Total interior livable area: 2,433 sqft
Property
Parking
- Total spaces: 2
- Parking features: Attached, Garage Door Opener, Yard Door, Concrete
- Attached garage spaces: 2
- Has uncovered spaces: Yes
Features
- Levels: 1+Bonus
- Stories: 1
- Patio & porch: Patio, Front Porch, Screened
- Has spa: Yes
- Spa features: Bath
Lot
- Dimensions: 59 x 130 x 83 x 130
- Features: Few Trees, 1/2 Acre or Less
- Topography: Level
Details
- Parcel number: 0550.2401082.00
Construction
Type & style
- Home type: SingleFamily
- Architectural style: Ranch
- Property subtype: Single Family Residence, Residential
Materials
- Vinyl Siding
- Foundation: Slab
- Roof: Architectural
Condition
- Year built: 2006
Details
- Builder model: Bennington
- Builder name: Poinsett Homes LLC
Utilities & green energy
- Sewer: Public Sewer
- Water: Public
- Utilities for property: Underground Utilities
Community & HOA
Community
- Features: Playground, Pool
- Security: Smoke Detector(s)
- Subdivision: Twin Creeks
HOA
- Has HOA: Yes
- Services included: Pool
Location
- Region: Simpsonville
Financial & listing details
- Price per square foot: $164/sqft
- Tax assessed value: $205,300
- Annual tax amount: $953
- Date on market: 7/1/2026
Estimated market value
$388,700
$369,000 - $408,000
$2,018/mo
Price history
| Date | Event | Price |
|---|---|---|
| 7/1/2026 | Listed for sale | $398,500+74.2%$164/sqft |
Source: | ||
| 11/1/2006 | Sold | $228,773$94/sqft |
Source: Public Record Report a problem | ||
Public tax history
| Year | Property taxes | Tax assessment |
|---|---|---|
| 2024 | $953 -1% | $205,300 |
| 2023 | $963 +4.7% | $205,300 |
| 2022 | $920 +1.6% | $205,300 |
| 2021 | $906 +3% | $205,300 +7.9% |
| 2020 | $879 +1.6% | $190,340 |
| 2019 | $865 -7.1% | $190,340 |
| 2018 | $931 | $190,340 +2401.2% |
| 2017 | $931 | $7,610 -96% |
| 2016 | $931 +4.8% | $190,340 |
| 2015 | $888 -0.8% | $190,340 -5.1% |
| 2014 | $895 -5.9% | $200,500 |
| 2013 | $951 +3.4% | $200,500 |
| 2012 | $920 +0.1% | -- |
| 2011 | $919 | -- |
| 2010 | $919 | -- |
| 2009 | -- | -- |
| 2008 | -- | -- |
| 2007 | -- | -- |
| 2006 | -- | -- |
Find assessor info on the county website
Monthly payment
Est. payment$--/mo
Payment breakdown
Explore the cost of this home by adjusting the details. Changes won't be saved.All calculations are estimates and provided by Zillow, Inc. for informational purposes only. Actual amounts may vary.
HOA fees may include property taxes on listings classified as Co-Ops. Contact the listing agent and/or owner for fee details.
Mortgage interest rates are dependent on a number of factors, including credit score, down payment, and repayment length. Interest rate data provided by Zillow Group Marketplace, Inc. as of 1/1/1970 from various mortgage lenders with which we have lead or other similar arrangements; the Estimated Payment is an average of those rates.
See how much you could borrow to make a competitive offer.
Climate risks
Neighborhood: 29681
Nearby schools
GreatSchools rating
- 8/10Rudolph Gordon Elementary SchoolGrades: K-8Distance: 3 mi
- 8/10Fountain Inn HighGrades: 9-12Distance: 5.7 mi
Schools provided by the listing agent
- Elementary: Rudolph Gordon
- Middle: Rudolph Gordon
- High: Fountain Inn High
Source: Greater Greenville AOR. This data may not be complete. We recommend contacting the local school district to confirm school assignments for this home.
A local agent can set up tours, give advice and negotiate with sellers.
A local lender can help you make sure your offer is ready when you are.
- South Carolina
- Greenville County
- Simpsonville
- 29681
- 202 Reinhardt Dr