Skip main navigation
Sold for $390,000
  • $390,000

    200 Reinhardt Dr, Simpsonville, SC 29681

    5beds
    2,682sqft
    Single Family Residence, Residential
    Built in 2006
    8,276.4 Square Feet Lot
    $419,700 Zestimate®
    $145/sqft
    $2,467 Estimated rent

    Home value

    $419,700

    $399,000 - $441,000

    $2,467/mo

    Zestimate® history
    Loading
    Loading...

    Owner options

    List your home for rent

    $2,467/mo

    Rent Zestimate®

    Find your next renter with Zillow Rental Manager. Plus, with online applications, you can quickly screen prospective tenants – for free.

    Learn more

    $2,467/mo

    Rent Zestimate®

    Refinance and save

    $2,238/mo

    Est. payment

    Refinancing to a lower rate could help reduce your monthly payments and save thousands over the life of the loan.

    See today's rates

    $2,238/mo

    Est. payment

    Explore your selling options

    Work with a Zillow partner agent

    Leverage their expertise and Zillow's premium Showcase listings to get your home seen by more buyers.

    Get started

    List with your own agent

    Get your home in front of millions of buyers by listing it on Zillow.

    Learn how to do it

    Sell it yourself

    Take full control of how buyers see your home on Zillow by listing For Sale by Owner (FSBO).

    List your home

    What's special

    Large poolLarge open kitchenSpacious walk-in closetHalf bathLarge master on mainDownstairs flooringOpen loft area
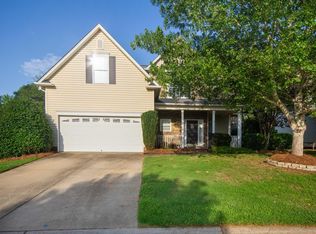
    Welcome home to 200 Reinhardt Drive! This beautiful home boasts FIVE spacious bedrooms, including the large master on main! The fifth bedroom could also be used as a playroom. Upon entering through the front door, you are greeted with a two-story foyer that includes a large walk in closet and formal dining room. Continuing through the home, you enter the large open kitchen and living area perfect for family dinners and gatherings! In the kitchen you find not only one but two pantries! Off the kitchen you can access the relaxing screened in porch, surrounded by a beautiful flat backyard. The backyard is fully fenced in and the home backs ups to farmland. Off the kitchen is the large master suite with a spacious walk-in closet, bathroom with double vanity, garden tub, separate shower, water closet, and linen closet. There is also a half bath off the kitchen and laundry/mud room that connects to the garage. As you go upstairs, you are greeted with an open loft area, 4 bedrooms, full bath with double vanity and linen closet, and a large finished storage room. This home has multiple upgrades, including the windows on the back of the home have been professionally tinted and downstairs flooring recently upgraded. Not only is this home fully loaded, but the neighborhood has a large pool, lots of sidewalks, and is located in the desirable Five Forks area! Don’t miss out on making this your new home!

    Zillow last checked:

    Listing updated:

    Listed by:

    Casey Scott 864-238-9654,

    That Realty Group

    Bought with:

    Bill Klaker

    Brand Name Real Estate

    Source: Greater Greenville AOR,MLS#: 1501230MLS Logo

    Facts & features

    Interior

    Bedrooms & bathrooms
    • Bedrooms: 5
    • Bathrooms: 3
    • Full bathrooms: 2
    • 1/2 bathrooms: 1
    • Main level bathrooms: 1
    • Main level bedrooms: 1
    Primary bedroom
    • Area: 192
    • Dimensions: 12 x 16
    Bedroom 2
    • Area: 132
    • Dimensions: 11 x 12
    Bedroom 3
    • Area: 140
    • Dimensions: 10 x 14
    Bedroom 4
    • Area: 110
    • Dimensions: 10 x 11
    Bedroom 5
    • Area: 288
    • Dimensions: 12 x 24
    Primary bathroom
    • Features: Double Sink, Full Bath, Shower-Separate, Tub-Garden, Walk-In Closet(s)
    • Level: Main
    Dining room
    • Area: 144
    • Dimensions: 12 x 12
    Family room
    • Area: 432
    • Dimensions: 16 x 27
    Kitchen
    • Area: 144
    • Dimensions: 12 x 12
    Heating
    • Natural Gas
    Cooling
    • Central Air, Electric
    Appliances
    • Included: Dishwasher, Disposal, Self Cleaning Oven, Refrigerator, Electric Oven, Range, Microwave, Gas Water Heater
    • Laundry: 1st Floor, Walk-in, Electric Dryer Hookup, Washer Hookup, Laundry Room
    Features
    • 2 Story Foyer, High Ceilings, Ceiling Fan(s), Vaulted Ceiling(s), Ceiling Smooth, Tray Ceiling(s), Central Vacuum, Countertops-Solid Surface, Open Floorplan, Soaking Tub, Walk-In Closet(s), Pantry, Attic Fan
    • Flooring: Carpet, Ceramic Tile, Luxury Vinyl
    • Doors: Storm Door(s)
    • Windows: Storm Window(s), Tilt Out Windows, Vinyl/Aluminum Trim, Window Treatments
    • Basement: None
    • Attic: Pull Down Stairs,Storage
    • Number of fireplaces: 1
    • Fireplace features: Gas Log
    Interior area
    • Total structure area: 2,682
    • Total interior livable area: 2,682 sqft

    Property

    Parking
    • Total spaces: 2
    • Parking features: Attached, Garage Door Opener, Concrete
    • Attached garage spaces: 2
    • Has uncovered spaces: Yes
    Features
    • Levels: Two
    • Stories: 2
    • Patio & porch: Patio, Front Porch, Screened
    • Exterior features: Satellite Dish
    • Fencing: Fenced
    Lot
    • Size: 8,276 sqft
    • Features: Few Trees, Sprklr In Grnd-Full Yard, 1/2 Acre or Less
    • Topography: Level
    Details
    • Parcel number: 0550.2401028.00
    • Other equipment: Satellite Dish

    Construction

    Type & style
    • Home type: SingleFamily
    • Architectural style: Traditional
    • Property subtype: Single Family Residence, Residential
    Materials
    • Stone, Vinyl Siding
    • Foundation: Slab
    • Roof: Composition
    Condition
    • Year built: 2006
    Details
    • Builder name: Poinsett

    Utilities & green energy

    • Sewer: Public Sewer
    • Water: Public
    • Utilities for property: Cable Available, Underground Utilities

    Community & neighborhood

    Security
    • Security features: Smoke Detector(s)
    Community
    • Community features: Common Areas, Street Lights, Pool
    Location
    • Region: Simpsonville
    • Subdivision: Twin Creeks

    Price history

    DateEventPrice
    9/5/2023Sold$390,000-2.3%$145/sqft
    Source: Greater Greenville AOR #1501230 Report a problem
    8/1/2023Contingent$399,000$149/sqft
    Source: Greater Greenville AOR #1501230 Report a problem
    7/26/2023Price change$399,000-2.7%$149/sqft
    Source: Greater Greenville AOR #1501230 Report a problem
    6/29/2023Price change$410,000-3.5%$153/sqft
    Source: Greater Greenville AOR #1501230 Report a problem
    6/16/2023Listed for sale$425,000+97.7%$158/sqft
    Source: Greater Greenville AOR #1501230 Report a problem
    5/31/2013Sold$215,000-4.4%$80/sqft
    Source: Greater Greenville AOR #1255126 Report a problem
    3/2/2013Listed for sale$224,900$84/sqft
    Source: Prudential C. Dan Joyner Co., REALTORS #1255126 Report a problem
    8/12/2010Listing removed$224,900$84/sqft
    Source: Prudential Real Estate #1198172 Report a problem
    5/14/2010Price change$224,900-2%$84/sqft
    Source: Prudential Real Estate #1198172 Report a problem
    4/19/2010Price change$229,500-4.3%$86/sqft
    Source: Prudential Real Estate #1198172 Report a problem
    2/10/2010Price change$239,900-2.3%$89/sqft
    Source: Prudential Real Estate #1198172 Report a problem
    12/3/2009Price change$245,500-3.7%$92/sqft
    Source: Prudential C. Dan Joyner Co., REALTORS #1188120 Report a problem
    10/3/2009Price change$255,000-7.2%$95/sqft
    Source: Prudential C. Dan Joyner Co., REALTORS #1188120 Report a problem
    9/5/2009Listed for sale$274,900+16.5%$102/sqft
    Source: Prudential C. Dan Joyner Co., REALTORS #1188120 Report a problem
    3/27/2006Sold$235,928$88/sqft
    Source: Public Record Report a problem

    Public tax history

    YearProperty taxesTax assessment
    2024$2,352 +79.3%$389,460 +82.9%
    2023$1,311 +4.7%$212,940
    2022$1,253 +1.6%$212,940
    2021$1,233 +0.9%$212,940 +7.8%
    2020$1,222 +1.6%$197,570
    2019$1,202 -5.8%$197,570
    2018$1,276 $197,570 +2400.9%
    2017$1,276 $7,900 -96%
    2016$1,276 +4.5%$197,570
    2015$1,221 -0.6%$197,570 -8.6%
    2014$1,228 -69%$216,130 -8.2%
    2013$3,960 +3.4%$235,350
    2012$3,832 +2.4%--
    2011$3,743 +236.4%--
    2010$1,113 --
    2009-- --
    2008-- --
    2007-- --
    2006-- --

    Find assessor info on the county website

    Neighborhood: 29681

    Nearby schools

    GreatSchools rating
    Schools provided by the listing agent
    • Elementary: Rudolph Gordon
    • Middle: Rudolph Gordon
    • High: Fountain Inn High

    Source: Greater Greenville AOR. This data may not be complete. We recommend contacting the local school district to confirm school assignments for this home.

    Get a cash offer in 3 minutes
    Find out how much your home could sell for in as little as 3 minutes with a no-obligation cash offer.
    Estimated market value
    $419,700
    Get a cash offer in 3 minutes
    Find out how much your home could sell for in as little as 3 minutes with a no-obligation cash offer.
    Estimated market value
    $419,700